Virtually Staged. Enjoy carefree golf course living in The Links at Haile, where resort-style amenities and one of Gainesville's most desirable locations come together. Overlooking the fairways from a private second-floor setting, this 3-bedroom, 2-bath condominium offers the perfect blend of comfort, convenience, and low-maintenance living for professionals, retirees, seasonal residents, and anyone seeking an active lifestyle. Inside, you'll find an open and airy floor plan with soaring vaulted ceilings, abundant natural light, and a flexible office nook that's ideal for working from home. The spacious kitchen features granite countertops, stainless steel appliances, ample cabinetry, and a breakfast bar overlooking the living and dining areas, making everyday living and entertaining effortless. The primary suite includes dual vanities, generous closet space, and private bath access, while two additional bedrooms provide space for guests, hobbies, or a home office. Step outside to your covered balcony and enjoy peaceful golf course views, the perfect spot for morning coffee or unwinding at the end of the day. Residents of The Links enjoy access to a community clubhouse, fitness center, resort-style pool, and walking trails, all within the award-winning Haile Plantation community. Haile Village Center's restaurants, shops, and popular farmers market are just minutes away, while UF, UF Health/Shands, Celebration Pointe, Butler Plaza, and I-75 are all conveniently nearby. Whether you're looking for a primary residence, a lock-and-leave lifestyle, or a place to enjoy everything Haile Plantation has to offer, this move-in-ready home is one you won't want to miss.
For sale
$245,000
10000 SW 52ND AVENUE #42, GAINESVILLE, FL 32608
3beds
1,431sqft
Condominium
Built in 1998
-- sqft lot
$-- Zestimate®
$171/sqft
$524/mo HOA
What's special
- 125 days
- 199
- 5
Zillow last checked:
Listing updated:
Listed by:
Lisa Baltozer 352-494-0335,
NEXTHOME COLLECTIVE 352-494-0335
Source: Stellar MLS,MLS#: GC541048 Originating MLS: Gainesville-Alachua
Originating MLS: Gainesville-Alachua
Facts & features
Interior
Bedrooms & bathrooms
- Bedrooms: 3
- Bathrooms: 2
- Full bathrooms: 2
Rooms
- Room types: Den/Library/Office
Primary bedroom
- Features: Walk-In Closet(s)
- Level: Second
Kitchen
- Level: Second
Living room
- Level: Second
Heating
- Central, Electric
Cooling
- Central Air
Appliances
- Included: Dishwasher, Disposal, Dryer, Exhaust Fan, Microwave, Range, Refrigerator, Washer
- Laundry: Inside, Laundry Closet
Features
- Ceiling Fan(s), High Ceilings, Living Room/Dining Room Combo, Open Floorplan, Split Bedroom, Stone Counters, Thermostat, Vaulted Ceiling(s), Walk-In Closet(s)
- Flooring: Carpet, Ceramic Tile
- Doors: Sliding Doors
- Has fireplace: Yes
- Fireplace features: Decorative
- Common walls with other units/homes: End Unit
Interior area
- Total structure area: 1,431
- Total interior livable area: 1,431 sqft
Video & virtual tour
Property
Features
- Levels: Two
- Stories: 2
- Exterior features: Balcony, Lighting, Private Entrance, Sidewalk
- Has view: Yes
- View description: Golf Course
Lot
- Size: 15.79 Acres
Details
- Parcel number: 06860170042
- Zoning: PD
- Special conditions: None
Construction
Type & style
- Home type: Condo
- Property subtype: Condominium
Materials
- HardiPlank Type
- Foundation: Slab
- Roof: Shingle
Condition
- New construction: No
- Year built: 1998
Utilities & green energy
- Sewer: Public Sewer
- Water: Public
- Utilities for property: Public
Community & HOA
Community
- Features: Clubhouse, Community Mailbox, Fitness Center, Pool, Sidewalks
- Pet fee: $0 monthly
- Subdivision: THE LINKS
HOA
- Has HOA: No
- Services included: Community Pool, Maintenance Structure, Maintenance Grounds, Pool Maintenance, Trash
- HOA fee: $524 monthly
- HOA name: Ben Boukari
- HOA phone: 352-358-1967
- Second HOA name: Haile Plantation
- Second HOA phone: 352-364-4620
Location
- Region: Gainesville
Financial & listing details
- Price per square foot: $171/sqft
- Tax assessed value: $230,000
- Annual tax amount: $4,843
- Date on market: 6/19/2026
- Cumulative days on market: 122 days
- Listing terms: Cash,Conventional
- Ownership: Condominium
- Total actual rent: 0
- Road surface type: Paved
Estimated market value
Not available
Estimated sales range
Not available
Not available
Price history
| Date | Event | Price |
|---|---|---|
| 6/19/2026 | Listed for sale | $245,000+51%$171/sqft |
Source:  Stellar MLS #GC541048 Report a problem Stellar MLS #GC541048 Report a problem | ||
| 11/28/2024 | Listing removed | $1,850$1/sqft |
Source: Zillow Rentals Report a problem | ||
| 11/7/2024 | Listed for rent | $1,850$1/sqft |
Source: Zillow Rentals Report a problem | ||
| 4/27/2010 | Sold | $162,285$113/sqft |
Source: Public Record Report a problem | ||
Public tax history
| Year | Property taxes | Tax assessment |
|---|---|---|
| 2025 | $4,843 +9.9% | $225,500 +10% |
| 2024 | $4,409 +2.8% | $205,000 +6.5% |
| 2023 | $4,290 +11.4% | $192,500 +10% |
| 2022 | $3,849 +2% | $175,000 +7.9% |
| 2021 | $3,774 +11.6% | $162,249 +10% |
| 2020 | $3,382 +6.9% | $147,499 +10% |
| 2019 | $3,164 | $134,090 +10% |
| 2018 | $3,164 +11.7% | $121,900 +5% |
| 2017 | $2,833 +2.5% | $116,100 +6.4% |
| 2016 | $2,764 +7.6% | $109,100 |
| 2015 | $2,569 -0.6% | $109,100 |
| 2014 | $2,586 +0.4% | $109,100 +5% |
| 2013 | $2,575 | $103,900 -5% |
| 2012 | -- | $109,400 -15% |
| 2011 | -- | $128,700 -10% |
| 2010 | -- | $143,000 -10% |
| 2009 | -- | $158,900 -5.3% |
| 2008 | -- | $167,800 -12% |
| 2007 | -- | $190,700 -5% |
| 2006 | -- | $200,700 +388.3% |
| 2005 | -- | $41,100 |
Find assessor info on the county website
Monthly payment
Est. payment
Payment breakdown
Explore the cost of this home by adjusting the details. Changes won't be saved.Climate risks
Neighborhood: 32608
Nearby schools
Schools provided by the listing agent
- Elementary: Kimball Wiles Elementary School-AL
- Middle: Kanapaha Middle School-AL
- High: F. W. Buchholz High School-AL
Source: Stellar MLS. This data may not be complete. We recommend contacting the local school district to confirm school assignments for this home.
- $282,0002 bd2 ba1.1k sqft10000 SW 52nd Ave APT 22, Gainesville, FL 32608Sold

- $275,0002 bd2 ba1.2k sqft10000 SW 52nd Ave APT 88, Gainesville, FL 32608Sold
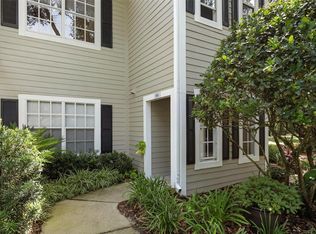
- $204,0001 bd1 ba1k sqft10000 SW 52nd Ave APT 133, Gainesville, FL 32608Sold
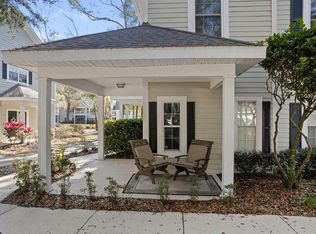
- $1,4751 bd1 ba965 sqft10000 SW 52nd Ave APT 137, Gainesville, FL 32608For Rent

Similar homes
- $239,9003 bd2 ba1.4k sqft10000 SW 52ND AVENUE #B6, GAINESVILLE, FL 32608For Sale

 MLS ID #GC539078, Laraine Teiss, BHHS FLORIDA REALTY. Stellar MLS
 - $247,0002 bd3 ba1.4k sqft2508 SW 35TH PLACE #Q98, GAINESVILLE, FL 32608For Sale
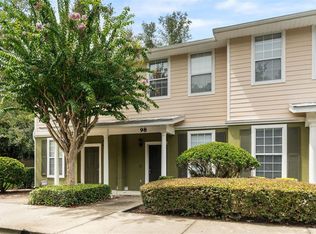 MLS ID #GC543112, Kat Durst, COLDWELL BANKER M.M. PARRISH REALTORS. Stellar MLS
 - $289,0003 bd2 ba1.3k sqft10000 SW 52ND AVENUE #124, GAINESVILLE, FL 32608For Sale
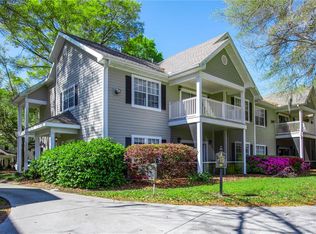 MLS ID #GC539339, Morgan Coleman, CROSS KEYS REALTY, INC.. Stellar MLS
 - $214,9002 bd3 ba1.1k sqft4605 SW 48TH DRIVE #155, GAINESVILLE, FL 32608For Sale
 MLS ID #GC541141, Saveela Asad, KELLER WILLIAMS GAINESVILLE REALTY PARTNERS. Stellar MLS
 - $208,0002 bd2 ba1.1k sqft9177 SW 52ND ROAD #E-103, GAINESVILLE, FL 32608For SaleMLS ID #GC541051, Ben Phillips, REAL BROKER, LLC. Stellar MLS
- $225,0002 bd2 ba1k sqft4850 SW 91ST TERRACE #301, GAINESVILLE, FL 32608For SaleMLS ID #GC540464, Vincent Hampton, ZORI REALTY. Stellar MLS
- $190,0004 bd4 ba1.1k sqft4000 SW 23RD STREET #2-105, GAINESVILLE, FL 32608For SaleMLS ID #GC543519, Julie Stockman, CAMPUS TO COAST REALTY, LLC. Stellar MLS
- $215,0002 bd2 ba1k sqft5040 SW 91ST TERRACE #K201, GAINESVILLE, FL 32608For SaleMLS ID #GC543250, Mike Hastings, ARISTA REALTY. Stellar MLS
- $229,0002 bd3 ba1.2k sqft2927 SW 35TH PLACE #115, GAINESVILLE, FL 32608For SaleMLS ID #GC541705, Amy Yang, BOSSHARDT REALTY SERVICES LLC. Stellar MLS
- $204,9002 bd2 ba1.2k sqft10000 SW 52ND AVENUE #188, GAINESVILLE, FL 32608For SaleMLS ID #GC538996, Hongtao Liu, BHGRE THOMAS GROUP. Stellar MLS
- $185,0002 bd2 ba1.1k sqft9172 SW 52ND ROAD #103, GAINESVILLE, FL 32608For SaleMLS ID #GC539404, Sable Barron, KELLER WILLIAMS GAINESVILLE REALTY PARTNERS. Stellar MLS
- $210,0003 bd3 ba1.4k sqft2245 NW 16TH TERRACE #2245, GAINESVILLE, FL 32605For SaleMLS ID #GC542217, Eric Leightman, UNIVERSITY REALTY. Stellar MLS
- $134,9002 bd3 ba1k sqft2635 SW 35TH PLACE #1506, GAINESVILLE, FL 32608For SaleMLS ID #GC542891, Jeff Tice, BHHS FLORIDA REALTY. Stellar MLS
- $145,0002 bd3 ba1k sqft2635 SW 35TH PLACE #307, GAINESVILLE, FL 32608For SaleMLS ID #TB8514871, Jorge Braham, VANTAGE REALTY PARTNERS. Stellar MLS
- $228,0002 bd3 ba1.1k sqft2942 SW 35TH PLACE #33, GAINESVILLE, FL 32608For SaleMLS ID #GC543323, Matt Price, UNIVERSITY REALTY. Stellar MLS
- $157,9002 bd3 ba1.1k sqft4415 SW 34TH STREET #309, GAINESVILLE, FL 32608For SaleMLS ID #GC542919, Scott Arvin, MATCHMAKER REALTY OF ALACHUA COUNTY. Stellar MLS
- $259,9003 bd2 ba1.3k sqft2951 SW 40TH AVENUE, GAINESVILLE, FL 32608For SaleMLS ID #GC541397, Vyvy Nguyen, ARISTA REALTY. Stellar MLS
- $190,0002 bd2 ba1.2k sqft345 NW 48TH BOULEVARD #K, GAINESVILLE, FL 32607For SaleMLS ID #GC537902, Mark Gajda, PEPINE REALTY. Stellar MLS
- $229,9002 bd3 ba1.1k sqft2946 SW 35TH PLACE #42, GAINESVILLE, FL 32608For SaleMLS ID #GC539930, Josue Collado, UNIVERSITY REALTY. Stellar MLS
- $239,0003 bd3 ba1.7k sqft1567 NW 29TH ROAD #3, GAINESVILLE, FL 32605For SaleMLS ID #GC543766, Tyler Peters, UNIVERSITY REALTY. Stellar MLS
