3-bedroom / 2-bathroom condominium with detached garage in The Links at Haile Plantation community in Gainesville, Florida. This home features a desirable split floor plan, offering privacy with the spacious primary suite tucked away from the two additional bedrooms, which share a full bath. The primary bathroom includes a walk-in shower and a generously sized walk-in closet. Kitchen has granite countertops, matte-finish smudge-resistant gray stainless steel appliances, and an eat-in layout with bar-top seating, perfect for casual dining or entertaining. The living area includes a gas fireplace, while the screened-in back porch overlooks the golf course, creating a peaceful outdoor environment. The HOA covers all exterior maintenance, making for easy, low-maintenance living, and residents enjoy access to a community pool, clubhouse, and fitness gym. Located in the highly sought-after Haile Plantation community, this home offers trails throughout the neighborhood and is walking distance to Haile Village, known for its charming shops, restaurants, and popular Saturday morning farmers market. A Publix and additional shopping are also conveniently located within Haile Plantation.
For sale
$289,000
10000 SW 52ND AVENUE #124, GAINESVILLE, FL 32608
3beds
1,344sqft
Condominium
Built in 1998
-- sqft lot
$281,500 Zestimate®
$215/sqft
$496/mo HOA
What's special
Detached garageKitchen has granite countertopsDesirable split floor planPeaceful outdoor environmentGenerously sized walk-in closet
- 184 days
- 291
- 12
Zillow last checked:
Listing updated:
Listed by:
Morgan Coleman 352-222-9093,
CROSS KEYS REALTY, INC. 352-505-5049,
Katherine Forrest 352-727-9092,
CROSS KEYS REALTY, INC.
Source: Stellar MLS,MLS#: GC539339 Originating MLS: Gainesville-Alachua
Originating MLS: Gainesville-Alachua
Facts & features
Interior
Bedrooms & bathrooms
- Bedrooms: 3
- Bathrooms: 2
- Full bathrooms: 2
Primary bedroom
- Features: Walk-In Closet(s)
- Level: First
Bedroom 2
- Features: Built-in Closet
- Level: First
Bedroom 3
- Features: Built-in Closet
- Level: First
Dining room
- Level: First
Kitchen
- Level: First
Living room
- Level: First
Heating
- Central, Electric
Cooling
- Central Air
Appliances
- Included: Dishwasher, Dryer, Electric Water Heater, Freezer, Ice Maker, Microwave, Range, Refrigerator, Washer
- Laundry: In Kitchen, Laundry Closet
Features
- Ceiling Fan(s), Eating Space In Kitchen, Thermostat, Walk-In Closet(s)
- Flooring: Luxury Vinyl
- Doors: Sliding Doors
- Has fireplace: Yes
- Fireplace features: Gas
Interior area
- Total structure area: 1,344
- Total interior livable area: 1,344 sqft
Property
Parking
- Total spaces: 1
- Parking features: Garage
- Garage spaces: 1
Features
- Levels: One
- Stories: 1
- Exterior features: Lighting, Sidewalk, Storage
Lot
- Size: 1,306 Square Feet
Details
- Parcel number: 06860170124
- Zoning: CONDO
- Special conditions: None
Construction
Type & style
- Home type: Condo
- Property subtype: Condominium
Materials
- HardiPlank Type
- Foundation: Slab
- Roof: Shingle
Condition
- New construction: No
- Year built: 1998
Utilities & green energy
- Sewer: Public Sewer
- Water: None
- Utilities for property: Electricity Connected, Sewer Connected, Water Connected
Community & HOA
Community
- Features: Clubhouse, Community Mailbox, Fitness Center, Pool, Sidewalks
- Pet fee: $0 monthly
- Subdivision: THE LINKS
HOA
- Has HOA: Yes
- Amenities included: Clubhouse, Fitness Center, Pool
- Services included: Community Pool, Maintenance Structure, Maintenance Grounds, Pest Control, Pool Maintenance, Trash
- HOA fee: $496 monthly
- HOA name: The Links at Haile Plantation
- HOA phone: 352-262-4853
- Second HOA name: Haile Plantation West Association
Location
- Region: Gainesville
Financial & listing details
- Price per square foot: $215/sqft
- Tax assessed value: $235,000
- Annual tax amount: $1,960
- Date on market: 4/17/2026
- Cumulative days on market: 121 days
- Listing terms: Cash,Conventional,FHA,VA Loan
- Ownership: Condominium
- Total actual rent: 0
- Electric utility on property: Yes
- Road surface type: Paved
Estimated market value
$281,500
$267,000 - $296,000
$1,969/mo
Price history
| Date | Event | Price |
|---|---|---|
| 6/8/2026 | Price change | $289,000-6.8%$215/sqft |
Source:  Stellar MLS #GC539339 Report a problem Stellar MLS #GC539339 Report a problem | ||
| 4/17/2026 | Listed for sale | $310,000+103.3%$231/sqft |
Source: Stellar MLS #GC539339 Report a problem | ||
| 10/6/2017 | Sold | $152,500-39%$113/sqft |
Source: Bosshardt Realty solds #408585_32608_124 Report a problem | ||
| 7/6/2005 | Sold | $250,000$186/sqft |
Source: Public Record Report a problem | ||
Public tax history
| Year | Property taxes | Tax assessment |
|---|---|---|
| 2025 | $1,960 +2.1% | $117,000 +2.9% |
| 2024 | $1,920 +3.2% | $113,703 +3% |
| 2023 | $1,860 +9.4% | $110,391 +3% |
| 2022 | $1,700 +2.4% | $107,176 +3% |
| 2021 | $1,660 +4% | $104,054 +1.4% |
| 2020 | $1,597 +1.6% | $102,617 +2.3% |
| 2019 | $1,571 | $100,310 +1.9% |
| 2018 | $1,571 +5.4% | $98,440 -15.9% |
| 2017 | $1,490 -46.5% | $117,000 +10% |
| 2016 | $2,783 +11.1% | $106,400 |
| 2015 | $2,506 -0.6% | $106,400 |
| 2014 | $2,522 +0.4% | $106,400 +4.9% |
| 2013 | $2,511 | $101,400 -5.1% |
| 2012 | -- | $106,800 -15% |
| 2011 | -- | $125,600 -10% |
| 2010 | -- | $139,600 -10.1% |
| 2009 | -- | $155,200 -5.3% |
| 2008 | -- | $163,800 -12% |
| 2007 | -- | $186,100 -5% |
| 2006 | -- | $195,900 +376.6% |
| 2005 | -- | $41,100 |
Find assessor info on the county website
Monthly payment
Est. payment
Payment breakdown
Explore the cost of this home by adjusting the details. Changes won't be saved.Climate risks
Neighborhood: 32608
- $274,9002 bd2 ba1.2k sqft10000 SW 52nd Ave APT 60, Gainesville, FL 32608For Sale
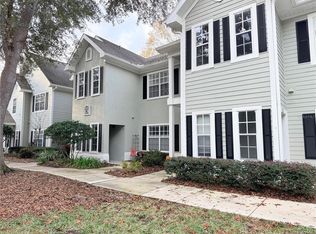
- $255,0002 bd2 ba1.2k sqft10000 SW 52nd Ave APT 109, Gainesville, FL 32608Sold

- $280,0003 bd2 ba1.4k sqft10000 SW 52nd Ave APT 125, Gainesville, FL 32608Sold

- $230,0002 bd2 ba1.1k sqft10000 SW 52nd Ave APT 148, Gainesville, FL 32608Sold

Similar homes
- $285,0002 bd2 ba1.2k sqft10000 SW 52ND AVENUE #EE 183, GAINESVILLE, FL 32608For Sale
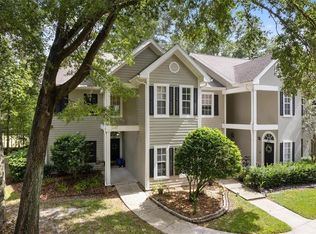
 MLS ID #GC539749, Heather Damron, FLORIDA HOMES REALTY & MORTGAGE GVILLE. Stellar MLS
 - $274,9002 bd2 ba1.2k sqft10000 SW 52ND AVENUE #60, GAINESVILLE, FL 32608For SaleMLS ID #GC536412, Missie Schneider, BOSSHARDT REALTY SERVICES LLC. Stellar MLS
- $245,0003 bd2 ba1.4k sqft10000 SW 52ND AVENUE #42, GAINESVILLE, FL 32608For Sale
 MLS ID #GC541048, Lisa Baltozer, NEXTHOME COLLECTIVE. Stellar MLS
 - $239,9003 bd2 ba1.4k sqft10000 SW 52ND AVENUE #B6, GAINESVILLE, FL 32608For Sale
 MLS ID #GC539078, Laraine Teiss, BHHS FLORIDA REALTY. Stellar MLS
 - $263,0003 bd2 ba1.2k sqft5208 SW 86TH TERRACE, GAINESVILLE, FL 32608For SaleMLS ID #GC540598, Jordane Harden, KELLER WILLIAMS GAINESVILLE REALTY PARTNERS. Stellar MLS
- $305,0003 bd2 ba1.1k sqft7220 SW 75TH STREET, GAINESVILLE, FL 32608For SaleMLS ID #GC537411, Evelyn Bergman, BHGRE THOMAS GROUP. Stellar MLS
- $208,0002 bd2 ba1.1k sqft9177 SW 52ND ROAD #E-103, GAINESVILLE, FL 32608For SaleMLS ID #GC541051, Ben Phillips, REAL BROKER, LLC. Stellar MLS
- $280,0002 bd2 ba1.4k sqft5201 SW 86 TERRACE, GAINESVILLE, FL 32608For SaleMLS ID #GC540072, Annette Armstrong, COLDWELL BANKER M.M. PARRISH REALTORS. Stellar MLS
- $225,0002 bd2 ba1k sqft4850 SW 91ST TERRACE #301, GAINESVILLE, FL 32608For SaleMLS ID #GC540464, Vincent Hampton, ZORI REALTY. Stellar MLS
- $215,0002 bd2 ba1k sqft5040 SW 91ST TERRACE #K201, GAINESVILLE, FL 32608For SaleMLS ID #GC543250, Mike Hastings, ARISTA REALTY. Stellar MLS
- $247,0002 bd3 ba1.4k sqft2508 SW 35TH PLACE #Q98, GAINESVILLE, FL 32608For SaleMLS ID #GC543112, Kat Durst, COLDWELL BANKER M.M. PARRISH REALTORS. Stellar MLS
- $185,0002 bd2 ba1.1k sqft9172 SW 52ND ROAD #103, GAINESVILLE, FL 32608For SaleMLS ID #GC539404, Sable Barron, KELLER WILLIAMS GAINESVILLE REALTY PARTNERS. Stellar MLS
- $204,9002 bd2 ba1.2k sqft10000 SW 52ND AVENUE #188, GAINESVILLE, FL 32608For SaleMLS ID #GC538996, Hongtao Liu, BHGRE THOMAS GROUP. Stellar MLS
- $339,0003 bd2 ba1.6k sqft7652 SW 85TH DRIVE, GAINESVILLE, FL 32608For SaleMLS ID #GC542704, Hongtao Liu, BHGRE THOMAS GROUP. Stellar MLS
- $360,0003 bd2 ba1.3k sqft9445 SW 96TH TERRACE, GAINESVILLE, FL 32608For SaleMLS ID #GC542719, Stefanie Gruber, MATCHMAKER REALTY OF ALACHUA COUNTY. Stellar MLS
- $409,9003 bd2 ba1.7k sqft5231 SW 103RD DRIVE, GAINESVILLE, FL 32608For SaleMLS ID #GC540034, Marty Misner, MISNER REAL ESTATE SERVICES LLC. Stellar MLS
- $259,9003 bd2 ba1.3k sqft2951 SW 40TH AVENUE, GAINESVILLE, FL 32608For SaleMLS ID #GC541397, Vyvy Nguyen, ARISTA REALTY. Stellar MLS
- $410,0003 bd2 ba1.9k sqft10427 SW 55TH PLACE, GAINESVILLE, FL 32608For SaleMLS ID #GC542445, Laurie Obreza, BOSSHARDT REALTY SERVICES LLC. Stellar MLS
- $309,5003 bd2 ba1.5k sqft8630 NW 35TH ROAD, GAINESVILLE, FL 32606For SaleMLS ID #GC543735, Ken Cornell, BOSSHARDT REALTY SERVICES LLC. Stellar MLS
- $359,0003 bd2 ba1.6k sqft9437 SW 31ST LANE, GAINESVILLE, FL 32608For SaleMLS ID #GC541144, Lauretta Fogg, COLDWELL BANKER M.M. PARRISH REALTORS. Stellar MLS
