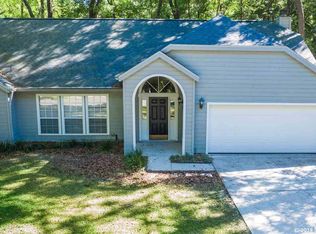
Location, lifestyle, highly regarded schools, and a sought-after community—welcome to Haile Plantation! Discover the perfect combination of comfort and convenience in this beautifully maintained, move-in-ready 3-bedroom, 2-bath home offering 1,968 square feet of inviting living space in one of Southwest Gainesville's most desirable neighborhoods. A thoughtful split-bedroom floor plan features beautiful wood laminate flooring, spacious formal living and dining areas, and a welcoming family room with a cozy wood-burning fireplace. The generous primary suite offers a private retreat with a versatile sitting area, ideal for a home office, reading nook, or exercise space. The kitchen features granite countertops, warm wood cabinetry, newer stainless steel appliances, and an open connection to the family room—perfect for everyday living and entertaining. Step outside to a screened porch overlooking a privacy-fenced backyard with a garden area, offering a peaceful setting for morning coffee, outdoor gatherings, or simply relaxing. Move-in ready. Enjoy a 2021 HVAC system, new 2026 gas water heater, newer kitchen appliances, and a spacious two-car garage. Beyond the home, discover why Haile Plantation remains one of Gainesville's most sought-after communities. Excellent schools. Beautiful tree-lined streets, miles of scenic walking and biking trails, neighborhood playgrounds, and green spaces. Nearby Haile Village Center offers charming shops, restaurants, and a popular Saturday farmers market. Conveniently located near the University of Florida, UF Health Shands Hospital, the VA Medical Center, Celebration Pointe, Butler Plaza, and everyday shopping and dining. A wonderful opportunity to enjoy the Haile Plantation lifestyle in a move-in-ready home with the location, schools, and community amenities buyers are looking for!
For sale
Price cut: $10.5K (11/13)
$387,000
10427 SW 55TH PLACE, GAINESVILLE, FL 32608
3beds
1,968sqft
Single Family Residence
Built in 1992
9,583 Square Feet Lot
$381,200 Zestimate®
$197/sqft
$52/mo HOA
What's special
Spacious two-car garageGranite countertopsThoughtful split-bedroom floor planBeautiful tree-lined streetsBeautiful wood laminate flooringNewer stainless steel appliancesWarm wood cabinetry
- 105 days
- 1,143
- 55
Zillow last checked:
Listing updated:
Listed by:
Laurie Obreza 352-213-5455,
BOSSHARDT REALTY SERVICES LLC 352-371-6100
Source: Stellar MLS,MLS#: GC542445 Originating MLS: Gainesville-Alachua
Facts & features
Interior
Bedrooms & bathrooms
- Bedrooms: 3
- Bathrooms: 2
- Full bathrooms: 2
Rooms
- Room types: Family Room, Dining Room, Living Room
Primary bedroom
- Features: Walk-In Closet(s)
- Level: First
Primary bathroom
- Features: Tub with Separate Shower Stall
- Level: First
Dining room
- Level: First
Family room
- Level: First
Kitchen
- Level: First
Living room
- Level: First
Heating
- Electric
Cooling
- Central Air
Appliances
- Included: Dishwasher, Disposal, Dryer, Gas Water Heater, Microwave, Range, Refrigerator, Washer
- Laundry: Electric Dryer Hookup, Laundry Room, Washer Hookup
Features
- High Ceilings, Solid Surface Counters, Split Bedroom, Thermostat, Vaulted Ceiling(s)
- Flooring: Carpet, Ceramic Tile, Laminate
- Has fireplace: Yes
- Fireplace features: Family Room, Wood Burning
Interior area
- Total structure area: 2,677
- Total interior livable area: 1,968 sqft
Video & virtual tour
Property
Parking
- Total spaces: 2
- Parking features: Garage Door Opener
- Attached garage spaces: 2
- Details: Garage Dimensions: 21x23
Features
- Levels: One
- Stories: 1
- Patio & porch: Covered, Front Porch, Rear Porch, Screened
- Exterior features: Private Yard, Rain Gutters
- Fencing: Fenced,Wood
Lot
- Size: 9,583 Square Feet
- Features: Cul-De-Sac, In County, Level, Near Golf Course, Street Dead-End
- Residential vegetation: Mature Landscaping
Details
- Parcel number: 06860130026
- Zoning: PD
- Special conditions: None
Construction
Type & style
- Home type: SingleFamily
- Architectural style: Craftsman
- Property subtype: Single Family Residence
Materials
- Stucco
- Foundation: Slab
- Roof: Shingle
Condition
- Completed
- New construction: No
- Year built: 1992
Utilities & green energy
- Sewer: Private Sewer
- Water: Public
- Utilities for property: BB/HS Internet Available, Electricity Connected, Natural Gas Connected, Street Lights, Water Connected
Community & HOA
Community
- Features: Deed Restrictions, Park, Playground, Sidewalks
- Pet fee: $0 monthly
- Subdivision: HAILE PLANTATION
HOA
- Has HOA: Yes
- Amenities included: Pickleball Court(s), Tennis Court(s), Trail(s)
- HOA fee: $52 monthly
- HOA name: Carrie Gailfoil
Location
- Region: Gainesville
Financial & listing details
- Price per square foot: $197/sqft
- Tax assessed value: $288,859
- Annual tax amount: $5,353
- Date on market: 8/6/2026
- Cumulative days on market: 105 days
- Listing terms: Cash,Conventional,FHA,VA Loan
- Ownership: Fee Simple
- Total actual rent: 0
- Electric utility on property: Yes
- Road surface type: Asphalt
Estimated market value
$381,200
$362,000 - $400,000
$2,519/mo
Price history
| Date | Event | Price |
|---|---|---|
| 11/13/2026 | Price change | $387,000-2.6%$197/sqft |
Source:  Stellar MLS #GC542445 Report a problem | ||
| 10/22/2026 | Price change | $397,500-3%$202/sqft |
Source: Stellar MLS #GC542445 Report a problem | ||
| 9/11/2026 | Price change | $410,000-3.5%$208/sqft |
Source: Stellar MLS #GC542445 Report a problem | ||
| 8/6/2026 | Listed for sale | $425,000+24.3%$216/sqft |
Source: Stellar MLS #GC542445 Report a problem | ||
| 11/11/2024 | Listing removed | $342,000$174/sqft |
Source: Stellar MLS #GC448075 Report a problem | ||
| 11/11/2023 | Listing removed | -- |
Source: Stellar MLS #GC448075 Report a problem | ||
| 11/12/2021 | Sold | $342,000$174/sqft |
Source: Public Record Report a problem | ||
| 9/28/2021 | Pending sale | $342,000$174/sqft |
Source:  GACAR #448075 Report a problem | ||
| 9/22/2021 | Listed for sale | $342,000+18%$174/sqft |
Source: GACAR #448075 Report a problem | ||
| 4/12/2019 | Listing removed | $289,900$147/sqft |
Source: Keller Williams Gainesville Realty Partners #419314 Report a problem | ||
| 2/26/2019 | Price change | $289,900-1.7%$147/sqft |
Source: Keller Williams Gainesville Realty Partners #419314 Report a problem | ||
| 1/12/2019 | Price change | $295,000-1.6%$150/sqft |
Source: Keller Williams Gainesville Realty Partners #419314 Report a problem | ||
| 11/3/2018 | Price change | $299,900-1.6%$152/sqft |
Source: Keller Williams Gainesville Realty Partners #419314 Report a problem | ||
| 10/12/2018 | Listed for sale | $304,900+35.6%$155/sqft |
Source: Keller Williams Gainesville Realty Partners #419314 Report a problem | ||
| 1/14/2005 | Sold | $224,900+29%$114/sqft |
Source: Public Record Report a problem | ||
| 8/30/2002 | Sold | $174,400+10.4%$89/sqft |
Source: Public Record Report a problem | ||
| 7/31/2000 | Sold | $158,000$80/sqft |
Source: Public Record Report a problem | ||
Public tax history
| Year | Property taxes | Tax assessment |
|---|---|---|
| 2025 | $5,353 +2.5% | $285,138 +2.9% |
| 2024 | $5,224 +1.4% | $277,102 +3% |
| 2023 | $5,150 +3.2% | $269,031 +3% |
| 2022 | $4,989 +73.7% | $261,195 +71.1% |
| 2021 | $2,873 +1.5% | $152,666 +1.4% |
| 2020 | $2,830 +1.9% | $150,559 +2.3% |
| 2019 | $2,778 | $147,174 +1.9% |
| 2018 | $2,778 +4.1% | $144,430 +2.1% |
| 2017 | $2,669 -0.1% | $141,460 +2.1% |
| 2016 | $2,671 +7.7% | $138,550 +0.7% |
| 2015 | $2,479 0% | $137,590 +0.8% |
| 2014 | $2,480 +0.6% | $136,500 -1.3% |
| 2013 | $2,466 | $138,300 -1.2% |
| 2012 | -- | $140,000 -13.5% |
| 2011 | -- | $161,800 -3.9% |
| 2010 | -- | $168,300 -11.9% |
| 2009 | -- | $191,000 -10.2% |
| 2008 | -- | $212,600 +1.9% |
| 2007 | -- | $208,700 +10.4% |
| 2006 | -- | $189,000 +13.7% |
| 2005 | -- | $166,200 +7.3% |
| 2004 | -- | $154,900 +21.8% |
| 2003 | -- | $127,200 |
| 2002 | -- | $127,200 +3.1% |
| 2001 | -- | $123,400 +13.3% |
| 2000 | -- | $108,900 |
Find assessor info on the county website
Monthly payment
Est. payment
Payment breakdown
Explore the cost of this home by adjusting the details. Changes won't be saved.Climate risks
Neighborhood: 32608
Nearby schools
Schools provided by the listing agent
- Elementary: Kimball Wiles Elementary School-AL
- Middle: Kanapaha Middle School-AL
- High: F. W. Buchholz High School-AL
Source: Stellar MLS. This data may not be complete. We recommend contacting the local school district to confirm school assignments for this home.
Similar homes
- $439,9993 bd2 ba2.1k sqft10525 SW 55TH PLACE, GAINESVILLE, FL 32608For Sale

 MLS ID #P4938933, Erin Floyd, COLDWELL BANKER REALTY. Stellar MLS
- $379,9003 bd2 ba1.6k sqft6622 SW 81ST STREET, GAINESVILLE, FL 32608For Sale
 MLS ID #GC543403, Hanna Manalis, PEPINE REALTY. Stellar MLS
- $379,9004 bd2 ba1.8k sqft6907 SW 82ND TERRACE, GAINESVILLE, FL 32608For Sale
 MLS ID #GC543404, Jarred Mussen, UNIVERSITY REALTY. Stellar MLS
- $459,9003 bd3 ba2.1k sqft10334 SW 51ST LANE, GAINESVILLE, FL 32608For Sale
 MLS ID #GC542152, Joe Freck, BHHS FLORIDA REALTY. Stellar MLS
- $407,0004 bd2 ba2.1k sqft8005 SW 47TH COURT, GAINESVILLE, FL 32608For SaleMLS ID #GC541850, Matthew Chapman, BOSSHARDT REALTY SERVICES LLC. Stellar MLS
- $349,9003 bd2 ba1.4k sqft10006 SW 90TH STREET, GAINESVILLE, FL 32608For SaleMLS ID #GC543934, Shawn Spence-Thomas, COLDWELL BANKER M.M. PARRISH REALTORS. Stellar MLS
- $559,9004 bd2 ba2.1k sqft10111 SW 56TH LANE, GAINESVILLE, FL 32608For SaleMLS ID #GC544567, Jack Buchanan, KELLER WILLIAMS GAINESVILLE REALTY PARTNERS. Stellar MLS
- $360,0004 bd2 ba2.3k sqft3105 NW 107TH TERRACE, GAINESVILLE, FL 32606For SaleMLS ID #GC544876, Josef Parr, BHHS FLORIDA REALTY. Stellar MLS
- $359,0003 bd2 ba1.6k sqft9437 SW 31ST LANE, GAINESVILLE, FL 32608For SaleMLS ID #GC541144, Lauretta Fogg, COLDWELL BANKER M.M. PARRISH REALTORS. Stellar MLS
- $389,9003 bd3 ba1.7k sqft11319 NW 33RD AVENUE, GAINESVILLE, FL 32606For SaleMLS ID #GC544506, Charlene Dinkla, BHHS FLORIDA REALTY. Stellar MLS
- $354,9003 bd2 ba1.6k sqft8251 SW 78TH LANE, GAINESVILLE, FL 32608For SaleMLS ID #GC544611, Mark Gajda, PEPINE REALTY. Stellar MLS
- $465,9004 bd3 ba2.6k sqft325 NW 80TH BOULEVARD, GAINESVILLE, FL 32607For SaleMLS ID #GC544892, Aimee Oelrich, BOSSHARDT REALTY SERVICES LLC. Stellar MLS
- $389,9993 bd2 ba1.6k sqft1124 NW 98TH TERRACE, GAINESVILLE, FL 32606For SaleMLS ID #GC542948, Amy Yang, BOSSHARDT REALTY SERVICES LLC. Stellar MLS
- $424,9005 bd2 ba2.2k sqft3052 SW 94TH STREET, GAINESVILLE, FL 32608For SaleMLS ID #GC541798, Lisa Fetrow, KELLER WILLIAMS GAINESVILLE REALTY PARTNERS. Stellar MLS
- $560,0003 bd3 ba2.8k sqft10412 SW 49TH LANE, GAINESVILLE, FL 32608For SaleMLS ID #GC544519, Michele Loeffler, BOSSHARDT REALTY SERVICES LLC. Stellar MLS
- $379,0004 bd3 ba2.3k sqft1010 NW 120TH STREET, GAINESVILLE, FL 32606For SaleMLS ID #GC542511, Connor Williams, CORNERSTONE MANAGEMENT SERVICES. Stellar MLS
- $365,0003 bd2 ba1.3k sqft1822 SW 42ND AVENUE, GAINESVILLE, FL 32608For SaleMLS ID #GC541287, Kristine Anderson Santos, BHHS FLORIDA REALTY. Stellar MLS
- $350,0003 bd2 ba1.6k sqft10001 NW 12TH LANE, GAINESVILLE, FL 32606For SaleMLS ID #GC542378, Holly Moebus, BHGRE THOMAS GROUP. Stellar MLS
- $424,9003 bd2 ba1.9k sqft11257 NW 31ST ROAD, GAINESVILLE, FL 32606For SaleMLS ID #GC544721, Azar Rosemaryam, PLLC, COLDWELL BANKER M.M. PARRISH REALTORS. Stellar MLS
- $329,9003 bd2 ba1.9k sqft1944 SW 48TH AVENUE, GAINESVILLE, FL 32608For SaleMLS ID #O6450208, Trisha Roy, OPEN SPACES INTERNATIONAL, INC. Stellar MLS
