Virtually Staged. Right on golf Course! Spacious home in sought after Middleton Green Haile Plantation with an attractive price that allows room to update home. Location is on the 8th fairway of the Hawkstone golf course. Convenient split plan with 2 bedrooms and 2 baths and study on 1st floor. Large 3rd bedroom with bath on upper level which also makes a great bonus/flex room. Large primary bedroom suite on 1st floor. Separate living and dining rooms, large island kitchen with beautiful view of golf tee box from kitchen window. Extra counter will be ideal for buffet serving and entertaining. Kitchen and breakfast rooms open to large great room with gas fireplace and golf course views. Soaring ceiling with lots of windows keeps this area light and bright. There is a convenient computer nook in hall leading to laundry room and large garage with golf cart storage area. Roof 2026, main A/C 2016, and hot water heater 2018. Middleton Green is a popular neighborhood with 22 homes on the golf course. Enjoy the view of the center park. The Hawkstone Country Club is available at an optional fee. Come home to this award-winning community with a Village Center, Haile Market Square with Publix, many miles of trails, close to good schools, an easy commute to UF, health facilities and all amenities.
For sale
$560,000
10412 SW 49TH LANE, GAINESVILLE, FL 32608
3beds
2,890sqft
Single Family Residence
Built in 1997
10,454 Square Feet Lot
$536,300 Zestimate®
$194/sqft
$55/mo HOA
What's special
Right on golf courseGas fireplaceLarge island kitchenGolf course viewsConvenient split plan
- 12 days
- 723
- 57
Likely to sell faster than
Zillow last checked:
Listing updated:
Listed by:
Michele Loeffler 352-514-3522,
BOSSHARDT REALTY SERVICES LLC 352-371-6100
Source: Stellar MLS,MLS#: GC544519 Originating MLS: Gainesville-Alachua
Facts & features
Interior
Bedrooms & bathrooms
- Bedrooms: 3
- Bathrooms: 3
- Full bathrooms: 3
Rooms
- Room types: Bonus Room, Breakfast Room Separate, Den/Library/Office, Dining Room, Living Room, Great Room, Utility Room
Primary bedroom
- Features: Walk-In Closet(s)
- Level: First
Kitchen
- Level: First
Living room
- Level: First
Heating
- Central, Electric, Exhaust Fan, Natural Gas
Cooling
- Central Air, Zoned
Appliances
- Included: Oven, Dishwasher, Disposal, Dryer, Electric Cooktop, Gas Water Heater, Microwave, Range, Range Hood, Refrigerator, Washer
- Laundry: Inside, Laundry Room
Features
- Accessibility Features, Built-in Features, Ceiling Fan(s), High Ceilings, Laminate Counters, Open Floorplan, Primary Bedroom Main Floor, Split Bedroom, Thermostat, Vaulted Ceiling(s), Walk-In Closet(s)
- Flooring: Carpet, Ceramic Tile
- Doors: Double Entry, French Doors, French Doors
- Has fireplace: Yes
- Fireplace features: Gas
Interior area
- Total structure area: 3,852
- Total interior livable area: 2,890 sqft
Video & virtual tour
Property
Parking
- Parking features: Garage - Attached
- Has attached garage: Yes
Accessibility
- Accessibility features: Grip-Accessible Features
Features
- Levels: Two
- Stories: 2
- Patio & porch: Patio, Rear Porch, Side Porch
- Exterior features: Irrigation System, Rain Gutters
- Has view: Yes
- View description: Golf Course
Lot
- Size: 10,454 Square Feet
- Features: Landscaped, On Golf Course, Street Dead-End
Details
- Parcel number: 06860200004
- Zoning: PD
- Special conditions: None
Construction
Type & style
- Home type: SingleFamily
- Architectural style: Contemporary
- Property subtype: Single Family Residence
Materials
- HardiPlank Type
- Foundation: Slab
- Roof: Shingle
Condition
- Completed
- New construction: No
- Year built: 1997
Details
- Builder name: Shannon
Utilities & green energy
- Sewer: Public Sewer
- Water: Public
- Utilities for property: Cable Available, Cable Connected, Electricity Available, Electricity Connected, Fire Hydrant, Natural Gas Available, Public, Sewer Connected, Sprinkler Recycled, Underground Utilities, Water Connected
Community & HOA
Community
- Features: Deed Restrictions, Golf Carts OK, Golf, Irrigation-Reclaimed Water, Park, Playground
- Security: Smoke Detector(s)
- Pet fee: $0 monthly
- Subdivision: HAILE PLANTATION
HOA
- Has HOA: Yes
- Amenities included: Basketball Court, Park, Playground, Trail(s)
- HOA fee: $55 monthly
- HOA name: Leland Management - Michael Ciccarone
- HOA phone: 352-364-4620
Location
- Region: Gainesville
Financial & listing details
- Price per square foot: $194/sqft
- Tax assessed value: $501,950
- Annual tax amount: $5,866
- Date on market: 10/29/2026
- Cumulative days on market: 12 days
- Listing terms: Cash,Conventional
- Ownership: Fee Simple
- Total actual rent: 0
- Electric utility on property: Yes
- Road surface type: Paved, Asphalt
Estimated market value
$536,300
$509,000 - $563,000
$3,219/mo
Price history
| Date | Event | Price |
|---|---|---|
| 10/29/2026 | Listed for sale | $560,000+24.4%$194/sqft |
Source:  Stellar MLS #GC544519 Report a problem | ||
| 3/5/2007 | Sold | $450,000+89.9%$156/sqft |
Source: Public Record Report a problem | ||
| 6/6/1997 | Sold | $237,000+261.8%$82/sqft |
Source: GACAR #25755 Report a problem | ||
| 12/18/1996 | Sold | $65,500$23/sqft |
Source: Public Record Report a problem | ||
Public tax history
| Year | Property taxes | Tax assessment |
|---|---|---|
| 2025 | $5,867 +1.6% | $298,216 +2.9% |
| 2024 | $5,772 +1.9% | $289,812 +3% |
| 2023 | $5,662 +3.8% | $281,371 +3% |
| 2022 | $5,458 +2.5% | $273,176 +3% |
| 2021 | $5,326 +1.5% | $265,220 +1.4% |
| 2020 | $5,247 +0.2% | $261,558 +2.3% |
| 2019 | $5,235 | $255,678 +1.9% |
| 2018 | $5,235 +4.6% | $250,910 +2.1% |
| 2017 | $5,006 -0.5% | $245,750 +2.1% |
| 2016 | $5,032 +3.3% | $240,700 -0.8% |
| 2015 | $4,870 -1.7% | $242,700 +0.4% |
| 2014 | $4,956 +0.5% | $241,700 -0.9% |
| 2013 | $4,931 | $243,900 -0.8% |
| 2012 | -- | $245,900 -3.2% |
| 2011 | -- | $254,000 -13.6% |
| 2010 | -- | $294,000 -8.6% |
| 2009 | -- | $321,600 -7.5% |
| 2008 | -- | $347,600 +2.1% |
| 2007 | -- | $340,500 +8.3% |
| 2006 | -- | $314,500 +6.6% |
| 2005 | -- | $295,100 +10.8% |
| 2004 | -- | $266,400 +11.8% |
| 2003 | -- | $238,200 |
| 2002 | -- | $238,200 +7% |
| 2001 | -- | $222,600 +2.5% |
| 2000 | -- | $217,100 |
Find assessor info on the county website
Monthly payment
Est. payment
Payment breakdown
Explore the cost of this home by adjusting the details. Changes won't be saved.Climate risks
Neighborhood: 32608
Nearby schools
Schools provided by the listing agent
- Elementary: Kimball Wiles Elementary School-AL
- Middle: Kanapaha Middle School-AL
- High: F. W. Buchholz High School-AL
Source: Stellar MLS. This data may not be complete. We recommend contacting the local school district to confirm school assignments for this home.

Similar homes
- $449,0004 bd3 ba2.5k sqft8145 SW 51ST ROAD, GAINESVILLE, FL 32608For Sale
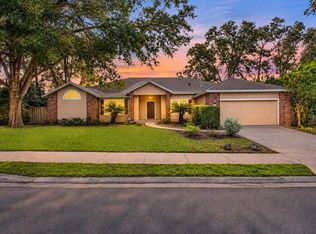
 MLS ID #GC544725, Julie VanBeek, VANBEEK REALTY, LLC. Stellar MLS
- $469,9003 bd2 ba2.2k sqft10310 SW 51ST LANE, GAINESVILLE, FL 32608For Sale
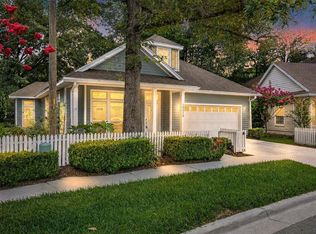 MLS ID #GC541073, Jeff Quigley, COLDWELL BANKER M.M. PARRISH REALTORS. Stellar MLS
- $529,0003 bd3 ba2.2k sqft2629 SW 85TH TERRACE, GAINESVILLE, FL 32608For Sale
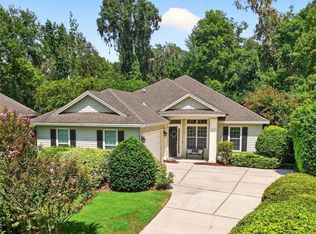 MLS ID #GC543210, Jim Doxey, COLDWELL BANKER M.M. PARRISH REALTORS. Stellar MLS
- $553,5004 bd3 ba2.4k sqft3033 SW 98TH DRIVE, GAINESVILLE, FL 32608For Sale
 MLS ID #GC542365, Denise Rosenberg, ENGEL & VOLKERS GAINESVILLE. Stellar MLS
- $579,0004 bd3 ba2.4k sqft7220 SW 35TH ROAD, GAINESVILLE, FL 32608For SaleMLS ID #GC540984, Tate Mikell, MATCHMAKER REALTY OF ALACHUA COUNTY. Stellar MLS
- $659,0004 bd5 ba2.7k sqft4855 SW 91ST WAY, GAINESVILLE, FL 32608For SaleMLS ID #GC544273, Brittany Carney, REAL BROKER LLC - BRANCH OFFICE GVILLE. Stellar MLS
- $569,0003 bd3 ba2.4k sqft915 SW 86TH WAY, GAINESVILLE, FL 32607For SaleMLS ID #GC543862, Gia Arvin, MATCHMAKER REALTY OF ALACHUA COUNTY. Stellar MLS
- $619,0004 bd4 ba2.9k sqft1524 SW 37TH AVENUE, GAINESVILLE, FL 32608For SaleMLS ID #GC542211, Denise Mongiardo, BHHS FLORIDA REALTY. Stellar MLS
- $397,5003 bd2 ba1.9k sqft10427 SW 55TH PLACE, GAINESVILLE, FL 32608For SaleMLS ID #GC542445, Laurie Obreza, BOSSHARDT REALTY SERVICES LLC. Stellar MLS
- $535,0004 bd3 ba2.2k sqft10527 NW 14TH PLACE, GAINESVILLE, FL 32606For SaleMLS ID #GC543897, Kat Durst, COLDWELL BANKER M.M. PARRISH REALTORS. Stellar MLS
- $599,9004 bd3 ba3.4k sqft1703 SW 82ND DRIVE, GAINESVILLE, FL 32607For SaleMLS ID #GC543012, Dada McGlynn, REMAX SELECT PARTNERS. Stellar MLS
- $354,9003 bd2 ba1.6k sqft8251 SW 78TH LANE, GAINESVILLE, FL 32608For SaleMLS ID #GC544611, Mark Gajda, PEPINE REALTY. Stellar MLS
- $639,9003 bd3 ba3.7k sqft6015 SW 36TH WAY, GAINESVILLE, FL 32608For SaleMLS ID #GC543663, Wendy Swan, KELLER WILLIAMS GAINESVILLE REALTY PARTNERS. Stellar MLS
- $489,0004 bd3 ba2.8k sqft612 NW 101ST STREET, GAINESVILLE, FL 32607For SaleMLS ID #GC544128, Julie VanBeek, VANBEEK REALTY, LLC. Stellar MLS
- $738,0005 bd3 ba2.7k sqft9325 SW 35TH LANE, GAINESVILLE, FL 32608For SaleMLS ID #GC543144, Mike Hall, BOSSHARDT REALTY SERVICES LLC. Stellar MLS
- $525,0004 bd3 ba2.3k sqft14160 NW 29TH AVENUE, GAINESVILLE, FL 32606For SaleMLS ID #GC543044, Daurine Wehbe, COLDWELL BANKER M.M. PARRISH REALTORS. Stellar MLS
- $529,0004 bd3 ba2.8k sqft2921 NW 24TH TERRACE, GAINESVILLE, FL 32605For SaleMLS ID #GC543963, Jonathan Spoliansky, CAP REALTY, LC. Stellar MLS
- $349,9003 bd2 ba1.4k sqft10006 SW 90TH STREET, GAINESVILLE, FL 32608For SaleMLS ID #GC543934, Shawn Spence-Thomas, COLDWELL BANKER M.M. PARRISH REALTORS. Stellar MLS
- $485,0004 bd3 ba2.5k sqft11520 NW 8TH LANE, GAINESVILLE, FL 32606For SaleMLS ID #GC539441, Saveela Asad, KELLER WILLIAMS GAINESVILLE REALTY PARTNERS. Stellar MLS
- $439,9005 bd2 ba2.2k sqft3052 SW 94TH STREET, GAINESVILLE, FL 32608For SaleMLS ID #GC541798, Lisa Fetrow, KELLER WILLIAMS GAINESVILLE REALTY PARTNERS. Stellar MLS
