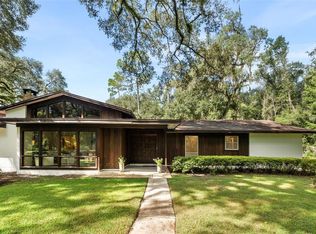
Virtually Staged. Welcome to this beautifully maintained 4-bedroom, 2.5-bathroom home offering 2,412 square feet of heated and cooled living space in the desirable Haile Plantation community of Gainesville. Step inside to an inviting open floor plan accented by durable luxury vinyl plank (LVP) flooring running seamlessly throughout the home and a cozy fireplace anchoring the main living area. The thoughtful split-bedroom layout on the main level ensures privacy, positioning the spacious primary suite on one side of the home and two guest bedrooms on the other. Upstairs, you will find a versatile fourth bedroom paired with its own half bathroom, perfect for a guest suite, bonus room, or dedicated home office. Enjoy relaxing outdoors or hosting family and friends on the private screened-in porch, all while living just minutes from Haile Village Center, walking trails, Saturday Farmers Market, top-rated schools, and UF Health/Shands.
For sale
Price cut: $15.1K (9/30)
$563,800
3033 SW 98TH DRIVE, GAINESVILLE, FL 32608
4beds
2,412sqft
Single Family Residence
Built in 2002
5,227 Square Feet Lot
$549,000 Zestimate®
$234/sqft
$181/mo HOA
What's special
Private screened-in porchInviting open floor planSpacious primary suite
- 60 days
- 540
- 24
Likely to sell faster than
Zillow last checked:
Listing updated:
Listed by:
Denise Rosenberg 352-262-3103,
ENGEL & VOLKERS GAINESVILLE 352-672-6325
Source: Stellar MLS,MLS#: GC542365 Originating MLS: Gainesville-Alachua
Originating MLS: Gainesville-Alachua
Facts & features
Interior
Bedrooms & bathrooms
- Bedrooms: 4
- Bathrooms: 3
- Full bathrooms: 2
- 1/2 bathrooms: 1
Rooms
- Room types: Family Room, Florida Room, Utility Room
Primary bedroom
- Features: Walk-In Closet(s)
- Level: First
- Area: 278.4 Square Feet
- Dimensions: 17.4x16
Family room
- Features: Built-In Shelving, No Closet
- Level: First
- Area: 396 Square Feet
- Dimensions: 18x22
Kitchen
- Features: Bar, Built-in Closet
- Level: First
- Area: 168 Square Feet
- Dimensions: 12x14
Heating
- Central
Cooling
- Central Air
Appliances
- Included: Dishwasher, Microwave, Refrigerator
- Laundry: Laundry Room
Features
- Ceiling Fan(s), Eating Space In Kitchen, High Ceilings, Living Room/Dining Room Combo, Open Floorplan, Primary Bedroom Main Floor, Split Bedroom, Stone Counters, Thermostat, Walk-In Closet(s)
- Flooring: Luxury Vinyl, Tile
- Doors: French Doors
- Windows: Window Treatments
- Has fireplace: Yes
- Fireplace features: Family Room
Interior area
- Total structure area: 2,873
- Total interior livable area: 2,412 sqft
Video & virtual tour
Property
Parking
- Total spaces: 2
- Parking features: Garage - Attached
- Attached garage spaces: 2
Features
- Levels: Two
- Stories: 2
Lot
- Size: 5,227 Square Feet
Details
- Parcel number: 06860353046
- Zoning: PD
- Special conditions: None
Construction
Type & style
- Home type: SingleFamily
- Property subtype: Single Family Residence
Materials
- Stucco
- Foundation: Slab
- Roof: Shingle
Condition
- Completed
- New construction: No
- Year built: 2002
Utilities & green energy
- Sewer: Public Sewer
- Water: Public
- Utilities for property: Electricity Connected, Sewer Connected, Water Connected
Community & HOA
Community
- Pet fee: $0 monthly
- Subdivision: HAILE PLANTATION UNIT 35 PH III
HOA
- Has HOA: Yes
- HOA fee: $181 monthly
- HOA name: Haile Plantation West
- Second HOA name: HPNA
Location
- Region: Gainesville
Financial & listing details
- Price per square foot: $234/sqft
- Tax assessed value: $372,507
- Annual tax amount: $6,937
- Date on market: 8/7/2026
- Cumulative days on market: 61 days
- Listing terms: Cash,Conventional,FHA,USDA Loan,VA Loan
- Ownership: Fee Simple
- Total actual rent: 0
- Electric utility on property: Yes
- Road surface type: Paved
Estimated market value
$549,000
$522,000 - $576,000
$3,144/mo
Price history
| Date | Event | Price |
|---|---|---|
| 9/30/2026 | Price change | $563,800-2.6%$234/sqft |
Source:  Stellar MLS #GC542365 Report a problem Stellar MLS #GC542365 Report a problem | ||
| 8/26/2026 | Price change | $578,880-2.7%$240/sqft |
Source: Stellar MLS #GC542365 Report a problem | ||
| 8/8/2026 | Listed for sale | $595,000+38.8%$247/sqft |
Source: Stellar MLS #GC542365 Report a problem | ||
| 4/21/2022 | Sold | $428,800+31.9%$178/sqft |
Source: Public Record Report a problem | ||
| 5/27/2005 | Sold | $325,000+32.7%$135/sqft |
Source: Public Record Report a problem | ||
| 5/28/2003 | Sold | $245,000+13.3%$102/sqft |
Source: Public Record Report a problem | ||
| 2/21/2002 | Sold | $216,200+16.2%$90/sqft |
Source: Public Record Report a problem | ||
| 6/15/2001 | Sold | $186,000$77/sqft |
Source: Public Record Report a problem | ||
Public tax history
| Year | Property taxes | Tax assessment |
|---|---|---|
| 2025 | $6,938 +2% | $362,443 +2.9% |
| 2024 | $6,799 +2% | $352,229 +3% |
| 2023 | $6,667 -0.7% | $341,970 +13.7% |
| 2022 | $6,716 +7.8% | $300,710 +10% |
| 2021 | $6,230 +8.5% | $273,373 +9.5% |
| 2020 | $5,741 +0.5% | $249,566 +3% |
| 2019 | $5,710 | $242,278 +2% |
| 2018 | $5,710 +3.4% | $237,600 +30% |
| 2017 | $5,521 +51.8% | $182,810 +2.1% |
| 2016 | $3,638 +6.2% | $179,050 +0.7% |
| 2015 | $3,427 0% | $177,810 +0.8% |
| 2014 | $3,427 +0.8% | $176,400 -5.2% |
| 2013 | $3,401 | $186,000 -3.6% |
| 2012 | -- | $193,000 -1.5% |
| 2011 | -- | $196,000 -7.6% |
| 2010 | -- | $212,200 -5.9% |
| 2009 | -- | $225,600 -14.9% |
| 2008 | -- | $265,200 -1.3% |
| 2007 | -- | $268,800 +9.7% |
| 2006 | -- | $245,100 +19.4% |
| 2005 | -- | $205,200 +12.3% |
| 2004 | -- | $182,700 +489.4% |
| 2003 | -- | $31,000 |
| 2002 | -- | $31,000 |
| 2001 | -- | $31,000 |
Find assessor info on the county website
Monthly payment
Est. payment
Payment breakdown
Explore the cost of this home by adjusting the details. Changes won't be saved.Climate risks
Neighborhood: 32608
Similar homes
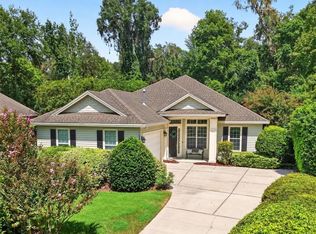
- $549,0003 bd3 ba2.2k sqft2629 SW 85TH TERRACE, GAINESVILLE, FL 32608For Sale
 MLS ID #GC543210, Jim Doxey, COLDWELL BANKER M.M. PARRISH REALTORS. Stellar MLS
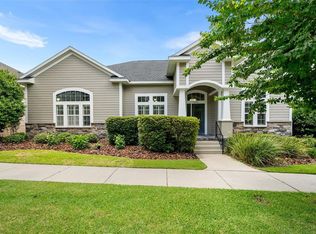
 - $579,0004 bd3 ba2.4k sqft7220 SW 35TH ROAD, GAINESVILLE, FL 32608For Sale
 MLS ID #GC540984, Tate Mikell, MATCHMAKER REALTY OF ALACHUA COUNTY. Stellar MLS
 - $599,0004 bd3 ba2k sqft7214 SW 31ST PLACE, GAINESVILLE, FL 32608For Sale
 MLS ID #GC543055, Lynn Hughes, REMAX SELECT PARTNERS. Stellar MLS
 - $535,0004 bd3 ba2.2k sqft10527 NW 14TH PLACE, GAINESVILLE, FL 32606For Sale
 MLS ID #GC543897, Kat Durst, COLDWELL BANKER M.M. PARRISH REALTORS. Stellar MLS
 - $535,0004 bd3 ba2.4k sqft6940 SW 86TH TERRACE, GAINESVILLE, FL 32608For SaleMLS ID #GC543041, Kat Durst, COLDWELL BANKER M.M. PARRISH REALTORS. Stellar MLS
- $699,9994 bd3 ba2.9k sqft9710 SW 33RD LANE, GAINESVILLE, FL 32608For SaleMLS ID #GC540858, Kerry Myers, FLORIDA HOMES REALTY & MORTGAGE GVILLE. Stellar MLS
- $474,0004 bd3 ba2k sqft10021 SW 42ND ROAD, GAINESVILLE, FL 32608For SaleMLS ID #GC542542, Cindy Birk, COLDWELL BANKER M.M. PARRISH REALTORS. Stellar MLS
- $750,0005 bd3 ba2.7k sqft9325 SW 35TH LANE, GAINESVILLE, FL 32608For SaleMLS ID #GC543144, Mike Hall, BOSSHARDT REALTY SERVICES LLC. Stellar MLS
- $550,0005 bd4 ba3k sqft7585 SW 79TH DRIVE, GAINESVILLE, FL 32608For SaleMLS ID #GC542910, Tiffany Thomas, BHGRE THOMAS GROUP. Stellar MLS
- $599,0003 bd2 ba1.9k sqft11951 SW 32ND LANE, GAINESVILLE, FL 32608For SaleMLS ID #GC542293, Jamie Williams, CORNERSTONE REALTY & MANAGEMENT SERVICES LLC. Stellar MLS
- $599,0003 bd2 ba2.1k sqft11895 SW 33RD LANE, GAINESVILLE, FL 32608For SaleMLS ID #GC536576, Lindsay Akri, FLORIDA HOMES REALTY & MORTGAGE GVILLE. Stellar MLS
- $615,0003 bd2 ba2.2k sqft7416 SW 75TH STREET, GAINESVILLE, FL 32608For SaleMLS ID #GC540757, Jeremy Thomas, REMAX SELECT PARTNERS. Stellar MLS
- $484,9004 bd3 ba2.3k sqft6618 SW 83RD TERRACE, GAINESVILLE, FL 32608For SaleMLS ID #GC536891, Betsy Pepine, PEPINE REALTY. Stellar MLS
- $619,9004 bd3 ba3.4k sqft1703 SW 82ND DRIVE, GAINESVILLE, FL 32607For SaleMLS ID #GC543012, Dada McGlynn, REMAX SELECT PARTNERS. Stellar MLS
- $614,9004 bd3 ba2.4k sqft11207 NW 14TH AVENUE, GAINESVILLE, FL 32606For SaleMLS ID #GC543226, Megan Ryals, ENGEL & VOLKERS GAINESVILLE. Stellar MLS
- $499,0004 bd3 ba2.6k sqft325 NW 80TH BOULEVARD, GAINESVILLE, FL 32607For SaleMLS ID #OM731500, Scott Coldwell, COLDWELL REALTY SOLD GUARANTEE. Stellar MLS
- $675,0004 bd5 ba2.7k sqft4855 SW 91ST WAY, GAINESVILLE, FL 32608For SaleMLS ID #GC535905, Lisa Fetrow, KELLER WILLIAMS GAINESVILLE REALTY PARTNERS. Stellar MLS
- $479,9003 bd2 ba2.2k sqft10310 SW 51ST LANE, GAINESVILLE, FL 32608For SaleMLS ID #GC541073, Jeff Quigley, COLDWELL BANKER M.M. PARRISH REALTORS. Stellar MLS
- $349,9003 bd2 ba1.4k sqft10006 SW 90TH STREET, GAINESVILLE, FL 32608For SaleMLS ID #GC543934, Shawn Spence-Thomas, COLDWELL BANKER M.M. PARRISH REALTORS. Stellar MLS
- $420,0004 bd2 ba2.1k sqft8005 SW 47TH COURT, GAINESVILLE, FL 32608For SaleMLS ID #GC541850, Matthew Chapman, BOSSHARDT REALTY SERVICES LLC. Stellar MLS
