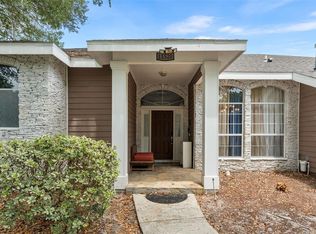
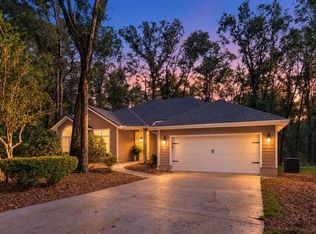
This Broadmoor home truly checks all the boxes—a fantastic floorplan, a saltwater pool & spa, a large lot, and major updates already completed. Offering 4 bedrooms, 3 full baths, a formal dining room, and a separate office/study/playroom, the most highly desired 3-way split floorplan includes a private guest ensuite, making it ideal for visitors or multi-generational living. Set on nearly half an acre on a quiet cul-de-sac, the outdoor space is just as impressive. A screened lanai surrounds the saltwater pool and heated spa, with plenty of backyard space beyond for entertaining, gardening, pets, or play. Inside, recent updates give the home a fresh, polished feel, including new LVP flooring, freshly painted interiors, and skim-coated walls for a smooth, high-end finish. Even better, the major maintenance items have already been addressed with a new roof in 2022, HVAC in 2019, and water heater in 2023. Broadmoor is perfectly positioned for easy access throughout Gainesville, with convenient routes via Newberry Road and NW 98th Street. Town of Tioga, shopping, dining, I-75, and more are all just minutes away. With its flexible living spaces, private guest suite, beautiful pool, oversized lot, and extensive updates, this is a home that offers a little bit of everything.
For sale
$535,000
10527 NW 14TH PLACE, GAINESVILLE, FL 32606
4beds
2,206sqft
Single Family Residence
Built in 2001
0.47 Acres Lot
$522,600 Zestimate®
$243/sqft
$58/mo HOA
What's special
Beautiful poolSaltwater pool and spaLarge lotFreshly painted interiorsFlexible living spacesFantastic floorplanQuiet cul-de-sac
- 45 days
- 1,125
- 134
Likely to sell faster than
Zillow last checked:
Listing updated:
Listed by:
Kat Durst 352-363-0925,
COLDWELL BANKER M.M. PARRISH REALTORS 352-335-4999
Source: Stellar MLS,MLS#: GC543897 Originating MLS: Gainesville-Alachua
Facts & features
Interior
Bedrooms & bathrooms
- Bedrooms: 4
- Bathrooms: 3
- Full bathrooms: 3
Rooms
- Room types: Den/Library/Office, Dining Room
Primary bedroom
- Features: Walk-In Closet(s)
- Level: First
Primary bathroom
- Features: Dual Sinks, En Suite Bathroom
- Level: First
Kitchen
- Level: First
Living room
- Level: First
Heating
- Central
Cooling
- Central Air
Appliances
- Included: Dishwasher, Exhaust Fan, Microwave, Range, Refrigerator
- Laundry: Laundry Room
Features
- Built-in Features, Ceiling Fan(s), Crown Molding, High Ceilings, Open Floorplan, Primary Bedroom Main Floor, Split Bedroom, Stone Counters, Tray Ceiling(s), Walk-In Closet(s)
- Flooring: Carpet, Ceramic Tile, Luxury Vinyl
- Doors: French Doors
- Has fireplace: Yes
- Fireplace features: Gas, Living Room
Interior area
- Total structure area: 2,869
- Total interior livable area: 2,206 sqft
Video & virtual tour
Property
Parking
- Total spaces: 2
- Parking features: Driveway, Garage Faces Side
- Attached garage spaces: 2
- Has uncovered spaces: Yes
Features
- Levels: One
- Stories: 1
- Patio & porch: Front Porch, Rear Porch, Screened
- Exterior features: Lighting, Rain Gutters
- Has private pool: Yes
- Pool features: Child Safety Fence, Heated, In Ground, Salt Water, Screen Enclosure
- Has spa: Yes
- Spa features: In Ground
- Fencing: Fenced,Wood
- Has view: Yes
- View description: Pool
Lot
- Size: 0.47 Acres
- Features: Cul-De-Sac
Details
- Parcel number: 06306060009
- Zoning: PD
- Special conditions: None
Construction
Type & style
- Home type: SingleFamily
- Property subtype: Single Family Residence
Materials
- Stucco, Vinyl Siding
- Foundation: Slab
- Roof: Shingle
Condition
- New construction: No
- Year built: 2001
Utilities & green energy
- Sewer: Public Sewer
- Water: Public
- Utilities for property: Electricity Connected
Community & HOA
Community
- Features: Clubhouse, Pool
- Pet fee: $0 monthly
- Subdivision: BROADMOOR PH 6
HOA
- Has HOA: Yes
- HOA fee: $58 monthly
- HOA name: Bosshardt Property Management
- HOA phone: 352-240-2713
Location
- Region: Gainesville
Financial & listing details
- Price per square foot: $243/sqft
- Tax assessed value: $414,610
- Annual tax amount: $8,061
- Date on market: 10/1/2026
- Cumulative days on market: 46 days
- Listing terms: Cash,Conventional,FHA
- Ownership: Fee Simple
- Total actual rent: 0
- Electric utility on property: Yes
- Road surface type: Paved
Estimated market value
$522,600
$496,000 - $549,000
$3,028/mo
Price history
| Date | Event | Price |
|---|---|---|
| 10/2/2026 | Listed for sale | $535,000+7%$243/sqft |
Source:  Stellar MLS #GC543897 Report a problem | ||
| 10/13/2023 | Sold | $499,900$227/sqft |
Source: Public Record Report a problem | ||
| 9/17/2023 | Pending sale | $499,900$227/sqft |
Source: Stellar MLS #GC515574 Report a problem | ||
| 9/14/2023 | Listed for sale | $499,900+74.2%$227/sqft |
Source: Stellar MLS #GC515574 Report a problem | ||
| 5/20/2014 | Sold | $287,000+0.7%$130/sqft |
Source: Public Record Report a problem | ||
| 4/4/2014 | Listed for sale | $285,000-1%$129/sqft |
Source: Bosshardt Realty Services, LLC #351322 Report a problem | ||
| 6/17/2009 | Sold | $288,000-3.5%$131/sqft |
Source: Public Record Report a problem | ||
| 5/16/2009 | Listed for sale | $298,500+4.2%$135/sqft |
Source: Coldwell Banker** #304325 Report a problem | ||
| 1/26/2005 | Sold | $286,500+7.7%$130/sqft |
Source: Public Record Report a problem | ||
| 10/17/2003 | Sold | $266,000+52.6%$121/sqft |
Source: Public Record Report a problem | ||
| 5/1/2001 | Sold | $174,300$79/sqft |
Source: Public Record Report a problem | ||
Public tax history
| Year | Property taxes | Tax assessment |
|---|---|---|
| 2025 | $8,061 +1.9% | $414,604 +2.8% |
| 2024 | $7,911 +64.1% | $403,412 +63.7% |
| 2023 | $4,821 +3.5% | $246,417 +3% |
| 2022 | $4,660 +1.7% | $239,240 +3% |
| 2021 | $4,580 +1.4% | $232,272 +1.4% |
| 2020 | $4,518 +1% | $229,065 +2.3% |
| 2019 | $4,471 | $223,915 +1.9% |
| 2018 | $4,471 +4% | $219,740 +2.1% |
| 2017 | $4,301 -1.2% | $215,220 +2.1% |
| 2016 | $4,353 +4.4% | $210,800 -1.6% |
| 2015 | $4,170 -2.7% | $214,300 +19.9% |
| 2014 | $4,287 +24.1% | $178,700 -1.7% |
| 2013 | $3,455 | $181,700 -5.6% |
| 2012 | -- | $192,400 +3.7% |
| 2011 | -- | $185,500 -16.7% |
| 2010 | -- | $222,700 -5.2% |
| 2009 | -- | $235,000 -14.7% |
| 2008 | -- | $275,600 +1.9% |
| 2007 | -- | $270,400 +12.4% |
| 2006 | -- | $240,600 +10.4% |
| 2005 | -- | $217,900 +15.4% |
| 2004 | -- | $188,900 +22.4% |
| 2003 | -- | $154,300 |
| 2002 | -- | $154,300 +734.1% |
| 2001 | -- | $18,500 |
Find assessor info on the county website
Monthly payment
Est. payment
Payment breakdown
Explore the cost of this home by adjusting the details. Changes won't be saved.Climate risks
Neighborhood: 32606
Nearby schools
Schools provided by the listing agent
- Elementary: Hidden Oak Elementary School-AL
- Middle: Fort Clarke Middle School-AL
- High: F. W. Buchholz High School-AL
Source: Stellar MLS. This data may not be complete. We recommend contacting the local school district to confirm school assignments for this home.
Similar homes
- $485,0004 bd3 ba2.5k sqft11520 NW 8TH LANE, GAINESVILLE, FL 32606For Sale
 MLS ID #GC539441, Saveela Asad, KELLER WILLIAMS GAINESVILLE REALTY PARTNERS. Stellar MLS
- $525,0004 bd3 ba2.3k sqft14160 NW 29TH AVENUE, GAINESVILLE, FL 32606For Sale
 MLS ID #GC543044, Daurine Wehbe, COLDWELL BANKER M.M. PARRISH REALTORS. Stellar MLS
- $559,9004 bd2 ba2.1k sqft10111 SW 56TH LANE, GAINESVILLE, FL 32608For Sale
 MLS ID #GC544567, Jack Buchanan, KELLER WILLIAMS GAINESVILLE REALTY PARTNERS. Stellar MLS
- $479,0003 bd2 ba2k sqft4110 NW 64TH STREET, GAINESVILLE, FL 32606For Sale
 MLS ID #GC544591, Jeff Siegel, BHHS FLORIDA REALTY. Stellar MLS
- $549,5004 bd2 ba2.4k sqft3004 SW 98TH WAY, GAINESVILLE, FL 32608For SaleMLS ID #GC543718, Susan Baird, ENGEL & VOLKERS GAINESVILLE. Stellar MLS
- $424,9003 bd2 ba1.9k sqft11257 NW 31ST ROAD, GAINESVILLE, FL 32606For SaleMLS ID #GC544721, Azar Rosemaryam, PLLC, COLDWELL BANKER M.M. PARRISH REALTORS. Stellar MLS
- $569,0003 bd3 ba2.4k sqft915 SW 86TH WAY, GAINESVILLE, FL 32607For SaleMLS ID #GC543862, Gia Arvin, MATCHMAKER REALTY OF ALACHUA COUNTY. Stellar MLS
- $529,0003 bd3 ba2.2k sqft2629 SW 85TH TERRACE, GAINESVILLE, FL 32608For SaleMLS ID #GC543210, Jim Doxey, COLDWELL BANKER M.M. PARRISH REALTORS. Stellar MLS
- $389,9003 bd3 ba1.7k sqft11319 NW 33RD AVENUE, GAINESVILLE, FL 32606For SaleMLS ID #GC544506, Charlene Dinkla, BHHS FLORIDA REALTY. Stellar MLS
- $529,0004 bd3 ba2.8k sqft2921 NW 24TH TERRACE, GAINESVILLE, FL 32605For SaleMLS ID #GC543963, Jonathan Spoliansky, CAP REALTY, LC. Stellar MLS
- $464,9004 bd2 ba1.9k sqft915 SW 82ND TERRACE, GAINESVILLE, FL 32607For SaleMLS ID #OM722063, Olivia Perez, COMPASS FLORIDA LLC. Stellar MLS
- $379,0004 bd3 ba2.3k sqft1010 NW 120TH STREET, GAINESVILLE, FL 32606For SaleMLS ID #GC542511, Connor Williams, CORNERSTONE MANAGEMENT SERVICES. Stellar MLS
- $553,5004 bd3 ba2.4k sqft3033 SW 98TH DRIVE, GAINESVILLE, FL 32608For SaleMLS ID #GC542365, Denise Rosenberg, ENGEL & VOLKERS GAINESVILLE. Stellar MLS
- $499,9004 bd3 ba2.4k sqft2712 NW 29TH PLACE, GAINESVILLE, FL 32605For SaleMLS ID #GC544002, McCall Griggs, KELLER WILLIAMS GAINESVILLE REALTY PARTNERS. Stellar MLS
- $484,0006 bd4 ba3k sqft2501 NW 91ST DRIVE, GAINESVILLE, FL 32606For SaleMLS ID #GC541280, Eric Davis, BHGRE THOMAS GROUP. Stellar MLS
- $389,9993 bd2 ba1.6k sqft1124 NW 98TH TERRACE, GAINESVILLE, FL 32606For SaleMLS ID #GC542948, Amy Yang, BOSSHARDT REALTY SERVICES LLC. Stellar MLS
- $560,0003 bd3 ba2.8k sqft10412 SW 49TH LANE, GAINESVILLE, FL 32608For SaleMLS ID #GC544519, Michele Loeffler, BOSSHARDT REALTY SERVICES LLC. Stellar MLS
- $350,0003 bd2 ba1.6k sqft10001 NW 12TH LANE, GAINESVILLE, FL 32606For SaleMLS ID #GC542378, Holly Moebus, BHGRE THOMAS GROUP. Stellar MLS
- $429,0003 bd3 ba1.9k sqft1402 NW 121ST WAY, GAINESVILLE, FL 32606For SaleMLS ID #GC543815, Laura Gunter, BHGRE THOMAS GROUP. Stellar MLS
- $409,9004 bd2 ba2k sqft2429 NW 93RD STREET, GAINESVILLE, FL 32606For SaleMLS ID #GC539307, Todd Shealy, FOCUS REAL ESTATE GROUP. Stellar MLS
