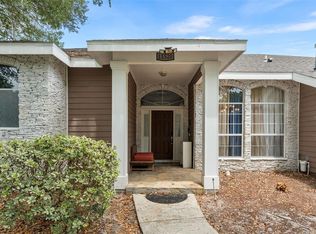
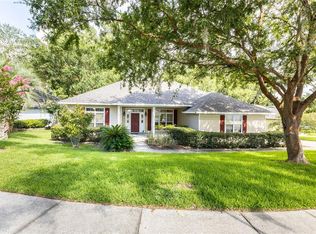
One or more photos were virtually staged. Welcome to this beautiful home in the highly sought-after Brookfield Subdivision, offering 3,006 square feet of heated and cooled living space with 6 bedrooms and 3.5 bathrooms. Designed for comfortable living and entertaining, this spacious residence features generous living areas, well-appointed bedrooms, and the convenience of a private bathroom for each bedroom, plus a half bath for guests. Ideally located in northwest Gainesville, the home provides easy access to major medical, educational, and employment centers, including UF Health Shands Hospital, HCA Florida North Florida Hospital, University of Florida, and Santa Fe College. Residents of Brookfield enjoy outstanding community amenities, including a clubhouse, swimming pool, and basketball court, providing opportunities for recreation and social gatherings right within the neighborhood.
For sale
Price cut: $10K (7/9)
$489,000
2501 NW 91ST DRIVE, GAINESVILLE, FL 32606
6beds
3,006sqft
:
Get pre-qualified$3,566/mo
Single Family Residence
Built in 2003
9,583 Square Feet Lot
$477,800 Zestimate®
$163/sqft
$173/mo HOA
What's special
Swimming poolBasketball courtWell-appointed bedroomsSpacious residenceHalf bath for guests
- 46 days |
- 1,025 |
- 74 |
Likely to sell faster than
Zillow last checked:
Listing updated:
Listed by:
Eric Davis 352-682-5015,
BHGRE THOMAS GROUP 352-226-8228
Source: Stellar MLS,MLS#: GC541280 Originating MLS: Gainesville-Alachua
Originating MLS: Gainesville-Alachua
Facts & features
Interior
Bedrooms & bathrooms
- Bedrooms: 6
- Bathrooms: 4
- Full bathrooms: 3
- 1/2 bathrooms: 1
Primary bedroom
- Features: Walk-In Closet(s)
- Level: First
- Area: 152 Square Feet
- Dimensions: 4x38
Bathroom 1
- Features: Ceiling Fan(s), Built-in Closet
- Level: First
- Area: 192 Square Feet
- Dimensions: 12x16
Bathroom 2
- Level: First
- Area: 48 Square Feet
- Dimensions: 8x6
Bathroom 2
- Features: Built-in Closet
- Level: First
- Area: 240 Square Feet
- Dimensions: 15x16
Bathroom 3
- Features: Built-in Closet
- Level: First
- Area: 240 Square Feet
- Dimensions: 15x16
Family room
- Level: First
- Area: 440 Square Feet
- Dimensions: 20x22
Great room
- Level: First
- Area: 440 Square Feet
- Dimensions: 20x22
Kitchen
- Features: Built-in Closet
- Level: First
- Area: 180 Square Feet
- Dimensions: 10x18
Heating
- Central, Electric
Cooling
- Central Air, Zoned
Appliances
- Included: Cooktop, Dishwasher, Disposal, Freezer, Gas Water Heater, Microwave, Refrigerator
- Laundry: Electric Dryer Hookup, Laundry Room, Washer Hookup
Features
- Ceiling Fan(s), Chair Rail, Crown Molding, Open Floorplan, Thermostat, Walk-In Closet(s)
- Flooring: Carpet, Laminate, Tile
- Has fireplace: Yes
- Fireplace features: Gas
Interior area
- Total structure area: 3,645
- Total interior livable area: 3,006 sqft
Video & virtual tour
Property
Parking
- Total spaces: 2
- Parking features: Garage - Attached
- Attached garage spaces: 2
Features
- Levels: One
- Stories: 1
- Exterior features: Private Yard
Lot
- Size: 9,583 Square Feet
Details
- Parcel number: 06234120058
- Zoning: R-1A
- Special conditions: None
Construction
Type & style
- Home type: SingleFamily
- Property subtype: Single Family Residence
Materials
- HardiPlank Type
- Foundation: Slab
- Roof: Shingle
Condition
- New construction: No
- Year built: 2003
Utilities & green energy
- Sewer: Public Sewer
- Water: Public
- Utilities for property: BB/HS Internet Available, Cable Available, Other
Community & HOA
Community
- Pet fee: $0 monthly
- Subdivision: BROOKFIELD CUSTER PH 2
HOA
- Has HOA: Yes
- HOA fee: $173 monthly
- HOA name: Brookfield
- Second HOA name: Brookfield
Location
- Region: Gainesville
Financial & listing details
- Price per square foot: $163/sqft
- Tax assessed value: $460,577
- Annual tax amount: $5,707
- Date on market: 6/17/2026
- Cumulative days on market: 47 days
- Listing terms: Cash,Conventional,FHA,VA Loan
- Ownership: Fee Simple
- Total actual rent: 0
- Road surface type: Paved
Estimated market value
$477,800
$454,000 - $502,000
$3,307/mo
Price history
| Date | Event | Price |
|---|---|---|
| 7/9/2026 | Price change | $489,000-2%$163/sqft |
Source:  Stellar MLS #GC541280 Report a problem Stellar MLS #GC541280 Report a problem | ||
| 6/17/2026 | Listed for sale | $499,000+0.8%$166/sqft |
Source: Stellar MLS #GC541280 Report a problem | ||
| 9/14/2024 | Listing removed | $494,900$165/sqft |
Source: Stellar MLS #GC520439 Report a problem | ||
| 9/11/2024 | Price change | $494,900-1%$165/sqft |
Source: Stellar MLS #GC520439 Report a problem | ||
| 6/18/2024 | Price change | $499,900-4.8%$166/sqft |
Source: Stellar MLS #GC520439 Report a problem | ||
| 6/7/2024 | Price change | $525,000-2.7%$175/sqft |
Source: Stellar MLS #GC520439 Report a problem | ||
| 5/2/2024 | Price change | $539,500-0.7%$179/sqft |
Source: Stellar MLS #GC520439 Report a problem | ||
| 4/26/2024 | Price change | $543,500-1%$181/sqft |
Source: Stellar MLS #GC520439 Report a problem | ||
| 3/25/2024 | Listed for sale | $549,000+88.7%$183/sqft |
Source: Stellar MLS #GC520439 Report a problem | ||
| 5/14/2013 | Sold | $291,000-2.2%$97/sqft |
Source: Public Record Report a problem | ||
| 3/26/2013 | Listed for sale | $297,500-8.5%$99/sqft |
Source: Watson Realty Corp #340833 Report a problem | ||
| 2/27/2009 | Sold | $325,000-15.6%$108/sqft |
Source: Public Record Report a problem | ||
| 6/1/2008 | Listing removed | $385,000$128/sqft |
Source: Bosshardt Realty Services, Inc. #288902 Report a problem | ||
| 5/17/2008 | Price change | $385,000-3.6%$128/sqft |
Source: Bosshardt Realty Services, Inc. #288902 Report a problem | ||
| 5/8/2008 | Price change | $399,500-2.5%$133/sqft |
Source: Bosshardt Realty Services, Inc. #288902 Report a problem | ||
| 4/26/2008 | Price change | $409,900+2.6%$136/sqft |
Source: Bosshardt Realty Services, Inc. #288902 Report a problem | ||
| 3/14/2008 | Price change | $399,500-2.5%$133/sqft |
Source: Bosshardt Realty Services, Inc. #288902 Report a problem | ||
| 1/23/2008 | Listed for sale | $409,900+9.3%$136/sqft |
Source: Bosshardt Realty Services, Inc. #288902 Report a problem | ||
| 6/9/2006 | Sold | $375,000+50.1%$125/sqft |
Source: Public Record Report a problem | ||
| 3/27/2003 | Sold | $249,800+624.1%$83/sqft |
Source: Public Record Report a problem | ||
| 9/19/2001 | Sold | $34,500$11/sqft |
Source: Public Record Report a problem | ||
Public tax history
| Year | Property taxes | Tax assessment |
|---|---|---|
| 2025 | $5,707 +1.7% | $287,493 +2.8% |
| 2024 | $5,613 +2.9% | $279,706 +3% |
| 2023 | $5,456 +3.7% | $271,559 +3% |
| 2022 | $5,263 +1.4% | $263,649 +3% |
| 2021 | $5,190 +1.6% | $255,970 +1.4% |
| 2020 | $5,108 +0.9% | $252,436 +2.3% |
| 2019 | $5,063 | $246,761 +1.9% |
| 2018 | $5,063 +3.8% | $242,160 +2.1% |
| 2017 | $4,878 -0.3% | $237,180 +2.1% |
| 2016 | $4,895 +4.7% | $232,310 +0.7% |
| 2015 | $4,673 +0% | $230,700 -3.7% |
| 2014 | $4,673 -4.2% | $239,500 +11.4% |
| 2013 | $4,880 | $215,000 -5.5% |
| 2012 | -- | $227,400 +27.3% |
| 2011 | -- | $178,570 -30.7% |
| 2010 | -- | $257,600 -6.2% |
| 2009 | -- | $274,600 -9% |
| 2008 | -- | $301,800 +2.5% |
| 2007 | -- | $294,400 +15.1% |
| 2006 | -- | $255,800 +12.3% |
| 2005 | -- | $227,800 +4.9% |
| 2004 | -- | $217,100 +661.8% |
| 2003 | -- | $28,500 |
| 2002 | -- | $28,500 |
| 2001 | -- | $28,500 |
| 2000 | -- | -- |
Find assessor info on the county website
Monthly payment
Est. payment
Payment breakdown
Explore the cost of this home by adjusting the details. Changes won't be saved.Climate risks
Neighborhood: 32606
Nearby schools
GreatSchools rating
- 9/10Hidden Oak Elementary SchoolGrades: PK-5Distance: 0.4 mi
- 7/10Fort Clarke Middle SchoolGrades: 6-8Distance: 0.3 mi
- 6/10F. W. Buchholz High SchoolGrades: 9-12Distance: 2.3 mi
Schools provided by the listing agent
- Elementary: Hidden Oak Elementary School-AL
- Middle: Fort Clarke Middle School-AL
- High: F. W. Buchholz High School-AL
Source: Stellar MLS. This data may not be complete. We recommend contacting the local school district to confirm school assignments for this home.
- $356,6003 bd2 ba1.8k sqft2435 NW 91st Dr, Gainesville, FL 32606Off Market
- $366,3003 bd2 ba1.7k sqft2511 NW 91st Dr, Gainesville, FL 32606Off Market
- $426,1004 bd2 ba2.2k sqft2425 NW 91st Dr, Gainesville, FL 32606Off Market

- $391,1003 bd2 ba1.8k sqft9202 NW 25th Ln, Gainesville, FL 32606Off Market
- $409,3003 bd3 ba2k sqft2521 NW 91st Dr, Gainesville, FL 32606Off Market
- $402,8004 bd3 ba2k sqft2520 NW 91st Dr, Gainesville, FL 32606Off Market
- $499,9004 bd3 ba2.4k sqft2510 NW 90th Ter, Gainesville, FL 32606Off Market
- $373,7003 bd2 ba2k sqft9207 NW 25th Ln, Gainesville, FL 32606Off Market
A local agent can set up tours, give advice and negotiate with sellers.
A local lender can help you make sure your offer is ready when you are.
Similar homes
- $449,9004 bd2 ba1.9k sqft9239 NW 16TH PLACE, GAINESVILLE, FL 32606For Sale

 MLS ID #GC541756, Saveela Asad, KELLER WILLIAMS GAINESVILLE REALTY PARTNERS. Stellar MLS
 - $499,9004 bd3 ba2.5k sqft11520 NW 8TH LANE, GAINESVILLE, FL 32606For Sale
 MLS ID #GC539441, Saveela Asad, KELLER WILLIAMS GAINESVILLE REALTY PARTNERS. Stellar MLS
 - $419,9004 bd2 ba2k sqft2429 NW 93RD STREET, GAINESVILLE, FL 32606For Sale
 MLS ID #GC539307, Todd Shealy, FOCUS REAL ESTATE GROUP. Stellar MLS
 - $449,0005 bd4 ba2.7k sqft8223 NW 53RD STREET, GAINESVILLE, FL 32653For Sale
 MLS ID #GC542388, Wenya Rowe, REALTY HUB. Stellar MLS
 - $429,9003 bd2 ba1.6k sqft3543 NW 84TH WAY, GAINESVILLE, FL 32606For SaleMLS ID #GC541611, Whitney Johnson Perkins, KELLER WILLIAMS GAINESVILLE REALTY PARTNERS. Stellar MLS
- $429,0003 bd3 ba2.1k sqft11617 NW 13TH LANE, GAINESVILLE, FL 32606For SaleMLS ID #GC541394, Heather Damron, FLORIDA HOMES REALTY & MORTGAGE GVILLE. Stellar MLS
- $450,0005 bd2 ba2.2k sqft3052 SW 94TH STREET, GAINESVILLE, FL 32608For SaleMLS ID #GC541798, Lisa Fetrow, KELLER WILLIAMS GAINESVILLE REALTY PARTNERS. Stellar MLS
- $470,0003 bd3 ba2.1k sqft10334 SW 51ST LANE, GAINESVILLE, FL 32608For SaleMLS ID #GC542152, Joe Freck, BHHS FLORIDA REALTY. Stellar MLS
- $500,0003 bd4 ba2.5k sqft5034 NW 11TH PLACE, GAINESVILLE, FL 32605For SaleMLS ID #GC537404, Angela Keidel, RABELL REALTY GROUP LLC. Stellar MLS
- $480,0004 bd3 ba2.3k sqft2117 NW 144TH STREET, NEWBERRY, FL 32669For SaleMLS ID #GC539717, Laura Gunter, BHGRE THOMAS GROUP. Stellar MLS
- $499,9003 bd2 ba2k sqft2840 NW 27TH TERRACE, GAINESVILLE, FL 32605For SaleMLS ID #GC541681, Jeff Tice, BHHS FLORIDA REALTY. Stellar MLS
- $369,0003 bd2 ba1.8k sqft10549 NW 32ND ROAD, GAINESVILLE, FL 32606For SaleMLS ID #GC541788, Dustin Sims, BOSSHARDT REALTY SERVICES LLC. Stellar MLS
- $479,0003 bd2 ba2.1k sqft10525 SW 55TH PLACE, GAINESVILLE, FL 32608For SaleMLS ID #P4938933, Erin Floyd, COLDWELL BANKER REALTY. Stellar MLS
- $454,9004 bd3 ba2.2k sqft5514 NW 78TH LANE, GAINESVILLE, FL 32653For SaleMLS ID #GC540875, Gordon Weidler, FLORIDA HOMES REALTY & MORTGAGE GVILLE. Stellar MLS
- $620,0004 bd3 ba2.5k sqft9410 SW 35TH LANE, GAINESVILLE, FL 32608For SaleMLS ID #GC541645, Mike Hall, BOSSHARDT REALTY SERVICES LLC. Stellar MLS
- $324,9003 bd2 ba1.5k sqft10521 NW 36TH PLACE, GAINESVILLE, FL 32606For SaleMLS ID #GC542144, McCall Griggs, KELLER WILLIAMS GAINESVILLE REALTY PARTNERS. Stellar MLS
- $335,0003 bd2 ba1.5k sqft813 SW 99TH STREET, GAINESVILLE, FL 32607For SaleMLS ID #GC541171, Kristen Rabell, RABELL REALTY GROUP LLC. Stellar MLS
- $489,0004 bd3 ba2k sqft2744 SW 118TH TERRACE, GAINESVILLE, FL 32608For SaleMLS ID #GC537868, Lisa Fetrow, KELLER WILLIAMS GAINESVILLE REALTY PARTNERS. Stellar MLS
- $579,0005 bd4 ba2.6k sqft9255 SW 29 AVENUE, GAINESVILLE, FL 32608For SaleMLS ID #GC538913, Julie VanBeek, VANBEEK REALTY, LLC. Stellar MLS
- $569,0006 bd4 ba3.2k sqft1915 NW 16TH AVENUE, GAINESVILLE, FL 32605For SaleMLS ID #GC540569, Megan Atwater, REAL BROKER, LLC. Stellar MLS
