One or more photo(s) has been virtually staged. Don't miss this deal! Comparable 5 bed/4 bath homes in Westchester have sold for 35k more. Beautifully maintained 5-bedroom, 4-bath home on a corner lot. Offering 2,700 square feet of living space, this spacious home features an excellent floor plan with a downstairs primary suite, multiple living and dining areas, and four additional bedrooms upstairs. The open kitchen features brand-new stainless steel refrigerator, range, and microwave, along with solid wood cabinetry and granite countertops. The kitchen overlooks the family room and flows easily to the back porch, creating a great setup for everyday living, entertaining, or relaxing. The downstairs primary suite features a tray ceiling, walk-in closet, soaker tub, and separate walk-in shower. Additional highlights include a dedicated living room, dining room, laundry room, 1/2 bath on the main level, two full bathrooms upstairs, energy-efficient windows, and a two-car garage. Situated on a corner lot, the home includes a landscaped yard and fully fenced backyard for pets, play, gardening, or outdoor enjoyment. The two-car garage provides excellent storage and features a finished decorative epoxy flake floor with a clean, unused appearance—cars have never been parked on it. Extra full-size fridge in the garage. Recent updates include a new tankless gas water heater and new washer and dryer. Enjoy Westchester neighborhood amenities nearby, including playgrounds, scenic ponds, and a community pool, with convenient access to Publix, shopping, schools, and more. A spacious, clean, move-in-ready home in one of NW Gainesville’s most desirable neighborhoods! Some photos have been virtually rendered.
For sale
Price cut: $10K (7/6)
$464,900
8223 NW 53rd St, Gainesville, FL 32653
5beds
2,736sqft
:
Get pre-qualified$3,239/mo
Single Family Residence
Built in 2013
6,534 Square Feet Lot
$-- Zestimate®
$170/sqft
$45/mo HOA
What's special
Two-car garageFour additional bedrooms upstairsGranite countertopsExcellent floor planSpacious homeLaundry roomEnergy-efficient windows
- 77 days |
- 499 |
- 27 |
Zillow last checked:
Listing updated:
Listed by:
Steven Koleno 804-656-5007,
BEYCOME OF FLORIDA LLC 804-656-5007
Source: Stellar MLS,MLS#: O6405904 Originating MLS: Orlando Regional
Originating MLS: Orlando Regional
Facts & features
Interior
Bedrooms & bathrooms
- Bedrooms: 5
- Bathrooms: 4
- Full bathrooms: 4
Primary bedroom
- Features: Walk-In Closet(s)
- Level: First
Primary bedroom
- Features: No Closet
- Level: First
Bedroom 2
- Features: Walk-In Closet(s)
- Level: Second
Bedroom 3
- Features: Built-in Closet
- Level: Second
Bedroom 4
- Features: Built-in Closet
- Level: Second
Bedroom 5
- Features: Built-in Closet
- Level: Second
Primary bathroom
- Features: Walk-In Closet(s)
- Level: First
Bathroom 1
- Features: No Closet
- Level: First
Bathroom 2
- Features: No Closet
- Level: Second
Balcony porch lanai
- Features: No Closet
- Level: First
Dinette
- Features: No Closet
- Level: First
Dining room
- Features: Storage Closet
- Level: First
Kitchen
- Features: Storage Closet
- Level: First
Living room
- Features: No Closet
- Level: First
Heating
- Central, Natural Gas
Cooling
- Central Air
Appliances
- Included: Dishwasher, Disposal, Dryer, Exhaust Fan, Freezer, Gas Water Heater, Ice Maker, Microwave, Range, Range Hood, Refrigerator, Tankless Water Heater, Washer
- Laundry: Laundry Room
Features
- None
- Flooring: Carpet, Luxury Vinyl, Hardwood
- Has fireplace: No
Interior area
- Total structure area: 2,736
- Total interior livable area: 2,736 sqft
Property
Parking
- Total spaces: 2
- Parking features: Garage - Attached
- Attached garage spaces: 2
Features
- Levels: Two
- Stories: 2
- Exterior features: Irrigation System, Lighting, Rain Gutters, Sidewalk
Lot
- Size: 6,534 Square Feet
Details
- Parcel number: 06009010093
- Zoning: RSF1
- Special conditions: None
Construction
Type & style
- Home type: SingleFamily
- Property subtype: Single Family Residence
Materials
- HardiPlank Type
- Foundation: Slab
- Roof: Shingle
Condition
- Completed
- New construction: No
- Year built: 2013
Utilities & green energy
- Sewer: Public Sewer
- Water: Public
- Utilities for property: Electricity Connected, Public
Community & HOA
Community
- Pet fee: $0 monthly
- Subdivision: WESCHESTER CLUSTER PH 1
HOA
- Has HOA: Yes
- Services included: Community Pool, Maintenance Grounds
- HOA fee: $45 monthly
- HOA name: Errol Thomas
- HOA phone: 352-240-2713
Location
- Region: Gainesville
Financial & listing details
- Price per square foot: $170/sqft
- Tax assessed value: $407,084
- Annual tax amount: $5,081
- Date on market: 5/8/2026
- Cumulative days on market: 78 days
- Listing terms: Cash,Conventional,FHA,Other,VA Loan
- Ownership: Fee Simple
- Total actual rent: 0
- Electric utility on property: Yes
- Road surface type: Paved
Estimated market value
Not available
Estimated sales range
Not available
Not available
Price history
| Date | Event | Price |
|---|---|---|
| 7/10/2026 | Listed for rent | $2,800$1/sqft |
Source: Zillow Rentals Report a problem | ||
| 7/6/2026 | Price change | $464,900-2.1%$170/sqft |
Source:  Stellar MLS #O6405904 Report a problem Stellar MLS #O6405904 Report a problem | ||
| 5/25/2026 | Price change | $474,900-4.8%$174/sqft |
Source: Stellar MLS #O6405904 Report a problem | ||
| 5/8/2026 | Listed for sale | $499,000+42.6%$182/sqft |
Source: Stellar MLS #O6405904 Report a problem | ||
| 3/13/2026 | Sold | $350,000+30.8%$128/sqft |
Source: Public Record Report a problem | ||
| 7/24/2013 | Sold | $267,600$98/sqft |
Source: Public Record Report a problem | ||
Public tax history
| Year | Property taxes | Tax assessment |
|---|---|---|
| 2025 | $5,082 +3.8% | $257,235 +2.7% |
| 2024 | $4,895 +2.2% | $250,414 +3% |
| 2023 | $4,788 +5.6% | $243,120 +3% |
| 2022 | $4,535 +1% | $236,039 +3% |
| 2021 | $4,492 +1.8% | $229,164 +1.4% |
| 2020 | $4,414 -0.1% | $226,000 +2.3% |
| 2019 | $4,419 | $220,919 +1.9% |
| 2018 | $4,419 +7.7% | $216,800 +2.1% |
| 2017 | $4,104 -0.2% | $212,350 +2.1% |
| 2016 | $4,111 +0.9% | $207,990 +0.7% |
| 2015 | $4,072 -1.2% | $206,550 +0.8% |
| 2014 | $4,123 +0.7% | $204,920 +336% |
| 2013 | $4,097 | $47,000 |
| 2012 | -- | $47,000 +23.7% |
| 2011 | -- | $38,000 |
| 2010 | -- | $38,000 |
| 2009 | -- | $38,000 |
| 2008 | -- | $38,000 +90% |
| 2007 | -- | $20,000 |
| 2006 | -- | -- |
Find assessor info on the county website
Monthly payment
Est. payment
Payment breakdown
Explore the cost of this home by adjusting the details. Changes won't be saved.Climate risks
Neighborhood: Westchester
Nearby schools
GreatSchools rating
- 8/10William S. Talbot Elementary SchoolGrades: PK-5Distance: 1.7 mi
- 4/10A. L. Mebane Middle SchoolGrades: 6-8Distance: 7.6 mi
- 4/10Santa Fe High SchoolGrades: 9-12Distance: 9.2 mi
- $441,1003 bd2 ba2.1k sqft8215 NW 53rd St, Gainesville, FL 32653Off Market
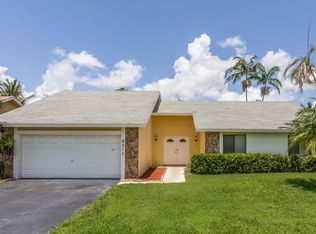
- $438,0004 bd2 ba2.9k sqft8222 NW 52nd St, Gainesville, FL 32653Off Market
- $421,4004 bd4 ba2.2k sqft8207 NW 53rd St, Gainesville, FL 32653Off Market

- $390,0004 bd2 ba1.8k sqft8214 NW 52nd St, Gainesville, FL 32653Sold

- $466,0004 bd3 ba2.5k sqft8247 NW 53rd St, Gainesville, FL 32653Off Market
- $456,7005 bd3 ba2.6k sqft8218 NW 53rd St, Gainesville, FL 32653Off Market
- $407,4004 bd4 ba2.5k sqft8206 NW 52nd St, Gainesville, FL 32653Off Market
- $317,1003 bd2 ba1.5k sqft8153 NW 53rd St, Gainesville, FL 32653Off Market
A local agent can set up tours, give advice and negotiate with sellers.
A local lender can help you make sure your offer is ready when you are.
Similar homes
- $454,9004 bd3 ba2.2k sqft5514 NW 78th Ln, Gainesville, FL 32653For Sale

 MLS ID #GC540875, Gordon Weidler, FLORIDA HOMES REALTY & MORTGAGE GVILLE. Stellar MLS
 - $460,0004 bd4 ba2.6k sqft4444 NW 82nd Rd, Gainesville, FL 32653For Sale
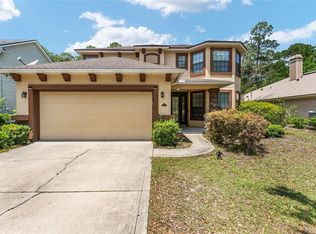 MLS ID #GC540364, Kristen Rabell, RABELL REALTY GROUP LLC. Stellar MLS
 - $499,9004 bd4 ba2.5k sqft8345 NW 54th Ter, Gainesville, FL 32653For Sale
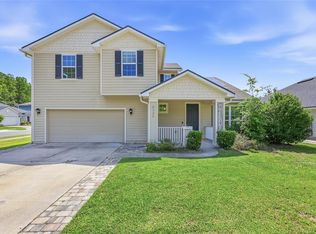 MLS ID #GC541503, Lisa Fetrow, KELLER WILLIAMS GAINESVILLE REALTY PARTNERS. Stellar MLS
 - $425,0004 bd3 ba2.7k sqft8216 NW 54th St, Gainesville, FL 32653For Sale
 MLS ID #GC536433, Gia Arvin, MATCHMAKER REALTY OF ALACHUA COUNTY. Stellar MLS
 - $630,0005 bd4 ba2.7k sqft7513 NW 50th St, Gainesville, FL 32653For SaleMLS ID #GC540678, Anh-Thu Hillier, EXPLORE REALTY INC. Stellar MLS
- $--4 bd2 ba2.5k sqft6706 NW 18th Ave, Gainesville, FL 32605AuctionServiceLink Auction
- $349,0004 bd2 ba1.9k sqft4939 NW 81st Ave, Gainesville, FL 32653For SaleMLS ID #GC539435, Holly Bender, PEPINE REALTY. Stellar MLS
- $479,0005 bd3 ba2.7k sqft8604 NW 1st Ave, Gainesville, FL 32607For SaleMLS ID #GC537213, Fredrick Jacobs, KELLER WILLIAMS GAINESVILLE REALTY PARTNERS. Stellar MLS
- $489,0006 bd4 ba3k sqft2501 NW 91st Dr, Gainesville, FL 32606For SaleMLS ID #GC541280, Eric Davis, BHGRE THOMAS GROUP. Stellar MLS
- $459,0004 bd3 ba2.1k sqft14825 NW 151st Ln, Alachua, FL 32615For SaleMLS ID #GC539770, Rebecca Johnson, RABELL REALTY GROUP LLC. Stellar MLS
- $480,0004 bd3 ba2.3k sqft2117 NW 144th St, Newberry, FL 32669For SaleMLS ID #GC539717, Laura Gunter, BHGRE THOMAS GROUP. Stellar MLS
- $499,9004 bd3 ba2.5k sqft11520 NW 8th Ln, Gainesville, FL 32606For SaleMLS ID #GC539441, Saveela Asad, KELLER WILLIAMS GAINESVILLE REALTY PARTNERS. Stellar MLS
- $276,9003 bd2 ba1.5k sqft4748 NW 77th Rd, Gainesville, FL 32653For SaleMLS ID #GC533783, Dylan Thue-Jones, COLDWELL BANKER M.M. PARRISH REALTORS. Stellar MLS
- $449,0004 bd2 ba2.6k sqft8205 SW 44th Ter, Gainesville, FL 32608For SaleMLS ID #GC537986, Betsy Pepine, PEPINE REALTY. Stellar MLS
- $489,0003 bd2 ba2.1k sqft1003 NW 106th St, Gainesville, FL 32606For SaleMLS ID #GC540967, Kevin Banes, BOSSHARDT REALTY SERVICES LLC. Stellar MLS
- $425,0004 bd2 ba1.9k sqft425 NW 79th Dr, Gainesville, FL 32607For SaleMLS ID #GC536845, Gordon Weidler, FLORIDA HOMES REALTY & MORTGAGE GVILLE. Stellar MLS
- $500,0003 bd4 ba2.5k sqft5034 NW 11th Pl, Gainesville, FL 32605For SaleMLS ID #GC537404, Angela Keidel, RABELL REALTY GROUP LLC. Stellar MLS
- $449,9004 bd3 ba2.2k sqft8317 SW 78th Ln, Gainesville, FL 32608For SaleMLS ID #GC540422, Kat Durst, COLDWELL BANKER M.M. PARRISH REALTORS. Stellar MLS
- $419,9005 bd3 ba2.8k sqft14308 NW 161st Ave, Alachua, FL 32615For SaleMLS ID #GC540999, Ben Phillips, REAL BROKER, LLC. Stellar MLS
- $450,0003 bd2 ba1.8k sqft15298 NW 121st Pl, Alachua, FL 32615For SaleMLS ID #GC534268, Mark Gajda, PEPINE REALTY. Stellar MLS
