Incredibly spacious two story home with an attached two car garage, set on an idyllic tree lined street in Weschester, offering one of the community’s most coveted floor plans with two generous living areas on the main level, including a formal living and dining space with hardwood floors and a massive open kitchen with an oversized island that flows into a large family room plus a convenient half bath for guests. Abundant windows overlook a well manicured, fully fenced backyard with a covered screened lanai and a huge stone paver patio that create the perfect setting for formal entertaining or casual hangouts with your friends and family. Upstairs features a large landing where everyone can move comfortably without bumping one another, a dedicated laundry room, and four large bedrooms, including two that function as primary suites with private attached bathrooms, while two additional bedrooms share a spacious hall bath. The oversized owner's suite spans nearly the entire second floor and includes vaulted ceiling, linen closet, two walk in closets and a spa inspired bath with dual vanity sink, water closet, garden tub and a large walk in shower. This home offers low maintenance Hardie board siding and low annual association dues that include a community pool, playground, and maintenance of all of the common elements. You simply will not find a better value for a home with this size, age, and level of features anywhere in Gainesville!
For sale
$429,000
8206 NW 52ND STREET, GAINESVILLE, FL 32653
4beds
2,553sqft
:
Get pre-qualified$3,019/mo
Single Family Residence
Built in 2011
5,663 Square Feet Lot
$-- Zestimate®
$168/sqft
$42/mo HOA
What's special
Oversized islandFour large bedroomsSpacious hall bathLarge family roomAbundant windowsCovered screened lanaiHuge stone paver patio
- 9 hours |
- 105 |
- 6 |
Zillow last checked:
Listing updated:
Listed by:
Eric Leightman 352-219-2879,
UNIVERSITY REALTY 352-327-9500,
Tyler Peters 352-226-1829,
UNIVERSITY REALTY
Source: Stellar MLS,MLS#: GC542268 Originating MLS: Gainesville-Alachua
Originating MLS: Gainesville-Alachua
Facts & features
Interior
Bedrooms & bathrooms
- Bedrooms: 4
- Bathrooms: 4
- Full bathrooms: 3
- 1/2 bathrooms: 1
Primary bedroom
- Features: Built-in Closet
- Level: Second
- Area: 247.5 Square Feet
- Dimensions: 15x16.5
Bedroom 2
- Features: Built-in Closet
- Level: Second
- Area: 185.63 Square Feet
- Dimensions: 11.25x16.5
Bedroom 3
- Features: Built-in Closet
- Level: Second
- Area: 143 Square Feet
- Dimensions: 13x11
Bedroom 4
- Features: Built-in Closet
- Level: Second
- Area: 143 Square Feet
- Dimensions: 13x11
Family room
- Level: First
- Area: 331.5 Square Feet
- Dimensions: 13x25.5
Kitchen
- Level: First
- Area: 199.8 Square Feet
- Dimensions: 10.8x18.5
Living room
- Level: First
- Area: 259 Square Feet
- Dimensions: 14x18.5
Heating
- Central, Heat Pump
Cooling
- Central Air
Appliances
- Included: Dishwasher, Disposal, Dryer, Microwave, Range, Refrigerator, Washer
- Laundry: Laundry Room, Upper Level
Features
- Ceiling Fan(s), Eating Space In Kitchen, Kitchen/Family Room Combo, Living Room/Dining Room Combo, Open Floorplan, PrimaryBedroom Upstairs, Stone Counters, Thermostat, Walk-In Closet(s)
- Flooring: Carpet, Tile, Hardwood
- Windows: Window Treatments
- Has fireplace: No
Interior area
- Total structure area: 2,553
- Total interior livable area: 2,553 sqft
Property
Parking
- Total spaces: 2
- Parking features: Garage - Attached
- Attached garage spaces: 2
Features
- Levels: Two
- Stories: 2
- Exterior features: Other
- Fencing: Wood
Lot
- Size: 5,663 Square Feet
- Residential vegetation: Trees/Landscaped
Details
- Parcel number: 06009010078
- Zoning: RSF1
- Special conditions: None
Construction
Type & style
- Home type: SingleFamily
- Architectural style: Contemporary
- Property subtype: Single Family Residence
Materials
- HardiPlank Type, Wood Frame
- Foundation: Slab
- Roof: Shingle
Condition
- New construction: No
- Year built: 2011
Utilities & green energy
- Sewer: Public Sewer
- Water: Public
- Utilities for property: BB/HS Internet Available, Cable Available, Electricity Connected, Public, Sewer Connected, Water Connected
Community & HOA
Community
- Features: Playground, Pool
- Pet fee: $0 monthly
- Subdivision: WESCHESTER
HOA
- Has HOA: Yes
- Amenities included: Playground, Pool
- Services included: Community Pool, Other, Recreational Facilities
- HOA fee: $42 monthly
- HOA name: Bosshardt CAM / Errol Thomas
- HOA phone: 352-240-2713
Location
- Region: Gainesville
Financial & listing details
- Price per square foot: $168/sqft
- Tax assessed value: $379,391
- Annual tax amount: $8,751
- Date on market: 7/29/2026
- Listing terms: Cash,Conventional,FHA,VA Loan
- Ownership: Fee Simple
- Total actual rent: 0
- Electric utility on property: Yes
- Road surface type: Asphalt
Estimated market value
Not available
Estimated sales range
Not available
Not available
Price history
| Date | Event | Price |
|---|---|---|
| 7/29/2026 | Listed for sale | $429,000+47.9%$168/sqft |
Source:  Stellar MLS #GC542268 Report a problem Stellar MLS #GC542268 Report a problem | ||
| 9/16/2019 | Sold | $290,000-6.4%$114/sqft |
Source: Public Record Report a problem | ||
| 7/28/2019 | Pending sale | $309,900$121/sqft |
Source: Remax Professionals #425097 Report a problem | ||
| 6/24/2019 | Price change | $309,900-0.3%$121/sqft |
Source: RE/MAX Professionals #425097 Report a problem | ||
| 6/6/2019 | Price change | $310,900-2.5%$122/sqft |
Source: RE/MAX Professionals #425097 Report a problem | ||
| 5/16/2019 | Listed for sale | $318,900+26%$125/sqft |
Source: RE/MAX Professionals #425097 Report a problem | ||
| 1/21/2016 | Sold | $253,000-2.7%$99/sqft |
Source: Public Record Report a problem | ||
| 10/16/2015 | Pending sale | $259,900$102/sqft |
Source: BHHS Trend Realty #366864 Report a problem | ||
| 9/11/2015 | Price change | $259,900-3%$102/sqft |
Source: BHHS Trend Realty #366864 Report a problem | ||
| 8/23/2015 | Listed for sale | $268,000+24.7%$105/sqft |
Source: BHHS Trend Realty #366864 Report a problem | ||
| 3/15/2012 | Sold | $215,000+258.3%$84/sqft |
Source: Public Record Report a problem | ||
| 7/22/2011 | Sold | $60,000$24/sqft |
Source: Public Record Report a problem | ||
Public tax history
| Year | Property taxes | Tax assessment |
|---|---|---|
| 2025 | $8,751 +6.6% | $379,391 +8.8% |
| 2024 | $8,213 +6.4% | $348,793 +10% |
| 2023 | $7,719 +12.7% | $317,085 +10% |
| 2022 | $6,849 +11.2% | $288,259 +10% |
| 2021 | $6,157 +7.1% | $262,054 +7.3% |
| 2020 | $5,750 -3.4% | $244,231 -0.8% |
| 2019 | $5,953 | $246,108 +6.5% |
| 2018 | $5,953 +11.7% | $231,000 +7.1% |
| 2017 | $5,330 +4.1% | $215,700 +16.2% |
| 2016 | $5,121 +44.2% | $185,550 +0.7% |
| 2015 | $3,552 -1.2% | $184,260 +0.8% |
| 2014 | $3,596 +0.2% | $182,800 +1.5% |
| 2013 | $3,588 | $180,100 -5.2% |
| 2012 | -- | $190,000 +400% |
| 2011 | -- | $38,000 |
| 2010 | -- | $38,000 |
| 2009 | -- | $38,000 |
| 2008 | -- | $38,000 +90% |
| 2007 | -- | $20,000 |
| 2006 | -- | -- |
Find assessor info on the county website
Monthly payment
Est. payment
Payment breakdown
Explore the cost of this home by adjusting the details. Changes won't be saved.Climate risks
Neighborhood: Westchester
Nearby schools
GreatSchools rating
- 8/10William S. Talbot Elementary SchoolGrades: PK-5Distance: 1.7 mi
- 4/10A. L. Mebane Middle SchoolGrades: 6-8Distance: 7.7 mi
- 4/10Santa Fe High SchoolGrades: 9-12Distance: 9.2 mi
Schools provided by the listing agent
- Elementary: William S. Talbot Elem School-AL
- Middle: A. L. Mebane Middle School-AL
- High: Santa Fe High School-AL
Source: Stellar MLS. This data may not be complete. We recommend contacting the local school district to confirm school assignments for this home.
- $390,0004 bd2 ba1.8k sqft8214 NW 52nd St, Gainesville, FL 32653Sold

- $268,6004 bd3 ba2.6k sqft8154 NW 52nd St, Gainesville, FL 32653Off Market
- $373,5004 bd2 ba2.1k sqft8146 NW 52nd St, Gainesville, FL 32653Sold
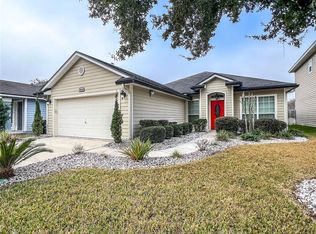
- $438,0004 bd2 ba2.9k sqft8222 NW 52nd St, Gainesville, FL 32653Off Market
- $419,5004 bd4 ba2.2k sqft8207 NW 53rd St, Gainesville, FL 32653Off Market
- $442,7003 bd2 ba2.1k sqft8215 NW 53rd St, Gainesville, FL 32653Off Market
- $315,8003 bd2 ba1.5k sqft8153 NW 53rd St, Gainesville, FL 32653Off Market
- $325,0003 bd2 ba1.5k sqft8145 NW 53rd St, Gainesville, FL 32653Sold
A local agent can set up tours, give advice and negotiate with sellers.
A local lender can help you make sure your offer is ready when you are.
Similar homes
- $454,9004 bd3 ba2.2k sqft5514 NW 78TH LANE, GAINESVILLE, FL 32653For Sale

 MLS ID #GC540875, Gordon Weidler, FLORIDA HOMES REALTY & MORTGAGE GVILLE. Stellar MLS
 - $425,0004 bd3 ba2.7k sqft8216 NW 54TH STREET, GAINESVILLE, FL 32653For Sale
 MLS ID #GC536433, Gia Arvin, MATCHMAKER REALTY OF ALACHUA COUNTY. Stellar MLS
 - $499,9004 bd4 ba2.5k sqft8345 NW 54TH TERRACE, GAINESVILLE, FL 32653For Sale
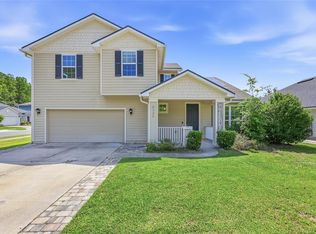 MLS ID #GC541503, Lisa Fetrow, KELLER WILLIAMS GAINESVILLE REALTY PARTNERS. Stellar MLS
 - $375,0003 bd2 ba1.6k sqft4931 NW 81ST AVENUE, GAINESVILLE, FL 32653For Sale
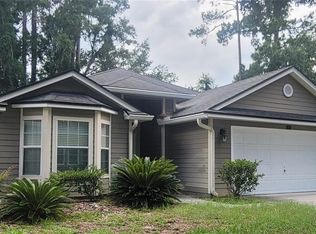 MLS ID #GC542085, Lasheaka McClellan, CENTURY 21 LIGHTHOUSE REALTY. Stellar MLS
 - $365,0003 bd2 ba1.6k sqft8123 NW 51ST Drive, Gainesville, FL 32653For SaleMLS ID #2155288, HELEN HERSEY. realMLS
- $458,0004 bd2 ba2.4k sqft4009 NW 67TH PLACE, GAINESVILLE, FL 32653For SaleMLS ID #GC540824, Delphine Lampert, TERZA REAL ESTATE. Stellar MLS
- $349,0004 bd2 ba1.9k sqft4939 NW 81ST AVENUE, GAINESVILLE, FL 32653For SaleMLS ID #GC539435, Holly Bender, PEPINE REALTY. Stellar MLS
- $337,5003 bd2 ba1.4k sqft3602 NW 55TH LANE, GAINESVILLE, FL 32653For SaleMLS ID #GC542248, Kyle Hoppenworth, WATSON REALTY CORP- TIOGA. Stellar MLS
- $319,0003 bd2 ba1.6k sqft4851 NW 81ST AVENUE, GAINESVILLE, FL 32653For SaleMLS ID #OM727553, Sharon Will, PEGASUS REALTY & ASSOC INC. Stellar MLS
- $369,0003 bd2 ba1.5k sqft7027 NW 51ST TERRACE, GAINESVILLE, FL 32653For SaleMLS ID #GC541057, Holly Bender, PEPINE REALTY. Stellar MLS
- $359,9004 bd3 ba1.8k sqft6658 NW 36TH TERRACE, GAINESVILLE, FL 32653For SaleMLS ID #GC541674, Genile Morris, BOSSHARDT REALTY SERVICES LLC. Stellar MLS
- $630,0005 bd4 ba2.7k sqft7513 NW 50TH STREET, GAINESVILLE, FL 32653For SaleMLS ID #GC540678, Anh-Thu Hillier, EXPLORE REALTY INC. Stellar MLS
- $430,0004 bd2 ba2.3k sqft3511 NW 30TH BOULEVARD, GAINESVILLE, FL 32605For SaleMLS ID #OM724842, Joe Brown, MOMENTUM REALTY - OCALA. Stellar MLS
- $377,5003 bd2 ba1.4k sqft6226 NW 53RD TERRACE, GAINESVILLE, FL 32653For SaleMLS ID #GC539072, Kevin Banes, BOSSHARDT REALTY SERVICES LLC. Stellar MLS
- $449,0004 bd3 ba2k sqft4415 NW 33RD COURT, GAINESVILLE, FL 32606For SaleMLS ID #GC540583, Eric Warm, UNIVERSITY REALTY. Stellar MLS
- $439,0003 bd2 ba1.6k sqft3862 NW 36TH PLACE, GAINESVILLE, FL 32606For SaleMLS ID #GC542109, Patti Alvarado, COLDWELL BANKER M.M. PARRISH REALTORS. Stellar MLS
- $425,0004 bd2 ba1.6k sqft6118 NW 43RD AVENUE, GAINESVILLE, FL 32606For SaleMLS ID #GC540816, Geoff Spiegel, SPIEGEL INC REALTORS®. Stellar MLS
- $375,0004 bd2 ba1.8k sqft3511 NW 40TH TERRACE, GAINESVILLE, FL 32606For SaleMLS ID #GC542149, Denise Rosenberg, ENGEL & VOLKERS GAINESVILLE. Stellar MLS
- $319,7503 bd2 ba1.4k sqft6408 NW 37th Ter, Gainesville, FL 32653For Sale By Owner
- $319,9004 bd2 ba1.7k sqft5028 NW 30TH Terrace, Gainesville, FL 32605For SaleMLS ID #2157079, DAIRA PAOLA WORTHINGTON. realMLS
