Virtually Staged. One or more photos have been virtually staged. Welcome to Weschester, where the big-ticket work is already done and the canvas is yours. This 4-bedroom, 2-bathroom home offers 1,916 square feet of easy-care living in one of NW Gainesville. A new roof (2023), new HVAC (2024), and freshly painted exterior (2026) mean you can move in with confidence and focus on making it your own. Tile floors throughout and freshly painted walls provide a clean, low-maintenance foundation from day one. Step inside to a generous foyer, a welcoming entry. The first bedroom sits just off the entrance, ideal as a home office, flex space or guest room. The layout flows into an open, light-filled living and dining area. Two additional bedrooms and a full hall bathroom are tucked along one wing, offering a smart, functional layout for family or guests. The kitchen offers generous cabinetry, plenty of counter space, a walk-in pantry and brand-new stove. A breakfast bar connects the kitchen to the family room, creating easy flow for everyday living and entertaining. Sliding glass doors open from the family room to a covered back patio, the perfect starting point for your outdoor vision. Privately situated at the rear, the primary suite has an en suite bath with split vanities, a soaking tub, a walk-in shower and a private water closet. The community has a pool, playground, green spaces and sidewalks. Whether you're a first-time buyer ready to put down roots or an investor seeking a low-maintenance layout with lasting appeal,Minutes from Publix, Fresh Market, Starbucks and popular dining along NW 43rd Street and Millhopper Road. A short drive to UF, UF/Shands, and downtown Gainesville, with easy access to US-441.
For sale
$349,000
4939 NW 81ST AVENUE, GAINESVILLE, FL 32653
4beds
1,916sqft
:
Get pre-qualified$2,439/mo
Single Family Residence
Built in 2010
4,792 Square Feet Lot
$339,600 Zestimate®
$182/sqft
$42/mo HOA
What's special
Freshly painted wallsBrand-new stoveSoaking tubTile floors throughoutFreshly painted exteriorKitchen offers generous cabinetryWalk-in shower
- 119 days |
- 294 |
- 15 |
Zillow last checked:
Listing updated:
Listed by:
Holly Bender 352-275-8372,
PEPINE REALTY 352-226-8474,
Betsy Pepine 352-226-8474,
PEPINE REALTY
Source: Stellar MLS,MLS#: GC539435 Originating MLS: Gainesville-Alachua
Originating MLS: Gainesville-Alachua
Facts & features
Interior
Bedrooms & bathrooms
- Bedrooms: 4
- Bathrooms: 2
- Full bathrooms: 2
Primary bedroom
- Features: Walk-In Closet(s)
- Level: First
Bedroom 2
- Features: Built-in Closet
- Level: First
Bedroom 3
- Features: Built-in Closet
- Level: First
Primary bathroom
- Features: En Suite Bathroom, Exhaust Fan, Garden Bath, Split Vanities, Tub with Separate Shower Stall, Water Closet/Priv Toilet
- Level: First
Bathroom 2
- Features: Exhaust Fan, Single Vanity, Tub With Shower
- Level: First
Bathroom 4
- Features: Built-in Closet
- Level: First
Family room
- Level: First
Kitchen
- Features: Breakfast Bar, Pantry
- Level: First
Living room
- Level: First
Heating
- Central
Cooling
- Central Air
Appliances
- Included: Dishwasher, Disposal, Dryer, Electric Water Heater, Microwave, Range, Refrigerator, Washer
- Laundry: Laundry Room
Features
- Eating Space In Kitchen, High Ceilings, Kitchen/Family Room Combo, Living Room/Dining Room Combo, Open Floorplan, Primary Bedroom Main Floor, Split Bedroom, Thermostat, Walk-In Closet(s)
- Flooring: Tile
- Windows: Window Treatments
- Has fireplace: No
Interior area
- Total structure area: 2,540
- Total interior livable area: 1,916 sqft
Video & virtual tour
Property
Parking
- Total spaces: 2
- Parking features: Driveway, Garage Door Opener
- Attached garage spaces: 2
- Has uncovered spaces: Yes
Features
- Levels: One
- Stories: 1
- Exterior features: None
Lot
- Size: 4,792 Square Feet
Details
- Parcel number: 06009010192
- Zoning: RSF1
- Special conditions: None
Construction
Type & style
- Home type: SingleFamily
- Property subtype: Single Family Residence
Materials
- Concrete, Stucco
- Foundation: Slab
- Roof: Shingle
Condition
- New construction: No
- Year built: 2010
Details
- Builder model: Magnolia
Utilities & green energy
- Sewer: Public Sewer
- Water: Public
- Utilities for property: BB/HS Internet Available, Cable Available, Electricity Connected, Sewer Connected, Water Connected
Community & HOA
Community
- Features: Playground, Pool, Sidewalks
- Pet fee: $0 monthly
- Subdivision: WESCHESTER CLUSTER PH 1
HOA
- Has HOA: Yes
- HOA fee: $42 monthly
- HOA name: Bosshardt
Location
- Region: Gainesville
Financial & listing details
- Price per square foot: $182/sqft
- Tax assessed value: $311,920
- Annual tax amount: $3,550
- Date on market: 4/17/2026
- Cumulative days on market: 95 days
- Listing terms: Cash,Conventional,FHA,VA Loan
- Ownership: Fee Simple
- Total actual rent: 0
- Electric utility on property: Yes
- Road surface type: Paved
Estimated market value
$339,600
$323,000 - $357,000
$2,435/mo
Price history
| Date | Event | Price |
|---|---|---|
| 4/17/2026 | Listed for sale | $349,000+73.2%$182/sqft |
Source:  Stellar MLS #GC539435 Report a problem Stellar MLS #GC539435 Report a problem | ||
| 4/27/2010 | Sold | $201,500+324.2%$105/sqft |
Source: GACAR #311119 Report a problem | ||
| 1/14/2010 | Sold | $47,500$25/sqft |
Source: Public Record Report a problem | ||
Public tax history
| Year | Property taxes | Tax assessment |
|---|---|---|
| 2025 | $3,550 +3.9% | $191,623 +2.7% |
| 2024 | $3,416 +2.5% | $186,564 +3% |
| 2023 | $3,335 +5.3% | $181,130 +3% |
| 2022 | $3,168 +1.2% | $175,855 +3% |
| 2021 | $3,131 +1.8% | $170,733 +1.4% |
| 2020 | $3,074 +0.2% | $168,375 +2.3% |
| 2019 | $3,070 | $164,589 +1.9% |
| 2018 | $3,070 +8% | $161,520 +2.1% |
| 2017 | $2,842 +0% | $158,200 +2.1% |
| 2016 | $2,842 +1.4% | $154,950 +0.7% |
| 2015 | $2,804 -1.2% | $153,880 +0.8% |
| 2014 | $2,838 +0.3% | $152,660 -0.5% |
| 2013 | $2,831 | $153,400 +3.7% |
| 2012 | -- | $147,900 -9.3% |
| 2011 | -- | $163,100 +329.2% |
| 2010 | -- | $38,000 |
| 2009 | -- | $38,000 |
| 2008 | -- | $38,000 +90% |
| 2007 | -- | $20,000 |
| 2006 | -- | -- |
Find assessor info on the county website
Monthly payment
Est. payment
Payment breakdown
Explore the cost of this home by adjusting the details. Changes won't be saved.Climate risks
Neighborhood: Westchester
Nearby schools
GreatSchools rating
- 8/10William S. Talbot Elementary SchoolGrades: PK-5Distance: 1.5 mi
- 4/10A. L. Mebane Middle SchoolGrades: 6-8Distance: 7.9 mi
- 4/10Santa Fe High SchoolGrades: 9-12Distance: 9.4 mi
Schools provided by the listing agent
- Elementary: William S. Talbot Elem School-AL
- Middle: A. L. Mebane Middle School-AL
- High: Santa Fe High School-AL
Source: Stellar MLS. This data may not be complete. We recommend contacting the local school district to confirm school assignments for this home.
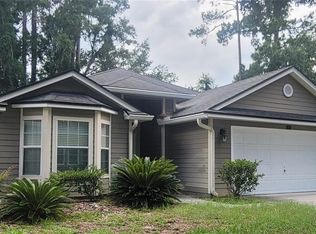
- $375,0003 bd2 ba1.6k sqft4931 NW 81st Ave, Gainesville, FL 32653For Sale
- $308,4003 bd2 ba1.5k sqft4947 NW 81st Ave, Gainesville, FL 32653Off Market
- $309,9003 bd2 ba1.4k sqft4923 NW 81st Ave, Gainesville, FL 32653Off Market
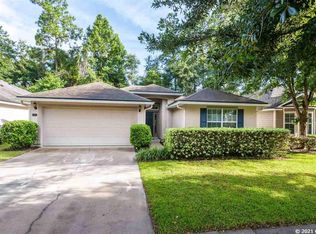
- $311,5003 bd2 ba1.5k sqft4959 NW 81st Ave, Gainesville, FL 32653Off Market
- $270,6003 bd2 ba1.5k sqft5020 NW 80th Rd, Gainesville, FL 32653Off Market
- $236,1002 bd2 ba1.3k sqft5030 NW 80th Rd, Gainesville, FL 32653Off Market
- $257,5003 bd2 ba1.3k sqft5010 NW 80th Rd, Gainesville, FL 32653Off Market
- $320,7003 bd2 ba1.5k sqft5017 NW 81st Ave, Gainesville, FL 32653Off Market
A local agent can set up tours, give advice and negotiate with sellers.
A local lender can help you make sure your offer is ready when you are.
Similar homes
- $375,0003 bd2 ba1.6k sqft4931 NW 81ST AVENUE, GAINESVILLE, FL 32653For Sale
 MLS ID #GC542085, Lasheaka McClellan, CENTURY 21 LIGHTHOUSE REALTY. Stellar MLS
 - $429,0004 bd4 ba2.5k sqft8206 NW 52ND STREET, GAINESVILLE, FL 32653For Sale
 MLS ID #GC542268, Eric Leightman, UNIVERSITY REALTY. Stellar MLS
 - $337,5003 bd2 ba1.4k sqft3602 NW 55TH LANE, GAINESVILLE, FL 32653For Sale
 MLS ID #GC542248, Kyle Hoppenworth, WATSON REALTY CORP- TIOGA. Stellar MLS
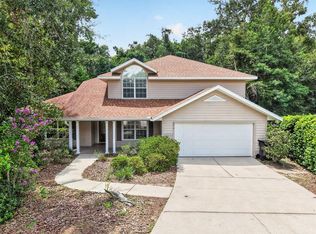
 - $515,0005 bd3 ba2.3k sqft5015 NW 71ST PLACE, GAINESVILLE, FL 32653For Sale
 MLS ID #GC542590, Rana Schafer, COLDWELL BANKER M.M. PARRISH REALTORS. Stellar MLS
 - $425,0004 bd3 ba2.7k sqft8216 NW 54TH STREET, GAINESVILLE, FL 32653For SaleMLS ID #GC536433, Gia Arvin, MATCHMAKER REALTY OF ALACHUA COUNTY. Stellar MLS
- $349,9003 bd3 ba1.9k sqft10819 NW 39TH AVENUE, GAINESVILLE, FL 32606For SaleMLS ID #GC534753, Dennis Clayton, COLDWELL BANKER M.M. PARRISH REALTORS. Stellar MLS
- $325,0005 bd3 ba1.6k sqft630 NW 35TH TERRACE, GAINESVILLE, FL 32607For SaleMLS ID #GC542611, Jonathan Mills, KELLER WILLIAMS GAINESVILLE REALTY PARTNERS. Stellar MLS
- $490,0004 bd4 ba2.5k sqft8345 NW 54TH TERRACE, GAINESVILLE, FL 32653For SaleMLS ID #GC541503, Lisa Fetrow, KELLER WILLIAMS GAINESVILLE REALTY PARTNERS. Stellar MLS
- $335,0004 bd2 ba1.5k sqft4710 NW 23RD AVENUE, GAINESVILLE, FL 32606For SaleMLS ID #GC541724, Mark Robinson, WATSON REALTY CORP. Stellar MLS
- $289,9003 bd2 ba1.3k sqft2921 NW 54TH AVENUE, GAINESVILLE, FL 32653For SaleMLS ID #GC539143, Whitney Johnson Perkins, KELLER WILLIAMS GAINESVILLE REALTY PARTNERS. Stellar MLS
- $349,9003 bd2 ba1.4k sqft2138 NW 30TH PLACE, GAINESVILLE, FL 32605For SaleMLS ID #GC542249, Julie VanBeek, VANBEEK REALTY, LLC. Stellar MLS
- $335,0003 bd2 ba1.4k sqft4308 NW 35TH TERRACE, GAINESVILLE, FL 32605For SaleMLS ID #GC541552, Deanna Isastia, WATSON REALTY CORP. Stellar MLS
- $349,0003 bd2 ba1.9k sqft1410 NW 28TH STREET, GAINESVILLE, FL 32605For SaleMLS ID #GC539428, Skye Maze, RABELL REALTY GROUP, LLC. Stellar MLS
- $269,9002 bd2 ba1.3k sqft3751 NW 53RD ROAD, GAINESVILLE, FL 32653For SaleMLS ID #GC542373, Mark Gajda, PEPINE REALTY. Stellar MLS
- $380,0003 bd2 ba1.9k sqft1317 SW 98TH STREET, GAINESVILLE, FL 32607For SaleMLS ID #GC542437, Meredith Kelly, SOUTHWESTERN REAL ESTATE. Stellar MLS
- $350,0003 bd2 ba1.9k sqft11624 NW 13TH LANE, GAINESVILLE, FL 32606For SaleMLS ID #GC541369, Heather Swanson, CAMPUS TO COAST REALTY, LLC. Stellar MLS
- $299,9003 bd2 ba1.5k sqft4430 NW 35TH TERRACE, GAINESVILLE, FL 32605For SaleMLS ID #GC542177, Andrew Poe, KELLER WILLIAMS GAINESVILLE REALTY PARTNERS. Stellar MLS
- $365,0004 bd2 ba1.9k sqft505 NW 37TH PLACE, GAINESVILLE, FL 32609For SaleMLS ID #GC539400, Trey Anderson, RABELL REALTY GROUP, LLC. Stellar MLS
- $385,0003 bd2 ba1.6k sqft6909 SW 80TH DRIVE, GAINESVILLE, FL 32608For SaleMLS ID #GC542604, Brian Butler, HOME ENV REALTY. Stellar MLS
- $359,9993 bd2 ba1.5k sqft7725 SW 87TH TERRACE, GAINESVILLE, FL 32608For SaleMLS ID #GC542306, Lisa King, ENGEL & VOLKERS GAINESVILLE. Stellar MLS
