Under contract-accepting backup offers. **ASK ABOUT PRIVATE FINANCING** Welcome to this beautifully maintained 3-bedroom, 2-bath home in the desirable Capri community of Northwest Gainesville. Built in 2001, this 1,430-square-foot home features a desirable split-bedroom floor plan with soaring vaulted ceilings and an abundance of natural light, creating a spacious and inviting atmosphere. The open-concept living and dining areas provide the perfect space for entertaining or everyday living. The home offers updated bathrooms, durable hard-surface flooring throughout with no carpet, and a generously sized primary suite designed for comfort and relaxation. Step outside to a fully fenced backyard where you'll find a covered, screened patio, ideal for enjoying Florida evenings, hosting family and friends, or simply unwinding in privacy. Major updates provide added peace of mind, including a 2022 roof, 2022 HVAC system, and 2020 water heater. Located on a quiet cul-de-sac in the established Capri neighborhood, residents enjoy access to community amenities including a pool, clubhouse, tennis courts, basketball court, and neighborhood events. Conveniently situated just minutes from the University of Florida, UF Health, North Florida Regional Medical Center, shopping, dining, and major roadways, this home offers the perfect blend of comfort, convenience, and community. Don't miss your opportunity to own this move-in-ready Northwest Gainesville home. Schedule your private showing today!
Accepting backups
Price cut: $9K (10/5)
$320,900
4308 NW 35TH TERRACE, GAINESVILLE, FL 32605
3beds
1,430sqft
Single Family Residence
Built in 2001
7,405 Square Feet Lot
$317,700 Zestimate®
$224/sqft
$115/mo HOA
What's special
Abundance of natural lightSoaring vaulted ceilingsDesirable split-bedroom floor planUpdated bathroomsSpacious and inviting atmosphereFully fenced backyard
- 109 days
- 748
- 54
Zillow last checked:
Listing updated:
Listed by:
Deanna Isastia 352-672-2606,
WATSON REALTY CORP 352-377-8899,
Joseph Healey 757-635-2895,
WATSON REALTY CORP
Source: Stellar MLS,MLS#: GC541552 Originating MLS: Gainesville-Alachua
Originating MLS: Gainesville-Alachua
Facts & features
Interior
Bedrooms & bathrooms
- Bedrooms: 3
- Bathrooms: 2
- Full bathrooms: 2
Primary bedroom
- Features: Walk-In Closet(s)
- Level: First
Kitchen
- Features: No Closet
- Level: First
Living room
- Features: No Closet
- Level: First
Heating
- Central
Cooling
- Central Air
Appliances
- Included: Convection Oven, Refrigerator
- Laundry: Laundry Room
Features
- Ceiling Fan(s), Crown Molding, Eating Space In Kitchen, High Ceilings, Open Floorplan, Primary Bedroom Main Floor, Thermostat, Walk-In Closet(s)
- Flooring: Laminate
- Doors: French Doors
- Has fireplace: No
Interior area
- Total structure area: 2,252
- Total interior livable area: 1,430 sqft
Video & virtual tour
Property
Parking
- Total spaces: 2
- Parking features: Garage - Attached
- Attached garage spaces: 2
Features
- Levels: One
- Stories: 1
- Patio & porch: Rear Porch, Screened
- Exterior features: Private Entrance, Private Yard, Sidewalk
- Fencing: Fenced
Lot
- Size: 7,405 Square Feet
Details
- Parcel number: 06067040214
- Zoning: RSF1
- Special conditions: None
Construction
Type & style
- Home type: SingleFamily
- Property subtype: Single Family Residence
Materials
- HardiPlank Type
- Foundation: Slab
- Roof: Shingle
Condition
- New construction: No
- Year built: 2001
Utilities & green energy
- Sewer: Public Sewer
- Water: Public
- Utilities for property: Electricity Connected, Sewer Connected, Water Connected
Community & HOA
Community
- Features: Clubhouse, Dog Park, Fitness Center, Playground, Pool, Tennis Court(s)
- Security: Security System
- Pet fee: $0 monthly
- Subdivision: CAPRI CLUSTER PH 4
HOA
- Has HOA: Yes
- Amenities included: Clubhouse, Fitness Center, Park, Pool, Tennis Court(s), Trail(s)
- Services included: Pool Maintenance
- HOA fee: $115 monthly
- HOA name: Denise Herfurth
- HOA phone: 352-378-7001
Location
- Region: Gainesville
Financial & listing details
- Price per square foot: $224/sqft
- Tax assessed value: $266,291
- Annual tax amount: $3,779
- Date on market: 7/1/2026
- Cumulative days on market: 350 days
- Listing terms: Cash,Conventional,FHA,Owner May Carry,Private Financing Available,VA Loan
- Ownership: Fee Simple
- Total actual rent: 0
- Electric utility on property: Yes
- Road surface type: Asphalt
Estimated market value
$317,700
$302,000 - $334,000
$1,971/mo
Price history
| Date | Event | Price |
|---|---|---|
| 10/5/2026 | Price change | $320,900-2.7%$224/sqft |
Source:  Stellar MLS #GC541552 Report a problem Stellar MLS #GC541552 Report a problem | ||
| 8/29/2026 | Price change | $329,900-1.5%$231/sqft |
Source: Stellar MLS #GC541552 Report a problem | ||
| 7/9/2026 | Price change | $335,000-4%$234/sqft |
Source: Stellar MLS #GC541552 Report a problem | ||
| 7/1/2026 | Listed for sale | $349,000+2.6%$244/sqft |
Source: Stellar MLS #GC541552 Report a problem | ||
| 5/19/2026 | Listing removed | $340,000$238/sqft |
Source: Stellar MLS #OM702694 Report a problem | ||
| 3/13/2026 | Price change | $340,000-1.4%$238/sqft |
Source: Stellar MLS #OM702694 Report a problem | ||
| 2/7/2026 | Listed for sale | $345,000$241/sqft |
Source: Stellar MLS #OM702694 Report a problem | ||
| 1/22/2026 | Pending sale | $345,000$241/sqft |
Source: Stellar MLS #OM702694 Report a problem | ||
| 12/4/2025 | Price change | $345,000-2.8%$241/sqft |
Source: Stellar MLS #OM702694 Report a problem | ||
| 10/15/2025 | Price change | $355,000-1.4%$248/sqft |
Source: Stellar MLS #OM702694 Report a problem | ||
| 9/3/2025 | Listed for sale | $360,000+91.5%$252/sqft |
Source: Stellar MLS #OM702694 Report a problem | ||
| 11/19/2019 | Sold | $188,000-2.6%$131/sqft |
Source: Public Record Report a problem | ||
| 10/11/2019 | Pending sale | $193,000$135/sqft |
Source: RE/MAX Professionals #427970 Report a problem | ||
| 8/23/2019 | Listed for sale | $193,000+21.5%$135/sqft |
Source: RE/MAX Professionals #427970 Report a problem | ||
| 3/5/2013 | Listing removed | $158,900$111/sqft |
Source: RE/MAX PROFESSIONALS #338692 Report a problem | ||
| 2/16/2013 | Listing removed | $1,280$1/sqft |
Source: RE/MAX PROFESSIONALS #339344 Report a problem | ||
| 2/15/2013 | Price change | $1,280-5.2%$1/sqft |
Source: RE/MAX PROFESSIONALS #339344 Report a problem | ||
| 2/6/2013 | Listed for rent | $1,350$1/sqft |
Source: RE/MAX PROFESSIONALS #339344 Report a problem | ||
| 1/15/2013 | Listed for sale | $158,900-10.6%$111/sqft |
Source: RE/MAX Professionals #338692 Report a problem | ||
| 7/31/2010 | Listing removed | $177,800$124/sqft |
Source: Watson Realty Corp #G313498 Report a problem | ||
| 3/27/2010 | Listed for sale | $177,800-6.4%$124/sqft |
Source: Watson Realty Corp #G313498 Report a problem | ||
| 8/30/2009 | Listing removed | $189,900$133/sqft |
Source: Watson Realty Corp #G292491 Report a problem | ||
| 7/23/2009 | Price change | $189,900-5%$133/sqft |
Source: Watson Realty Corp #G292491 Report a problem | ||
| 5/22/2009 | Price change | $199,900-3.9%$140/sqft |
Source: Watson Realty Corp #G292491 Report a problem | ||
| 2/12/2009 | Listed for sale | $208,000+27.6%$145/sqft |
Source: Watson Realty Corp #G292491 Report a problem | ||
| 5/21/2004 | Sold | $163,000+24.1%$114/sqft |
Source: Public Record Report a problem | ||
| 10/22/2001 | Sold | $131,300$92/sqft |
Source: Public Record Report a problem | ||
Public tax history
| Year | Property taxes | Tax assessment |
|---|---|---|
| 2025 | $3,779 +4.2% | $203,777 +2.9% |
| 2024 | $3,627 +2.5% | $198,034 +3% |
| 2023 | $3,539 +4.6% | $192,266 +3% |
| 2022 | $3,383 +1.1% | $186,666 +3% |
| 2021 | $3,345 +1.8% | $181,229 +1.4% |
| 2020 | $3,285 -23.7% | $178,727 +1% |
| 2019 | $4,304 | $176,880 +4.5% |
| 2018 | $4,304 +13.8% | $169,300 +10.8% |
| 2017 | $3,781 +6.9% | $152,800 +15% |
| 2016 | $3,538 +9.3% | $132,900 -1% |
| 2015 | $3,237 -2.9% | $134,200 +4.3% |
| 2014 | $3,333 +3.2% | $128,700 +7.4% |
| 2013 | $3,229 | $119,800 -8.6% |
| 2012 | -- | $131,100 -3.7% |
| 2011 | -- | $136,100 -11.2% |
| 2010 | -- | $153,300 -3.6% |
| 2009 | -- | $159,100 -15.6% |
| 2008 | -- | $188,600 +2.2% |
| 2007 | -- | $184,600 +18.7% |
| 2006 | -- | $155,500 +12.1% |
| 2005 | -- | $138,700 +8.3% |
| 2004 | -- | $128,100 +15.6% |
| 2003 | -- | $110,800 |
| 2002 | -- | $110,800 +454% |
| 2001 | -- | $20,000 |
Find assessor info on the county website
Monthly payment
Est. payment
Payment breakdown
Explore the cost of this home by adjusting the details. Changes won't be saved.Climate risks
Neighborhood: Capri

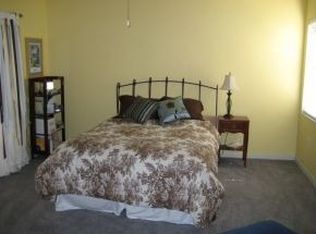
Similar homes
- $325,0003 bd2 ba1.2k sqft4341 NW 34TH TERRACE, GAINESVILLE, FL 32605For Sale

 MLS ID #GC542728, Jennifer Ford, PEPINE REALTY. Stellar MLS
 - $275,0003 bd2 ba1.2k sqft4219 NW 30TH TERRACE, GAINESVILLE, FL 32605For Sale
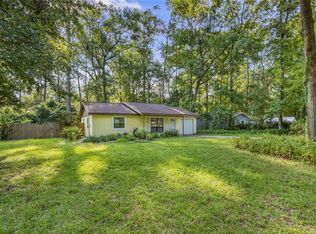 MLS ID #GC533592, Josef Parr, BHHS FLORIDA REALTY. Stellar MLS
 - $309,9993 bd2 ba1.3k sqft5087 NW 21st Ter, Gainesville, FL 32605For Sale By Owner
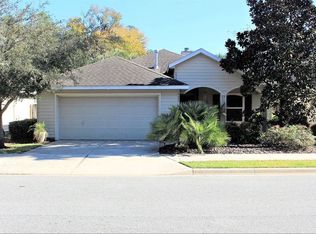
- $325,0003 bd2 ba1.6k sqft1736 NW 16TH PLACE, GAINESVILLE, FL 32605For Sale
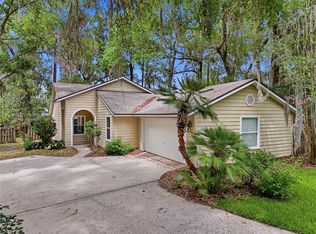 MLS ID #GC540355, Kris Kelly, COLDWELL BANKER M.M. PARRISH REALTORS. Stellar MLS
 - $280,0003 bd2 ba1.4k sqft2827 NW 42ND PLACE, GAINESVILLE, FL 32605For SaleMLS ID #GC543072, Niky Vara, REMAX SELECT PARTNERS. Stellar MLS
- $334,0004 bd2 ba1.9k sqft2305 NW 44TH PLACE, GAINESVILLE, FL 32605For SaleMLS ID #GC540581, Michelle Hazen, SAGE REAL ESTATE. Stellar MLS
- $309,9004 bd2 ba1.6k sqft4628 NW 40TH STREET, GAINESVILLE, FL 32606For SaleMLS ID #GC541993, Lou Guoc, MOMENTUM REALTY - GAINESVILLE. Stellar MLS
- $365,0003 bd2 ba1.4k sqft1503 NW 17TH STREET, GAINESVILLE, FL 32605For SaleMLS ID #GC542400, Art Nagan, BHGRE THOMAS GROUP. Stellar MLS
- $309,5003 bd2 ba1.5k sqft8630 NW 35TH ROAD, GAINESVILLE, FL 32606For SaleMLS ID #GC543735, Ken Cornell, BOSSHARDT REALTY SERVICES LLC. Stellar MLS
- $349,0003 bd2 ba1.4k sqft4122 NW 59TH TERRACE, GAINESVILLE, FL 32606For SaleMLS ID #GC543357, Nicolas Morales, ATRIUM REALTY, LLC. Stellar MLS
- $325,0004 bd2 ba1.5k sqft4710 NW 23RD AVENUE, GAINESVILLE, FL 32606For SaleMLS ID #GC541724, Mark Robinson, WATSON REALTY CORP. Stellar MLS
- $333,5003 bd2 ba1.3k sqft6146 NW 38TH TERRACE, GAINESVILLE, FL 32653For SaleMLS ID #GC540333, Rami Salem, DALTON WADE INC. Stellar MLS
- $295,0003 bd2 ba1.4k sqft4039 NW 23RD CIRCLE, GAINESVILLE, FL 32605For SaleMLS ID #GC542681, Donavan Arnold, MOMENTUM REALTY - GAINESVILLE. Stellar MLS
- $324,5003 bd2 ba1.3k sqft2077 SW 42ND LANE, GAINESVILLE, FL 32608For SaleMLS ID #GC541642, Ben Phillips, REAL BROKER, LLC. Stellar MLS
- $337,9003 bd2 ba1.7k sqft6739 NW 34TH TERRACE, GAINESVILLE, FL 32653For SaleMLS ID #GC542716, Gia Arvin, MATCHMAKER REALTY OF ALACHUA COUNTY. Stellar MLS
- $374,9004 bd2 ba1.7k sqft1804 NW 36TH TERRACE, GAINESVILLE, FL 32605For SaleMLS ID #GC543178, Saveela Asad, KELLER WILLIAMS GAINESVILLE REALTY PARTNERS. Stellar MLS
- $359,0004 bd2 ba1.9k sqft930 NW 37TH TERRACE, GAINESVILLE, FL 32605For SaleMLS ID #GC541066, Eric Leightman, UNIVERSITY REALTY. Stellar MLS
- $315,0005 bd3 ba1.6k sqft630 NW 35TH TERRACE, GAINESVILLE, FL 32607For SaleMLS ID #GC542611, Jonathan Mills, KELLER WILLIAMS GAINESVILLE REALTY PARTNERS. Stellar MLS
- $265,0003 bd1 ba1k sqft4101 NW 14TH PLACE, GAINESVILLE, FL 32605For SaleMLS ID #GC543944, Parul Dharme Shah, PA, FLORIDA HOMES REALTY & MORTGAGE GVILLE. Stellar MLS
- $279,9003 bd2 ba1.3k sqft2921 NW 54TH AVENUE, GAINESVILLE, FL 32653For SaleMLS ID #GC539143, Whitney Johnson Perkins, KELLER WILLIAMS GAINESVILLE REALTY PARTNERS. Stellar MLS
