Welcome home to this spacious 3-bedroom, 2-bath residence nestled in a quiet, established Southwest Gainesville neighborhood just minutes from UF Health Shands, the VA Medical Center, the University of Florida Veterinary Hospital, I-75, shopping, dining, and downtown Gainesville. Offering a desirable split-bedroom floor plan, this move-in ready home combines comfort, convenience, and functionality. Inside, you'll find fresh interior and exterior paint, new luxury vinyl plank flooring, and an inviting great room that flows seamlessly into the kitchen and separate dining area, creating the perfect setting for everyday living and entertaining. The kitchen features a newer refrigerator and overlooks the main living space so you're never far from family or guests. Sliding glass door opens to a screened back porch, providing a comfortable place to enjoy your morning coffee or unwind after a long day while overlooking the spacious, nearly quarter-acre fenced backyard with plenty of room for pets, play, gardening, or weekend gatherings. Additional features include an indoor laundry room with washer and dryer hookups, a spacious two-car garage, and the efficiency of natural gas service with a gas water heater and furnace. Whether you're a first-time buyer, healthcare professional, University of Florida employee, or simply looking for a home in one of Gainesville's most convenient locations, this property offers the space, updates, and location you've been searching for.
For sale
$324,500
2077 SW 42ND LANE, GAINESVILLE, FL 32608
3beds
1,327sqft
Single Family Residence
Built in 2000
10,019 Square Feet Lot
$316,500 Zestimate®
$245/sqft
$-- HOA
What's special
Spacious two-car garageDesirable split-bedroom floor plan
- 90 days
- 700
- 71
Zillow last checked:
Listing updated:
Listed by:
Ben Phillips 352-682-9704,
REAL BROKER, LLC 855-450-0442
Source: Stellar MLS,MLS#: GC541642 Originating MLS: Orlando Regional
Originating MLS: Orlando Regional
Facts & features
Interior
Bedrooms & bathrooms
- Bedrooms: 3
- Bathrooms: 2
- Full bathrooms: 2
Primary bedroom
- Features: Walk-In Closet(s)
- Level: First
- Area: 180 Square Feet
- Dimensions: 15x12
Bedroom 2
- Features: Built-in Closet
- Level: First
- Area: 121 Square Feet
- Dimensions: 11x11
Bedroom 3
- Features: Built-in Closet
- Level: First
- Area: 121 Square Feet
- Dimensions: 11x11
Primary bathroom
- Level: First
- Area: 80 Square Feet
- Dimensions: 10x8
Bathroom 2
- Level: First
- Area: 35 Square Feet
- Dimensions: 7x5
Balcony porch lanai
- Level: First
- Area: 190 Square Feet
- Dimensions: 19x10
Dining room
- Level: First
- Area: 110 Square Feet
- Dimensions: 11x10
Kitchen
- Level: First
- Area: 88 Square Feet
- Dimensions: 11x8
Living room
- Level: First
- Area: 216 Square Feet
- Dimensions: 18x12
Heating
- Central, Heat Pump, Natural Gas
Cooling
- Central Air
Appliances
- Included: Dishwasher, Disposal, Gas Water Heater, Microwave, Range, Refrigerator
- Laundry: Inside, Laundry Room
Features
- Ceiling Fan(s), Open Floorplan, Split Bedroom, Thermostat, Walk-In Closet(s)
- Flooring: Luxury Vinyl
- Windows: Window Treatments
- Has fireplace: No
Interior area
- Total structure area: 1,800
- Total interior livable area: 1,327 sqft
Property
Parking
- Total spaces: 2
- Parking features: Garage - Attached
- Attached garage spaces: 2
- Details: Garage Dimensions: 20x20
Features
- Levels: One
- Stories: 1
- Exterior features: Private Mailbox
- Fencing: Wood
Lot
- Size: 10,019 Square Feet
- Features: Landscaped, Street Dead-End
Details
- Parcel number: 07188100006
- Zoning: R-1A
- Special conditions: None
Construction
Type & style
- Home type: SingleFamily
- Property subtype: Single Family Residence
Materials
- HardiPlank Type
- Foundation: Slab
- Roof: Shingle
Condition
- New construction: No
- Year built: 2000
Utilities & green energy
- Sewer: Public Sewer
- Water: Public
- Utilities for property: BB/HS Internet Available, Cable Available, Electricity Connected, Natural Gas Connected, Public, Sewer Connected, Underground Utilities, Water Connected
Community & HOA
Community
- Pet fee: $0 monthly
- Subdivision: SEVILLE
HOA
- Has HOA: No
Location
- Region: Gainesville
Financial & listing details
- Price per square foot: $245/sqft
- Tax assessed value: $225,323
- Annual tax amount: $4,961
- Date on market: 7/7/2026
- Cumulative days on market: 90 days
- Listing terms: Cash,Conventional,FHA,VA Loan
- Ownership: Fee Simple
- Total actual rent: 0
- Electric utility on property: Yes
- Road surface type: Paved
Estimated market value
$316,500
$301,000 - $332,000
$1,969/mo
Price history
| Date | Event | Price |
|---|---|---|
| 7/8/2026 | Listed for sale | $324,500+170.4%$245/sqft |
Source:  Stellar MLS #GC541642 Report a problem Stellar MLS #GC541642 Report a problem | ||
| 10/14/2025 | Listing removed | $1,900$1/sqft |
Source: Zillow Rentals Report a problem | ||
| 9/7/2025 | Price change | $1,900-7.3%$1/sqft |
Source: Zillow Rentals Report a problem | ||
| 8/5/2025 | Price change | $2,050-6.8%$2/sqft |
Source: Zillow Rentals Report a problem | ||
| 7/11/2025 | Listed for rent | $2,200+17.3%$2/sqft |
Source: Zillow Rentals Report a problem | ||
| 10/22/2024 | Listing removed | $1,875$1/sqft |
Source: Zillow Rentals Report a problem | ||
| 9/19/2024 | Listed for rent | $1,875+1.4%$1/sqft |
Source: Zillow Rentals Report a problem | ||
| 9/30/2023 | Listing removed | -- |
Source: Zillow Rentals Report a problem | ||
| 9/4/2023 | Price change | $1,850-2.6%$1/sqft |
Source: Zillow Rentals Report a problem | ||
| 7/1/2023 | Listed for rent | $1,900+33.3%$1/sqft |
Source: Zillow Rentals Report a problem | ||
| 4/17/2019 | Listing removed | $1,425$1/sqft |
Source: Union Properties of Gainesville, Inc. Report a problem | ||
| 4/11/2019 | Listed for rent | $1,425+5.6%$1/sqft |
Source: Union Properties of Gainesville, Inc. Report a problem | ||
| 4/11/2017 | Listing removed | $1,350$1/sqft |
Source: Union Properties of Gainesville, Inc. Report a problem | ||
| 3/7/2017 | Listed for rent | $1,350+3.8%$1/sqft |
Source: Union Properties of Gainesville, Inc. Report a problem | ||
| 12/3/2014 | Listing removed | $1,300$1/sqft |
Source: Zillow Rental Network Report a problem | ||
| 11/15/2014 | Price change | $1,300+13%$1/sqft |
Source: Union Properties Report a problem | ||
| 10/29/2014 | Price change | $1,150-8%$1/sqft |
Source: Union Properties of Gainesville, Inc. Report a problem | ||
| 9/4/2014 | Price change | $1,250-3.8%$1/sqft |
Source: Union Properties of Gainesville, Inc. Report a problem | ||
| 8/2/2014 | Listed for rent | $1,300$1/sqft |
Source: Union Properties of Gainesville, Inc. Report a problem | ||
| 12/3/2002 | Sold | $120,000+12.6%$90/sqft |
Source: Public Record Report a problem | ||
| 8/11/2000 | Sold | $106,600$80/sqft |
Source: Public Record Report a problem | ||
Public tax history
| Year | Property taxes | Tax assessment |
|---|---|---|
| 2025 | $4,962 -1% | $225,323 -1.1% |
| 2024 | $5,014 +2.2% | $227,786 +5.8% |
| 2023 | $4,908 +9.2% | $215,331 +10% |
| 2022 | $4,493 +5.3% | $195,755 +10% |
| 2021 | $4,266 +11% | $177,959 +10% |
| 2020 | $3,842 -2.7% | $161,781 -1.2% |
| 2019 | $3,947 | $163,682 +5.1% |
| 2018 | $3,947 +7.7% | $155,700 +13% |
| 2017 | $3,666 +7.3% | $137,800 +5.4% |
| 2016 | $3,416 +4.6% | $130,700 -1.2% |
| 2015 | $3,267 -1.7% | $132,300 -0.2% |
| 2014 | $3,324 -0.3% | $132,600 -1.3% |
| 2013 | $3,336 | $134,300 -1.2% |
| 2012 | -- | $135,900 -3.8% |
| 2011 | -- | $141,200 -9.5% |
| 2010 | -- | $156,000 -8.6% |
| 2009 | -- | $170,600 -1.2% |
| 2008 | -- | $172,600 +1.9% |
| 2007 | -- | $169,400 +11.3% |
| 2006 | -- | $152,200 +24.5% |
| 2005 | -- | $122,200 +11.7% |
| 2004 | -- | $109,400 +7.8% |
| 2003 | -- | $101,500 |
| 2002 | -- | $101,500 +2.8% |
| 2001 | -- | $98,700 +419.5% |
| 2000 | -- | $19,000 |
Find assessor info on the county website
Monthly payment
Est. payment
Payment breakdown
Explore the cost of this home by adjusting the details. Changes won't be saved.Climate risks
Neighborhood: Idylwild
Nearby schools
Schools provided by the listing agent
- Elementary: Idylwild Elementary School-AL
- Middle: Abraham Lincoln Middle School-AL
- High: Eastside High School-AL
Source: Stellar MLS. This data may not be complete. We recommend contacting the local school district to confirm school assignments for this home.
Similar homes
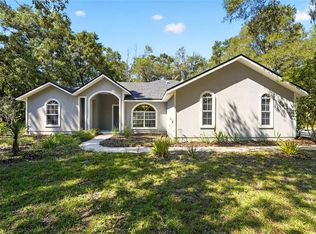
- $349,9003 bd2 ba1.4k sqft10006 SW 90TH STREET, GAINESVILLE, FL 32608For Sale
 MLS ID #GC543934, Shawn Spence-Thomas, COLDWELL BANKER M.M. PARRISH REALTORS. Stellar MLS
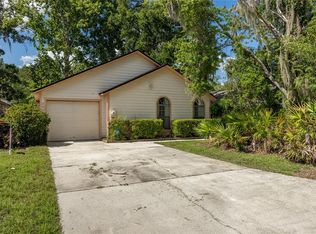
 - $259,9003 bd2 ba1.3k sqft2951 SW 40TH AVENUE, GAINESVILLE, FL 32608For Sale
 MLS ID #GC541397, Vyvy Nguyen, ARISTA REALTY. Stellar MLS
 - $360,0003 bd2 ba1.3k sqft9445 SW 96TH TERRACE, GAINESVILLE, FL 32608For Sale
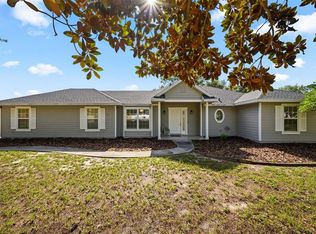 MLS ID #GC542719, Stefanie Gruber, MATCHMAKER REALTY OF ALACHUA COUNTY. Stellar MLS
 - $325,0003 bd2 ba1.6k sqft1736 NW 16TH PLACE, GAINESVILLE, FL 32605For Sale
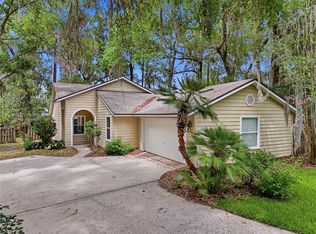 MLS ID #GC540355, Kris Kelly, COLDWELL BANKER M.M. PARRISH REALTORS. Stellar MLS
 - $309,5003 bd2 ba1.5k sqft8630 NW 35TH ROAD, GAINESVILLE, FL 32606For SaleMLS ID #GC543735, Ken Cornell, BOSSHARDT REALTY SERVICES LLC. Stellar MLS
- $339,0003 bd2 ba1.6k sqft7652 SW 85TH DRIVE, GAINESVILLE, FL 32608For SaleMLS ID #GC542704, Hongtao Liu, BHGRE THOMAS GROUP. Stellar MLS
- $320,9003 bd2 ba1.4k sqft4308 NW 35TH TERRACE, GAINESVILLE, FL 32605For SaleMLS ID #GC541552, Deanna Isastia, WATSON REALTY CORP. Stellar MLS
- $324,9003 bd2 ba1.9k sqft1410 NW 28TH STREET, GAINESVILLE, FL 32605For SaleMLS ID #GC539428, Skye Maze, RABELL REALTY GROUP, LLC. Stellar MLS
- $325,0003 bd2 ba1.6k sqft9520 NW 6TH PLACE, GAINESVILLE, FL 32607For SaleMLS ID #GC543017, Donavan Arnold, MOMENTUM REALTY - GAINESVILLE. Stellar MLS
- $315,0005 bd3 ba1.6k sqft630 NW 35TH TERRACE, GAINESVILLE, FL 32607For SaleMLS ID #GC542611, Jonathan Mills, KELLER WILLIAMS GAINESVILLE REALTY PARTNERS. Stellar MLS
- $365,0003 bd2 ba1.4k sqft1503 NW 17TH STREET, GAINESVILLE, FL 32605For SaleMLS ID #GC542400, Art Nagan, BHGRE THOMAS GROUP. Stellar MLS
- $325,0004 bd2 ba1.5k sqft4710 NW 23RD AVENUE, GAINESVILLE, FL 32606For SaleMLS ID #GC541724, Mark Robinson, WATSON REALTY CORP. Stellar MLS
- $389,9003 bd2 ba1.7k sqft8034 SW 65TH LANE, GAINESVILLE, FL 32608For SaleMLS ID #GC543531, Gia Arvin, MATCHMAKER REALTY OF ALACHUA COUNTY. Stellar MLS
- $345,0003 bd2 ba1.5k sqft4106 NW 13TH PLACE, GAINESVILLE, FL 32605For SaleMLS ID #GC543291, Andrew Poe, KELLER WILLIAMS GAINESVILLE REALTY PARTNERS. Stellar MLS
- $297,0003 bd2 ba1.2k sqft7714 SW 5TH PLACE, GAINESVILLE, FL 32607For SaleMLS ID #GC543345, Kristi Crane, WATSON REALTY CORP- TIOGA. Stellar MLS
- $389,9003 bd2 ba1.6k sqft6622 SW 81ST STREET, GAINESVILLE, FL 32608For SaleMLS ID #GC543403, Hanna Manalis, PEPINE REALTY. Stellar MLS
- $315,0004 bd2 ba1.6k sqft4628 NW 40TH STREET, GAINESVILLE, FL 32606For SaleMLS ID #GC541993, Lou Guoc, MOMENTUM REALTY - GAINESVILLE. Stellar MLS
- $379,0003 bd2 ba1.6k sqft9437 SW 31ST LANE, GAINESVILLE, FL 32608For SaleMLS ID #GC541144, Lauretta Fogg, COLDWELL BANKER M.M. PARRISH REALTORS. Stellar MLS
- $270,0002 bd2 ba1k sqft5701 SW 47TH PLACE, GAINESVILLE, FL 32608For SaleMLS ID #GC540340, Kristen Rabell, RABELL REALTY GROUP, LLC. Stellar MLS
- $359,0004 bd2 ba1.9k sqft930 NW 37TH TERRACE, GAINESVILLE, FL 32605For SaleMLS ID #GC541066, Eric Leightman, UNIVERSITY REALTY. Stellar MLS
