Skip main navigation
Pending
  • $299,900

    3815 NW 48TH TERRACE, GAINESVILLE, FL 32606

    3beds
    1,400sqft
    : 
    $2,100/mo
    Get pre-qualified
    Single Family Residence
    Built in 1986
    9,583 Square Feet Lot
    $295,300 Zestimate®
    $214/sqft
    $-- HOA

    What's special

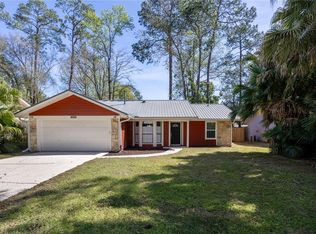
    Welcome home to this charming 3-bedroom, 2-bath residence in the desirable Autumn Woods neighborhood! Filled with natural light, this home offers a bright, open floor plan with a cozy wood-burning fireplace, creating the perfect space for both everyday living and entertaining. The heated and cooled sunroom, converted from the original screened lanai, is bathed in sunlight and provides the ideal place to relax while overlooking the spacious, fully fenced backyard. Outside, you'll find a paver patio transitioning to a generous grassy yard with endless possibilities for gardening, play, pets, or future outdoor living spaces. The kitchen features stainless steel appliances, granite countertops, and opens seamlessly to the main living areas. Enjoy peace of mind with a new roof installed in 2025. A two-car garage provides ample storage and convenience. Best of all, there's no HOA, giving you greater flexibility and lower monthly costs. Centrally located just minutes from Magnolia Park, Starbucks, restaurants, shopping, and everyday conveniences, this home offers the perfect combination of comfort, convenience, and value.
    30 days
    843
    49

    Likely to sell faster than

    Zillow last checked:

    Listing updated:

    Listed by:

    Kat Durst 352-363-0925,

    COLDWELL BANKER M.M. PARRISH REALTORS 352-335-4999

    Source: Stellar MLS,MLS#: GC542374MLS LogoOriginating MLS: Gainesville-Alachua

      Facts & features

      Interior

      Bedrooms & bathrooms
      • Bedrooms: 3
      • Bathrooms: 2
      • Full bathrooms: 2
      Primary bedroom
      • Features: Walk-In Closet(s)
      • Level: First
      Kitchen
      • Features: Storage Closet
      • Level: First
      Living room
      • Level: First
      Heating
      • Central
      Cooling
      • Central Air
      Appliances
      • Included: Cooktop, Dishwasher, Disposal, Dryer, Microwave, Refrigerator, Washer
      • Laundry: In Garage
      Features
      • Primary Bedroom Main Floor, Stone Counters
      • Flooring: Engineered Hardwood, Marble, Tile
      • Has fireplace: Yes
      • Fireplace features: Family Room, Wood Burning
      Interior area
      • Total structure area: 1,848
      • Total interior livable area: 1,400 sqft
      Video & virtual tour

      Property

      Parking
      • Total spaces: 2
      • Parking features: Garage - Attached
      • Attached garage spaces: 2
      Features
      • Levels: One
      • Stories: 1
      • Exterior features: Courtyard, Irrigation System
      Lot
      • Size: 9,583 Square Feet
      • Features: Corner Lot
      Details
      • Parcel number: 06112010045
      • Zoning: PD
      • Special conditions: None

      Construction

      Type & style
      • Home type: SingleFamily
      • Property subtype: Single Family Residence
      Materials
      • Stone, Wood Frame
      • Foundation: Slab
      • Roof: Shingle
      Condition
      • New construction: No
      • Year built: 1986

      Utilities & green energy

      • Sewer: Public Sewer
      • Water: Public
      • Utilities for property: BB/HS Internet Available, Cable Available, Electricity Connected, Sewer Connected, Water Connected

      Community & HOA

      Community
      • Pet fee: $0 monthly
      • Subdivision: AUTUMN WOODS
      HOA
      • Has HOA: No
      Location
      • Region: Gainesville

      Financial & listing details

      • Price per square foot: $214/sqft
      • Tax assessed value: $244,409
      • Annual tax amount: $2,178
      • Date on market: 8/2/2026
      • Cumulative days on market: 30 days
      • Ownership: Fee Simple
      • Total actual rent: 0
      • Electric utility on property: Yes
      • Road surface type: Paved

        Estimated market value

        $295,300

        $281,000 - $310,000

        $1,987/mo

        Price history

        DateEventPrice
        8/11/2026Pending sale$299,900$214/sqft
        Source: Stellar MLS #GC542374 Report a problem
        8/2/2026Listed for sale$299,900+61.2%$214/sqft
        Source: Stellar MLS #GC542374 Report a problem
        10/15/2007Sold$186,000+57%$133/sqft
        Source: Public Record Report a problem
        10/30/2006Sold$118,500-16.8%$85/sqft
        Source: Public Record Report a problem
        5/3/2004Sold$142,500$102/sqft
        Source: Public Record Report a problem

        Public tax history

        YearProperty taxesTax assessment
        2025$2,178 +3.8%$120,590 +2.9%
        2024$2,099 +5.3%$117,191 +3%
        2023$1,993 +4.8%$113,778 +3%
        2022$1,902 +1.3%$110,464 +3%
        2021$1,878 +2.1%$107,247 +1.4%
        2020$1,840 +4.3%$105,766 +2.3%
        2019$1,764 $103,388 +1.9%
        2018$1,764 +3.3%$101,460 +2.1%
        2017$1,709 +0.3%$99,380 +2.1%
        2016$1,704 +12.5%$97,340 +0.7%
        2015$1,515 -0.1%$96,670 +0.8%
        2014$1,516 +0.1%$95,910 +1.5%
        2013$1,515 $94,500 -4.6%
        2012-- $99,100 -14.9%
        2011-- $116,500 -6.7%
        2010-- $124,800 -8.6%
        2009-- $136,500 -6.7%
        2008-- $146,300 +1.6%
        2007-- $144,000 +7.6%
        2006-- $133,800 +16.9%
        2005-- $114,500 +10.6%
        2004-- $103,500 +24%
        2003-- $83,500
        2002-- $83,500 +9%
        2001-- $76,600 +1.2%
        2000-- $75,700
        Find assessor info on the county website

        Monthly payment

        Est. payment

        Payment breakdown

        Explore the cost of this home by adjusting the details. Changes won't be saved.
        All calculations are estimates and provided by Zillow, Inc. for informational purposes only. Actual amounts may vary.
        HOA fees may include property taxes on listings classified as Co-Ops. Contact the listing agent and/or owner for fee details.
        See how much you could borrow to make a competitive offer.

        Climate risks

        Neighborhood: 32606

        Getting around

        44 / 100
        Car-Dependent
        62 / 100
        Bikeable

        Nearby schools

        GreatSchools rating
        Schools provided by the listing agent
        • Elementary: Glen Springs Elementary School-AL
        • Middle: Fort Clarke Middle School-AL
        • High: F. W. Buchholz High School-AL

        Source: Stellar MLS. This data may not be complete. We recommend contacting the local school district to confirm school assignments for this home.

        A local agent can set up tours, give advice and negotiate with sellers.

        Browse local experts