Skip main navigation
Sold for $335,000
  • $335,000

    3809 NW 48th Ter, Gainesville, FL 32606

    3beds
    1,238sqft
    Single Family Residence
    Built in 1985
    9,148 Square Feet Lot
    $331,700 Zestimate®
    $271/sqft
    $1,883 Estimated rent

    Home value

    $331,700

    $315,000 - $348,000

    $1,883/mo

    Zestimate® history
    Loading
    Loading...

    Owner options

    List your home for rent

    $1,883/mo

    Rent Zestimate®

    Find your next renter with Zillow Rental Manager. Plus, with online applications, you can quickly screen prospective tenants – for free.

    Learn more

    $1,883/mo

    Rent Zestimate®

    Refinance and save

    $2,413/mo

    Est. payment

    Refinancing to a lower rate could help reduce your monthly payments and save thousands over the life of the loan.

    See today's rates

    $2,413/mo

    Est. payment

    Explore your selling options

    Work with a Zillow partner agent

    Leverage their expertise and Zillow's premium Showcase listings to get your home seen by more buyers.

    Get started

    List with your own agent

    Get your home in front of millions of buyers by listing it on Zillow.

    Learn how to do it

    Sell it yourself

    Take full control of how buyers see your home on Zillow by listing For Sale by Owner (FSBO).

    List your home

    What's special

    Walk-in closetLots of roomLarge wood deckOpen dining areaVinyl flooring throughoutOpen floor planUpdated tile
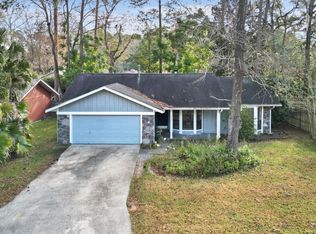
    Beautiful and updated charmer in NW Gainesville's Autumn Woods. This 3 bedroom, 2 bathroom home has an excellent location, just blocks from NW Gainesville's dining scene including One Love, Taste, Arashi Sushi and Northwest Grill. Walk to Starbucks or a short drive to Hunter's Crossing Publix Shops and Restaurants. This home has been meticulously maintained with a new metal roof 2021 and updated kitchen. Step off the covered front entry to a large open space with vaulted ceiling, open floor plan and split bedrooms for privacy. From the foyer, to your left is the open dining area with a large bay window overlooking the front yard. To your right are two guest bedrooms and a shared guest bathroom. Straight ahead is open Great Room with fireplace and vinyl flooring throughout the common areas. Also open to the Great Room is the updated kitchen. There are 42 inch wood cabinets, a breakfast bar, stainless steel appliances including a French Door refrigerator and a gas range/oven and built-in microwave. Through the kitchen is the spotless 2 car garage with storage and laundry. Across from the breakfast bar is a set of French Doors leading to the rear deck. The large wood deck has storage and lots of room for entertaining. The backyard is fenced and low maintenance. To the left of the French Doors is the Primary Suite with ensuite bathroom and walk-in closet. The bathroom has updated tile with shower and newer plumbing fixtures. Autumn Woods has a low annual HOA of $89 and is less than 4 miles to the University of Florida and just 3 miles to Santa Fe College. Zoned for Glen Springs Elementary, Fort Clarke Middle and Buchholz High Schools.

    Zillow last checked:

    Listing updated:

    Listing Provided by:

    Mike Hastings 352-538-1092,

    ARISTA REALTY 305-389-2922

    Bought with:

    Katie Dale, 3351781

    PEPINE REALTY

    Source: Stellar MLS,MLS#: GC519917MLS LogoOriginating MLS: Gainesville-Alachua

    Facts & features

    Interior

    Bedrooms & bathrooms
    • Bedrooms: 3
    • Bathrooms: 2
    • Full bathrooms: 2
    Primary bedroom
    • Features: Walk-In Closet(s)
    • Level: First
    • Dimensions: 14x16
    Great room
    • Level: First
    • Dimensions: 20x13
    Kitchen
    • Level: First
    • Dimensions: 12x8
    Heating
    • Natural Gas
    Cooling
    • Central Air
    Appliances
    • Included: Dishwasher, Dryer, Microwave, Range, Refrigerator, Washer
    • Laundry: In Garage
    Features
    • Cathedral Ceiling(s), Ceiling Fan(s), Open Floorplan, Thermostat, Vaulted Ceiling(s), Walk-In Closet(s)
    • Flooring: Carpet, Tile, Vinyl
    • Doors: French Doors
    • Has fireplace: Yes
    • Fireplace features: Living Room
    Interior area
    • Total structure area: 1,666
    • Total interior livable area: 1,238 sqft

    Property

    Parking
    • Total spaces: 2
    • Parking features: Garage - Attached
    • Attached garage spaces: 2
    Features
    • Levels: One
    • Stories: 1
    • Patio & porch: Deck
    • Exterior features: Storage
    • Fencing: Wood
    • Has view: Yes
    • View description: City, Garden, Trees/Woods
    Lot
    • Size: 9,148 sqft
    • Dimensions: 70 x 130
    • Residential vegetation: Mature Landscaping, Trees/Landscaped
    Details
    • Parcel number: 06112010044
    • Zoning: PD
    • Special conditions: None

    Construction

    Type & style
    • Home type: SingleFamily
    • Architectural style: Contemporary
    • Property subtype: Single Family Residence
    Materials
    • Stone, Wood Siding
    • Foundation: Slab
    • Roof: Metal
    Condition
    • Completed
    • New construction: No
    • Year built: 1985

    Utilities & green energy

    • Sewer: Public Sewer
    • Water: Public
    • Utilities for property: Cable Connected, Electricity Connected, Natural Gas Connected, Phone Available, Sewer Connected, Underground Utilities, Water Connected

    Community & neighborhood

    Location
    • Region: Gainesville
    • Subdivision: AUTUMN WOODS

    HOA & financial

    HOA
    • Has HOA: Yes
    • HOA fee: $7 monthly
    • Association name: John Reger
    Other fees
    • Pet fee: $0 monthly
    Other financial information
    • Total actual rent: 0

    Other

    Other facts
    • Listing terms: Cash,Conventional,FHA,VA Loan
    • Ownership: Fee Simple
    • Road surface type: Paved

    Price history

    DateEventPrice
    5/6/2024Sold$335,000$271/sqft
    Source: Stellar MLS #GC519917 Report a problem
    4/2/2024Pending sale$335,000$271/sqft
    Source: Stellar MLS #GC519917 Report a problem
    4/1/2024Price change$335,000-4.3%$271/sqft
    Source: Stellar MLS #GC519917 Report a problem
    3/4/2024Listed for sale$350,000+238.2%$283/sqft
    Source: Stellar MLS #GC519917 Report a problem
    8/23/2002Sold$103,500$84/sqft
    Source: Public Record Report a problem

    Public tax history

    YearProperty taxesTax assessment
    2025$5,046 -1.1%$269,713 +14.4%
    2024$5,100 +167.8%$235,750 +109.4%
    2023$1,904 +4.8%$112,589 +3%
    2022$1,817 +1.3%$109,310 +3%
    2021$1,793 +2.1%$106,126 +1.4%
    2020$1,756 -3.8%$104,661 +2.3%
    2019$1,826 $102,308 +1.9%
    2018$1,826 +3.6%$100,400 +2.1%
    2017$1,763 -0.1%$98,340 +2.1%
    2016$1,766 +11.6%$96,320 +0.7%
    2015$1,582 -0.1%$95,650 +0.8%
    2014$1,584 +0%$94,900 +5.1%
    2013$1,584 $90,300 -4.5%
    2012-- $94,600 -14.7%
    2011-- $110,900 -6.6%
    2010-- $118,700 -8.5%
    2009-- $129,700 -6.6%
    2008-- $138,900 +1.6%
    2007-- $136,700 +7.4%
    2006-- $127,300 +17%
    2005-- $108,800 +10.3%
    2004-- $98,600 +24.5%
    2003-- $79,200
    2002-- $79,200 +9.1%
    2001-- $72,600 +1.1%
    2000-- $71,800

    Find assessor info on the county website

    Neighborhood: 32606

    Nearby schools

    GreatSchools rating
    Schools provided by the listing agent
    • Elementary: Glen Springs Elementary School-AL
    • Middle: Fort Clarke Middle School-AL
    • High: F. W. Buchholz High School-AL

    Source: Stellar MLS. This data may not be complete. We recommend contacting the local school district to confirm school assignments for this home.

    Get a cash offer in 3 minutes
    Find out how much your home could sell for in as little as 3 minutes with a no-obligation cash offer.
    Estimated market value
    $331,700
    Get a cash offer in 3 minutes
    Find out how much your home could sell for in as little as 3 minutes with a no-obligation cash offer.
    Estimated market value
    $331,700