Virtually Staged. Tucked away in the sought-after Westwood Estates neighborhood, this beautifully updated 3-bedroom, 2-bathroom home blends mid-century charm with modern functionality in the heart of NW Gainesville, just minutes from UF, shopping, hospitals, and dining. With no HOA restrictions, this home offers both lifestyle flexibility and investment potential. Step inside and you’ll immediately notice the inviting open layout, complemented by striking exposed beams that add character and warmth. The thoughtful design includes multiple living and dining areas, creating flexibility for entertaining, relaxing, or working from home. Natural light pours in through large windows, while brand-new LVP flooring, fresh interior and exterior paint, updated fixtures, and a brand-new HVAC system make the entire space feel refreshed and move-in ready. At the heart of the home, the kitchen is perfectly positioned for gathering and entertaining. Multiple bar seating areas seamlessly connect the kitchen to both living and dining spaces, creating great flow whether you’re hosting a casual brunch or a lively dinner with friends. Ample cabinetry, open sightlines, and connectivity to both living areas make it as functional as it is inviting. Outdoors, enjoy a 275 sq. ft. covered and screened lanai that’s perfect for morning coffee or relaxing evenings overlooking a fully fenced backyard designed for privacy and flexibility. The yard also features a large detached storage shed/workshop with natural light, windows, a skylight, and pegboard storage, making it ideal for DIY projects, hobbies, or organized equipment storage. This location puts you minutes from UF, UF Health, North Florida Regional, the VA Hospital, and top-rated schools. You’ll love the proximity to shopping, dining, and lifestyle amenities at Thornebrook Village, The Oaks Mall, and Butler Plaza while enjoying the peace of a quiet, established neighborhood. With its modern updates, versatile living spaces, brand-new HVAC, and unbeatable location, this classic offers a rare combination of style, comfort, and convenience for today’s Gainesville lifestyle.
For sale
$345,000
4106 NW 13TH PLACE, GAINESVILLE, FL 32605
3beds
1,582sqft
Single Family Residence
Built in 1960
10,019 Square Feet Lot
$-- Zestimate®
$218/sqft
$-- HOA
What's special
Modern updatesMultiple bar seating areasUpdated fixturesBrand-new hvac systemVersatile living spacesInviting open layoutBrand-new lvp flooring
- 2 days
- 318
- 25
Zillow last checked:
Listing updated:
Listed by:
Andrew Poe 352-316-2910,
KELLER WILLIAMS GAINESVILLE REALTY PARTNERS 352-240-0600,
Johanan Cangelosi 352-871-6418,
KELLER WILLIAMS GAINESVILLE REALTY PARTNERS
Source: Stellar MLS,MLS#: GC543291 Originating MLS: Orlando Regional
Originating MLS: Orlando Regional
Facts & features
Interior
Bedrooms & bathrooms
- Bedrooms: 3
- Bathrooms: 2
- Full bathrooms: 2
Rooms
- Room types: Bonus Room, Family Room, Dining Room, Living Room, Storage Rooms
Primary bedroom
- Features: Storage Closet
- Level: First
Kitchen
- Level: First
Living room
- Level: First
Heating
- Central, Natural Gas
Cooling
- Central Air
Appliances
- Included: Cooktop, Dishwasher, Disposal, Microwave, Range, Refrigerator
- Laundry: Laundry Room
Features
- Built-in Features, Ceiling Fan(s), Primary Bedroom Main Floor, Solid Surface Counters, Solid Wood Cabinets, Stone Counters, Thermostat, Vaulted Ceiling(s)
- Flooring: Luxury Vinyl, Tile
- Has fireplace: No
Interior area
- Total structure area: 1,969
- Total interior livable area: 1,582 sqft
Property
Parking
- Parking features: Driveway, On Street
- Has uncovered spaces: Yes
Features
- Levels: One
- Stories: 1
- Patio & porch: Porch, Rear Porch
- Exterior features: Storage
- Fencing: Wood
Lot
- Size: 10,019 Square Feet
- Residential vegetation: Trees/Landscaped
Details
- Additional structures: Shed(s), Storage
- Parcel number: 06397058000
- Zoning: RSF1
- Special conditions: None
Construction
Type & style
- Home type: SingleFamily
- Architectural style: Contemporary
- Property subtype: Single Family Residence
Materials
- Brick
- Foundation: Slab
- Roof: Membrane
Condition
- New construction: No
- Year built: 1960
Utilities & green energy
- Sewer: Public Sewer
- Water: Public
- Utilities for property: BB/HS Internet Available, Cable Available, Electricity Connected, Natural Gas Connected, Phone Available, Sewer Connected, Street Lights, Water Connected
Community & HOA
Community
- Pet fee: $0 monthly
- Subdivision: WESTWOOD ESTATES
HOA
- Has HOA: No
Location
- Region: Gainesville
Financial & listing details
- Price per square foot: $218/sqft
- Tax assessed value: $226,355
- Annual tax amount: $4,465
- Date on market: 9/4/2026
- Cumulative days on market: 332 days
- Listing terms: Cash,Conventional,FHA,VA Loan
- Ownership: Fee Simple
- Total actual rent: 0
- Electric utility on property: Yes
- Road surface type: Paved
Estimated market value
Not available
Estimated sales range
Not available
Not available
Price history
| Date | Event | Price |
|---|---|---|
| 9/5/2026 | Listed for sale | $345,000+2.2%$218/sqft |
Source:  Stellar MLS #GC543291 Report a problem Stellar MLS #GC543291 Report a problem | ||
| 8/1/2026 | Listing removed | $337,500$213/sqft |
Source: Stellar MLS #GC533445 Report a problem | ||
| 5/26/2026 | Listed for sale | $337,500$213/sqft |
Source: Stellar MLS #GC533445 Report a problem | ||
| 5/13/2026 | Pending sale | $337,500$213/sqft |
Source: Stellar MLS #GC533445 Report a problem | ||
| 1/27/2026 | Price change | $337,500-0.7%$213/sqft |
Source: Stellar MLS #GC533445 Report a problem | ||
| 1/8/2026 | Price change | $340,000-2.2%$215/sqft |
Source: Stellar MLS #GC533445 Report a problem | ||
| 10/8/2025 | Price change | $347,500-0.7%$220/sqft |
Source: Stellar MLS #GC533445 Report a problem | ||
| 8/20/2025 | Listed for sale | $350,000+66.7%$221/sqft |
Source: Stellar MLS #GC533445 Report a problem | ||
| 5/31/2022 | Sold | $210,000$133/sqft |
Source: Public Record Report a problem | ||
| 5/13/2022 | Pending sale | $210,000$133/sqft |
Source: Stellar MLS #GC505019 Report a problem | ||
| 5/11/2022 | Listed for sale | $210,000+13.5%$133/sqft |
Source: Stellar MLS #GC505019 Report a problem | ||
| 8/11/2009 | Sold | $185,000+102.2%$117/sqft |
Source: Public Record Report a problem | ||
| 1/2/2001 | Sold | $91,500$58/sqft |
Source: Public Record Report a problem | ||
Public tax history
| Year | Property taxes | Tax assessment |
|---|---|---|
| 2025 | $4,840 +8.4% | $204,270 +10% |
| 2024 | $4,465 +14% | $185,700 +10% |
| 2023 | $3,918 +147.5% | $168,818 +59.3% |
| 2022 | $1,583 +1.9% | $105,944 +3% |
| 2021 | $1,554 +2.1% | $102,858 +1.4% |
| 2020 | $1,522 +1% | $101,438 +2.3% |
| 2019 | $1,506 | $99,157 -13.1% |
| 2018 | $1,506 -13.7% | $114,160 +2.1% |
| 2017 | $1,746 +0.3% | $111,820 +2.1% |
| 2016 | $1,740 +2.1% | $109,520 +0.7% |
| 2015 | $1,704 -1.2% | $108,760 +0.8% |
| 2014 | $1,725 +0.3% | $107,900 -1.1% |
| 2013 | $1,720 | $109,100 +1.9% |
| 2012 | -- | $107,100 -9.2% |
| 2011 | -- | $118,000 -6.5% |
| 2010 | -- | $126,200 +4.9% |
| 2009 | -- | $120,300 -5.8% |
| 2008 | -- | $127,700 +1.6% |
| 2007 | -- | $125,700 +4.6% |
| 2006 | -- | $120,200 +11.5% |
| 2005 | -- | $107,800 +11.2% |
| 2004 | -- | $96,900 +25.2% |
| 2003 | -- | $77,400 |
| 2002 | -- | $77,400 +13.3% |
| 2001 | -- | $68,300 +10.9% |
| 2000 | -- | $61,600 |
Find assessor info on the county website
Monthly payment
Est. payment
Payment breakdown
Explore the cost of this home by adjusting the details. Changes won't be saved.Climate risks
Neighborhood: Westmoreland


Similar homes
- $339,9003 bd2 ba1.4k sqft812 NW 36TH TERRACE, GAINESVILLE, FL 32605For Sale
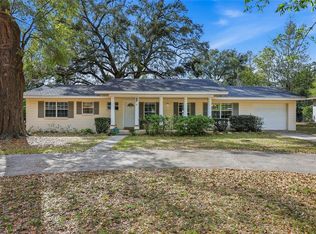
 MLS ID #GC538361, Megan Ryals, ENGEL & VOLKERS GAINESVILLE. Stellar MLS
 - $379,0004 bd2 ba1.9k sqft930 NW 37TH TERRACE, GAINESVILLE, FL 32605For Sale
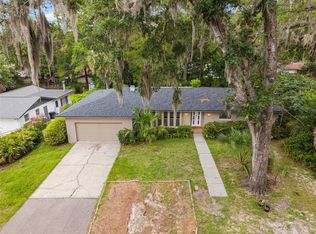 MLS ID #GC541066, Eric Leightman, UNIVERSITY REALTY. Stellar MLS
 - $324,9003 bd2 ba1.9k sqft1410 NW 28TH STREET, GAINESVILLE, FL 32605For Sale
 MLS ID #GC539428, Skye Maze, RABELL REALTY GROUP, LLC. Stellar MLS
 - $349,9003 bd2 ba1.4k sqft2138 NW 30TH PLACE, GAINESVILLE, FL 32605For Sale
 MLS ID #GC542249, Julie VanBeek, VANBEEK REALTY, LLC. Stellar MLS
 - $319,9003 bd2 ba1.3k sqft3525 NW 50TH AVENUE, GAINESVILLE, FL 32605For SaleMLS ID #GC542606, Dada McGlynn, REMAX SELECT PARTNERS. Stellar MLS
- $375,0003 bd2 ba1.4k sqft1503 NW 17TH STREET, GAINESVILLE, FL 32605For SaleMLS ID #GC542400, Art Nagan, BHGRE THOMAS GROUP. Stellar MLS
- $339,0004 bd2 ba2.2k sqft3705 NW 7TH PLACE, GAINESVILLE, FL 32607For SaleMLS ID #GC542623, Freddy Pearson, REMAX SELECT PARTNERS. Stellar MLS
- $325,0004 bd2 ba1.5k sqft4710 NW 23RD AVENUE, GAINESVILLE, FL 32606For SaleMLS ID #GC541724, Mark Robinson, WATSON REALTY CORP. Stellar MLS
- $348,0004 bd3 ba1.9k sqft5 SW 41ST STREET, GAINESVILLE, FL 32607For SaleMLS ID #GC542224, Maddie Higgins, KELLER WILLIAMS GAINESVILLE REALTY PARTNERS. Stellar MLS
- $335,0003 bd2 ba1.6k sqft9520 NW 6TH PLACE, GAINESVILLE, FL 32607For SaleMLS ID #GC543017, Donavan Arnold, MOMENTUM REALTY - GAINESVILLE. Stellar MLS
- $325,0003 bd2 ba1.2k sqft4341 NW 34TH TERRACE, GAINESVILLE, FL 32605For SaleMLS ID #GC542728, Jennifer Ford, PEPINE REALTY. Stellar MLS
- $325,0005 bd3 ba1.6k sqft630 NW 35TH TERRACE, GAINESVILLE, FL 32607For SaleMLS ID #GC542611, Jonathan Mills, KELLER WILLIAMS GAINESVILLE REALTY PARTNERS. Stellar MLS
- $349,0004 bd2 ba1.9k sqft2305 NW 44TH PLACE, GAINESVILLE, FL 32605For SaleMLS ID #GC540581, Michelle Hazen, SAGE REAL ESTATE. Stellar MLS
- $345,0003 bd2 ba1.7k sqft6739 NW 34TH TERRACE, GAINESVILLE, FL 32653For SaleMLS ID #GC542716, Gia Arvin, MATCHMAKER REALTY OF ALACHUA COUNTY. Stellar MLS
- $335,0003 bd2 ba1.5k sqft813 SW 99TH STREET, GAINESVILLE, FL 32607For SaleMLS ID #GC541171, Kristen Rabell, RABELL REALTY GROUP, LLC. Stellar MLS
- $325,0003 bd2 ba1.6k sqft1736 NW 16TH PLACE, GAINESVILLE, FL 32605For SaleMLS ID #GC540355, Kris Kelly, COLDWELL BANKER M.M. PARRISH REALTORS. Stellar MLS
- $375,0003 bd2 ba1.6k sqft6110 NW 33RD TERRACE, GAINESVILLE, FL 32653For SaleMLS ID #GC543010, Ciara Hudleston, BOSSHARDT REALTY SERVICES LLC. Stellar MLS
- $350,0003 bd2 ba1.6k sqft10001 NW 12TH LANE, GAINESVILLE, FL 32606For SaleMLS ID #GC542378, Holly Moebus, BHGRE THOMAS GROUP. Stellar MLS
- $425,0004 bd2 ba1.9k sqft2711 NW 31ST TERRACE, GAINESVILLE, FL 32605For SaleMLS ID #GC542629, K.C. Harder, MOMENTUM REALTY - GAINESVILLE. Stellar MLS
- $350,0002 bd2 ba1.8k sqft130 SW 75TH TERRACE, GAINESVILLE, FL 32607For SaleMLS ID #GC542141, Becky Smallwood, MATCHMAKER REALTY OF ALACHUA COUNTY. Stellar MLS
