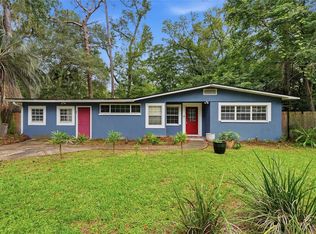
If a good backyard is high on your list, take a look at this 3 bedroom, 2 bath home in Hamilton Heights. It sits on a 0.32-acre corner lot with mature trees, a fully fenced backyard, and no HOA. There’s room for a garden, space for the dog to run, and a deck for grilling or sitting outside at the end of the day. Inside, the high ceilings and wood-burning fireplace give the living room an open, welcoming feel. Sliding doors lead out to the deck, and the dining area connects to an updated kitchen with granite countertops, plenty of cabinets, and a breakfast bar. With 1,685 heated and cooled square feet, there’s room to have people over without everyone crowding into the kitchen. The primary bedroom has a walk-in closet, its own bathroom, and direct access outside. Two more bedrooms, an indoor laundry room, and an attached two-car garage round out the home. Located just off Newberry Road, the home puts shopping, dining, and I-75 within easy reach. With so much of what you have been looking for, why wait, schedule a visit today!
For sale
Price cut: $10K (9/23)
$325,000
9520 NW 6TH PLACE, GAINESVILLE, FL 32607
3beds
1,685sqft
Single Family Residence
Built in 1979
0.32 Acres Lot
$315,500 Zestimate®
$193/sqft
$-- HOA
What's special
Breakfast barGranite countertopsHigh ceilingsMature treesAttached two-car garageIndoor laundry roomWood-burning fireplace
- 30 days
- 1,143
- 98
Likely to sell faster than
Zillow last checked:
Listing updated:
Listed by:
Donavan Arnold 352-281-1188,
MOMENTUM REALTY - GAINESVILLE 904-903-1558
Source: Stellar MLS,MLS#: GC543017 Originating MLS: Gainesville-Alachua
Originating MLS: Gainesville-Alachua
Facts & features
Interior
Bedrooms & bathrooms
- Bedrooms: 3
- Bathrooms: 2
- Full bathrooms: 2
Rooms
- Room types: Utility Room
Primary bedroom
- Features: En Suite Bathroom, Walk-In Closet(s)
- Level: First
- Area: 204 Square Feet
- Dimensions: 12x17
Kitchen
- Level: First
- Area: 112 Square Feet
- Dimensions: 14x8
Living room
- Level: First
- Area: 342.25 Square Feet
- Dimensions: 18.5x18.5
Heating
- Central, Electric
Cooling
- Central Air
Appliances
- Included: Cooktop, Dishwasher, Microwave, Refrigerator
- Laundry: Inside, Laundry Room
Features
- Ceiling Fan(s), Eating Space In Kitchen, High Ceilings, Living Room/Dining Room Combo, Primary Bedroom Main Floor, Solid Surface Counters, Thermostat, Vaulted Ceiling(s)
- Flooring: Tile, Vinyl
- Doors: Sliding Doors
- Has fireplace: Yes
- Fireplace features: Living Room
Interior area
- Total structure area: 2,168
- Total interior livable area: 1,685 sqft
Video & virtual tour
Property
Parking
- Total spaces: 2
- Parking features: Driveway, Garage Door Opener, Garage Faces Side, Ground Level
- Attached garage spaces: 2
- Has uncovered spaces: Yes
Features
- Levels: One
- Stories: 1
- Patio & porch: Deck
- Exterior features: Garden, Lighting
- Fencing: Chain Link,Fenced
- Has view: Yes
- View description: Garden, Trees/Woods
Lot
- Size: 0.32 Acres
- Features: Corner Lot, In County, Landscaped, Private
- Residential vegetation: Mature Landscaping, Trees/Landscaped
Details
- Parcel number: 06657030009
- Zoning: R-1A
- Special conditions: None
Construction
Type & style
- Home type: SingleFamily
- Architectural style: Contemporary
- Property subtype: Single Family Residence
Materials
- Wood Frame, Wood Siding
- Foundation: Slab
- Roof: Shingle
Condition
- New construction: No
- Year built: 1979
Utilities & green energy
- Sewer: Public Sewer
- Water: Public
- Utilities for property: Cable Available, Electricity Available, Electricity Connected, Phone Available, Public, Sewer Available, Sewer Connected, Water Available, Water Connected
Community & HOA
Community
- Pet fee: $0 monthly
- Subdivision: HAMILTON HEIGHTS UNIT 5
HOA
- Has HOA: No
Location
- Region: Gainesville
Financial & listing details
- Price per square foot: $193/sqft
- Tax assessed value: $275,465
- Annual tax amount: $6,001
- Date on market: 8/27/2026
- Cumulative days on market: 31 days
- Listing terms: Cash,Conventional,FHA,VA Loan
- Ownership: Fee Simple
- Total actual rent: 0
- Electric utility on property: Yes
- Road surface type: Paved, Asphalt
Estimated market value
$315,500
$300,000 - $331,000
$2,220/mo
Price history
| Date | Event | Price |
|---|---|---|
| 9/23/2026 | Price change | $325,000-3%$193/sqft |
Source:  Stellar MLS #GC543017 Report a problem Stellar MLS #GC543017 Report a problem | ||
| 8/27/2026 | Listed for sale | $335,000+6%$199/sqft |
Source: Stellar MLS #GC543017 Report a problem | ||
| 3/29/2023 | Listing removed | -- |
Source: Zillow Rentals Report a problem | ||
| 3/19/2023 | Listed for rent | $2,500$1/sqft |
Source: Zillow Rentals Report a problem | ||
| 5/31/2022 | Sold | $316,000+10.9%$188/sqft |
Source: Public Record Report a problem | ||
| 4/26/2022 | Pending sale | $285,000$169/sqft |
Source: Stellar MLS #GC504377 Report a problem | ||
| 4/22/2022 | Listed for sale | $285,000+31.3%$169/sqft |
Source: Stellar MLS #GC504377 Report a problem | ||
| 8/16/2019 | Sold | $217,000+0.9%$129/sqft |
Source: GACAR #418736 Report a problem | ||
| 6/17/2019 | Pending sale | $215,000$128/sqft |
Source: Pepine Realty #418736 Report a problem | ||
| 6/7/2019 | Price change | $215,000-3.2%$128/sqft |
Source: Pepine Realty #418736 Report a problem | ||
| 5/9/2019 | Price change | $222,000-0.2%$132/sqft |
Source: Pepine Realty #418736 Report a problem | ||
| 4/11/2019 | Price change | $222,500-1%$132/sqft |
Source: Pepine Realty #418736 Report a problem | ||
| 10/30/2018 | Price change | $224,800-4.3%$133/sqft |
Source: Pepine Realty #418736 Report a problem | ||
| 9/19/2018 | Listed for sale | $234,900+62%$139/sqft |
Source: Pepine Realty #418736 Report a problem | ||
| 4/8/2003 | Sold | $145,000+44.6%$86/sqft |
Source: Public Record Report a problem | ||
| 10/21/2002 | Sold | $100,300$60/sqft |
Source: Public Record Report a problem | ||
Public tax history
| Year | Property taxes | Tax assessment |
|---|---|---|
| 2025 | $6,001 -1.8% | $275,465 -1.4% |
| 2024 | $6,109 +22.5% | $279,507 +6.7% |
| 2023 | $4,987 +60.5% | $261,888 +54% |
| 2022 | $3,107 +1.1% | $170,021 +3% |
| 2021 | $3,072 +1.6% | $165,069 +1.4% |
| 2020 | $3,024 +59.4% | $162,790 +49.9% |
| 2019 | $1,897 | $108,605 +1.9% |
| 2018 | $1,897 +3.2% | $106,580 +1.7% |
| 2017 | $1,838 -1.4% | $104,750 +2.1% |
| 2016 | $1,864 +13.8% | $102,600 +0.7% |
| 2015 | $1,638 -0.1% | $101,890 +0.8% |
| 2014 | $1,639 +0.2% | $101,090 +1.5% |
| 2013 | $1,636 | $99,600 -1.4% |
| 2012 | -- | $101,000 -14.4% |
| 2011 | -- | $118,000 -4.1% |
| 2010 | -- | $123,000 -9.4% |
| 2009 | -- | $135,800 -8.1% |
| 2008 | -- | $147,800 -4.6% |
| 2007 | -- | $155,000 +8.5% |
| 2006 | -- | $142,900 +14.2% |
| 2005 | -- | $125,100 +8% |
| 2004 | -- | $115,800 +37.5% |
| 2003 | -- | $84,200 |
| 2002 | -- | $84,200 +8.5% |
| 2001 | -- | $77,600 +5.1% |
| 2000 | -- | $73,800 |
Find assessor info on the county website
Monthly payment
Est. payment
Payment breakdown
Explore the cost of this home by adjusting the details. Changes won't be saved.Climate risks
Neighborhood: 32607
Nearby schools
Schools provided by the listing agent
- Elementary: Hidden Oak Elementary School-AL
- Middle: Kanapaha Middle School-AL
- High: F. W. Buchholz High School-AL
Source: Stellar MLS. This data may not be complete. We recommend contacting the local school district to confirm school assignments for this home.
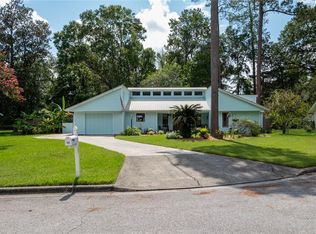
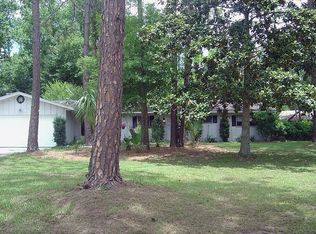
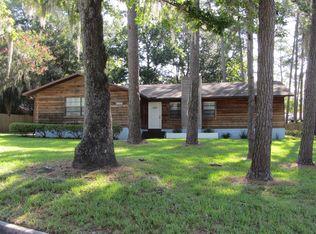
Similar homes
- $297,0003 bd2 ba1.2k sqft7714 SW 5TH PLACE, GAINESVILLE, FL 32607For Sale

 MLS ID #GC543345, Kristi Crane, WATSON REALTY CORP- TIOGA. Stellar MLS
 - $350,0002 bd2 ba1.8k sqft130 SW 75TH TERRACE, GAINESVILLE, FL 32607For Sale
 MLS ID #GC542141, Becky Smallwood, MATCHMAKER REALTY OF ALACHUA COUNTY. Stellar MLS
 - $324,9004 bd2 ba2.2k sqft3705 NW 7TH PLACE, GAINESVILLE, FL 32607For Sale
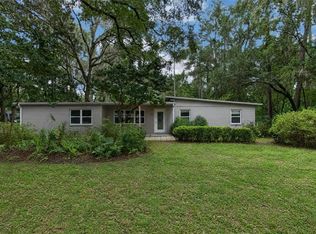 MLS ID #GC542623, Freddy Pearson, REMAX SELECT PARTNERS. Stellar MLS
 - $325,0005 bd3 ba1.6k sqft630 NW 35TH TERRACE, GAINESVILLE, FL 32607For Sale
 MLS ID #GC542611, Jonathan Mills, KELLER WILLIAMS GAINESVILLE REALTY PARTNERS. Stellar MLS
 - $474,9004 bd2 ba1.9k sqft915 SW 82ND TERRACE, GAINESVILLE, FL 32607For SaleMLS ID #OM722063, Olivia Perez, COMPASS FLORIDA LLC. Stellar MLS
- $349,9003 bd3 ba1.9k sqft10819 NW 39TH AVENUE, GAINESVILLE, FL 32606For SaleMLS ID #GC534753, Dennis Clayton, COLDWELL BANKER M.M. PARRISH REALTORS. Stellar MLS
- $389,9993 bd2 ba1.6k sqft1124 NW 98TH TERRACE, GAINESVILLE, FL 32606For SaleMLS ID #GC542948, Amy Yang, BOSSHARDT REALTY SERVICES LLC. Stellar MLS
- $325,0004 bd2 ba1.5k sqft4710 NW 23RD AVENUE, GAINESVILLE, FL 32606For SaleMLS ID #GC541724, Mark Robinson, WATSON REALTY CORP. Stellar MLS
- $324,9003 bd2 ba1.9k sqft1410 NW 28TH STREET, GAINESVILLE, FL 32605For SaleMLS ID #GC539428, Skye Maze, RABELL REALTY GROUP, LLC. Stellar MLS
- $326,9003 bd2 ba1.5k sqft11684 NW 18TH PLACE, GAINESVILLE, FL 32606For SaleMLS ID #GC542115, Van Alexander, Jr., WATSON REALTY CORP. Stellar MLS
- $409,9004 bd3 ba1.7k sqft1118 SW 82ND TERRACE, GAINESVILLE, FL 32607For SaleMLS ID #GC543230, Shawn Spence-Thomas, COLDWELL BANKER M.M. PARRISH REALTORS. Stellar MLS
- $374,9003 bd2 ba2k sqft7306 SW 17TH PLACE, GAINESVILLE, FL 32607For SaleMLS ID #GC539288, Jonathan Mills, KELLER WILLIAMS GAINESVILLE REALTY PARTNERS. Stellar MLS
- $345,0003 bd2 ba1.5k sqft4106 NW 13TH PLACE, GAINESVILLE, FL 32605For SaleMLS ID #GC543291, Andrew Poe, KELLER WILLIAMS GAINESVILLE REALTY PARTNERS. Stellar MLS
- $395,0003 bd2 ba1.6k sqft2410 NW 54TH TERRACE, GAINESVILLE, FL 32606For SaleMLS ID #O6443538, Jill Ashton, COLDWELL BANKER REALTY. Stellar MLS
- $349,0003 bd2 ba1.4k sqft4122 NW 59TH TERRACE, GAINESVILLE, FL 32606For SaleMLS ID #GC543357, Nicolas Morales, ATRIUM REALTY, LLC. Stellar MLS
- $299,9003 bd2 ba1.8k sqft4907 NW 30TH TERRACE, GAINESVILLE, FL 32605For SaleMLS ID #GC543461, Lisa Fetrow, KELLER WILLIAMS GAINESVILLE REALTY PARTNERS. Stellar MLS
- $265,0004 bd3 ba1.8k sqft223 NW 34TH STREET, GAINESVILLE, FL 32607For SaleMLS ID #OM732048, Lindsay Jacobson, LPT REALTY, LLC. Stellar MLS
- $260,0002 bd2 ba1.2k sqft8114 SW 12TH PLACE, GAINESVILLE, FL 32607For SaleMLS ID #GC542713, Zach Courson, LPT REALTY, LLC. Stellar MLS
- $325,0003 bd2 ba1.6k sqft1736 NW 16TH PLACE, GAINESVILLE, FL 32605For SaleMLS ID #GC540355, Kris Kelly, COLDWELL BANKER M.M. PARRISH REALTORS. Stellar MLS
- $360,0003 bd2 ba1.3k sqft9445 SW 96TH TERRACE, GAINESVILLE, FL 32608For SaleMLS ID #GC542719, Stefanie Gruber, MATCHMAKER REALTY OF ALACHUA COUNTY. Stellar MLS
