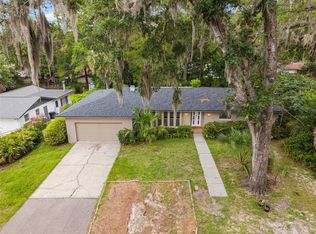
Welcome to this beautifully updated 3-bedroom, 2-bathroom home in a quiet, convenient location just 10 minutes from the University of Florida. The remodeled kitchen and bathrooms offer a fresh, modern feel, while the spacious bonus room provides flexible living space for a big, kids playroom. Situated on a desirable corner lot, this home offers a peaceful setting with a nice backyard featuring a bamboo privacy buffer—perfect for relaxing or entertaining along with a covered patio. Newly fenced back yard for the furry friends in our life. Families will love the convenience of being within walking distance of nearby elementary and middle schools. Enjoy easy access to everyday shopping with two Publix supermarkets close by, along with quick access to the University of Florida and surrounding amenities. With its updates, flexible floor plan, corner-lot setting, and excellent location, this home is a wonderful opportunity for comfortable living in a highly convenient area. Fantastic investment area for short term or long-term leases.
For sale
Price cut: $25.9K (9/27)
$299,000
3705 NW 7TH PLACE, GAINESVILLE, FL 32607
4beds
2,217sqft
Single Family Residence
Built in 1960
9,990 Square Feet Lot
$292,300 Zestimate®
$135/sqft
$-- HOA
What's special
Peaceful settingDesirable corner lotCovered patioRemodeled kitchenNewly fenced backyard
- 47 days
- 840
- 79
Zillow last checked:
Listing updated:
Listed by:
Freddy Pearson 352-317-6530,
REMAX SELECT PARTNERS 352-375-1002
Source: Stellar MLS,MLS#: GC542623 Originating MLS: Gainesville-Alachua
Originating MLS: Gainesville-Alachua
Facts & features
Interior
Bedrooms & bathrooms
- Bedrooms: 4
- Bathrooms: 2
- Full bathrooms: 2
Primary bedroom
- Features: Built-in Closet
- Level: First
- Area: 156 Square Feet
- Dimensions: 12x13
Kitchen
- Level: First
- Area: 80 Square Feet
- Dimensions: 8x10
Living room
- Level: First
- Area: 196 Square Feet
- Dimensions: 14x14
Heating
- Electric
Cooling
- Central Air
Appliances
- Included: Cooktop, Dishwasher, Electric Water Heater, Range
- Laundry: Electric Dryer Hookup, Washer Hookup
Features
- Ceiling Fan(s)
- Flooring: Carpet, Ceramic Tile
- Windows: Window Treatments
- Has fireplace: No
Interior area
- Total structure area: 2,217
- Total interior livable area: 2,217 sqft
Video & virtual tour
Property
Features
- Levels: One
- Stories: 1
- Exterior features: Awning(s)
Lot
- Size: 9,990 Square Feet
Details
- Parcel number: 06487006000
- Zoning: R1
- Special conditions: None
Construction
Type & style
- Home type: SingleFamily
- Property subtype: Single Family Residence
Materials
- Block
- Foundation: Slab
- Roof: Built-Up
Condition
- New construction: No
- Year built: 1960
Utilities & green energy
- Sewer: Public Sewer
- Water: Public
- Utilities for property: Electricity Connected
Community & HOA
Community
- Pet fee: $0 monthly
- Subdivision: SCAFFORD
HOA
- Has HOA: No
Location
- Region: Gainesville
Financial & listing details
- Price per square foot: $135/sqft
- Tax assessed value: $249,850
- Annual tax amount: $1,390
- Date on market: 8/12/2026
- Cumulative days on market: 47 days
- Ownership: Fee Simple
- Total actual rent: 0
- Electric utility on property: Yes
- Road surface type: Paved
Estimated market value
$292,300
$278,000 - $307,000
$2,195/mo
Price history
| Date | Event | Price |
|---|---|---|
| 9/27/2026 | Price change | $299,000-8%$135/sqft |
Source:  Stellar MLS #GC542623 Report a problem Stellar MLS #GC542623 Report a problem | ||
| 9/9/2026 | Price change | $324,900-4.2%$147/sqft |
Source: Stellar MLS #GC542623 Report a problem | ||
| 8/12/2026 | Listed for sale | $339,000$153/sqft |
Source: Stellar MLS #GC542623 Report a problem | ||
Public tax history
| Year | Property taxes | Tax assessment |
|---|---|---|
| 2025 | $1,449 +4.7% | $98,721 +2.9% |
| 2024 | $1,384 +3.5% | $95,938 +3% |
| 2023 | $1,338 +1.7% | $93,144 +3% |
| 2022 | $1,316 +2.2% | $90,431 +3% |
| 2021 | $1,288 +2.1% | $87,797 +1.4% |
| 2020 | $1,261 +1.4% | $86,585 +2.3% |
| 2019 | $1,243 | $84,638 +1.9% |
| 2018 | $1,243 +11.2% | $83,060 +2.1% |
| 2017 | $1,118 +0.8% | $81,360 +2.1% |
| 2016 | $1,109 +5.2% | $79,690 +0.7% |
| 2015 | $1,054 -1.1% | $79,140 +0.8% |
| 2014 | $1,066 +0.5% | $78,520 -29.5% |
| 2013 | $1,061 | $111,400 -4.5% |
| 2012 | -- | $116,600 +57.7% |
| 2011 | -- | $73,960 -42.3% |
| 2010 | -- | $128,100 -8.9% |
| 2009 | -- | $140,600 -6.9% |
| 2008 | -- | $151,100 +2% |
| 2007 | -- | $148,200 +14.9% |
| 2006 | -- | $129,000 +6.5% |
| 2005 | -- | $121,100 +14.2% |
| 2004 | -- | $106,000 +31.7% |
| 2003 | -- | $80,500 |
| 2002 | -- | $80,500 +8.6% |
| 2001 | -- | $74,100 +7.5% |
| 2000 | -- | $68,900 |
Find assessor info on the county website
Monthly payment
Est. payment
Payment breakdown
Explore the cost of this home by adjusting the details. Changes won't be saved.Climate risks
Neighborhood: 32607
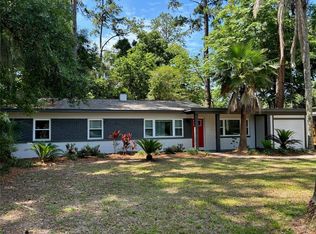
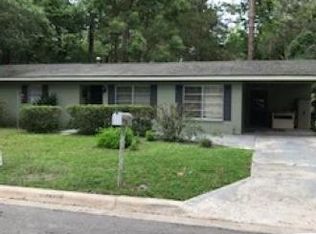
Similar homes
- $325,0005 bd3 ba1.6k sqft630 NW 35TH TERRACE, GAINESVILLE, FL 32607For Sale
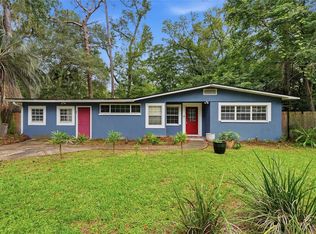
 MLS ID #GC542611, Jonathan Mills, KELLER WILLIAMS GAINESVILLE REALTY PARTNERS. Stellar MLS
 - $310,0003 bd2 ba1.8k sqft2006 NW 40TH TERRACE, GAINESVILLE, FL 32605For Sale
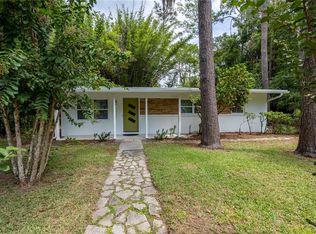 MLS ID #GC543348, Pamela Gretter, WATSON REALTY CORP. Stellar MLS
 - $297,0003 bd2 ba1.2k sqft7714 SW 5TH PLACE, GAINESVILLE, FL 32607For Sale
 MLS ID #GC543345, Kristi Crane, WATSON REALTY CORP- TIOGA. Stellar MLS
 - $365,0004 bd2 ba1.9k sqft930 NW 37TH TERRACE, GAINESVILLE, FL 32605For Sale
 MLS ID #GC541066, Eric Leightman, UNIVERSITY REALTY. Stellar MLS
 - $299,9003 bd2 ba1.8k sqft4907 NW 30TH TERRACE, GAINESVILLE, FL 32605For SaleMLS ID #GC543461, Lisa Fetrow, KELLER WILLIAMS GAINESVILLE REALTY PARTNERS. Stellar MLS
- $325,0004 bd2 ba1.5k sqft4710 NW 23RD AVENUE, GAINESVILLE, FL 32606For SaleMLS ID #GC541724, Mark Robinson, WATSON REALTY CORP. Stellar MLS
- $324,9003 bd2 ba1.9k sqft1410 NW 28TH STREET, GAINESVILLE, FL 32605For SaleMLS ID #GC539428, Skye Maze, RABELL REALTY GROUP, LLC. Stellar MLS
- $325,0003 bd2 ba1.6k sqft9520 NW 6TH PLACE, GAINESVILLE, FL 32607For SaleMLS ID #GC543017, Donavan Arnold, MOMENTUM REALTY - GAINESVILLE. Stellar MLS
- $315,0004 bd2 ba1.6k sqft4628 NW 40TH STREET, GAINESVILLE, FL 32606For SaleMLS ID #GC541993, Lou Guoc, MOMENTUM REALTY - GAINESVILLE. Stellar MLS
- $370,0004 bd2 ba2.1k sqft1321 NW 31ST DRIVE, GAINESVILLE, FL 32605For SaleMLS ID #GC541450, Erin Niedermaier, GARRETT REALTY. Stellar MLS
- $275,0004 bd2 ba1.5k sqft3642 NW 49TH LANE, GAINESVILLE, FL 32605For SaleMLS ID #GC542975, Chris Bien, ENGEL & VOLKERS GAINESVILLE. Stellar MLS
- $298,9004 bd2 ba1.4k sqft1116 NW 32ND AVENUE, GAINESVILLE, FL 32609For SaleMLS ID #GC541899, Michelle Hazen, SAGE REAL ESTATE. Stellar MLS
- $295,9003 bd2 ba1.4k sqft2827 NW 42ND PLACE, GAINESVILLE, FL 32605For SaleMLS ID #GC543072, Niky Vara, REMAX SELECT PARTNERS. Stellar MLS
- $275,0003 bd2 ba1.2k sqft4219 NW 30TH TERRACE, GAINESVILLE, FL 32605For SaleMLS ID #GC533592, Josef Parr, BHHS FLORIDA REALTY. Stellar MLS
- $329,0003 bd2 ba1.4k sqft7616 SW 10TH AVENUE, GAINESVILLE, FL 32607For SaleMLS ID #GC541333, Denise Rosenberg, ENGEL & VOLKERS GAINESVILLE. Stellar MLS
- $309,0003 bd3 ba1.7k sqft4006 NW 36TH TERRACE, GAINESVILLE, FL 32605For SaleMLS ID #GC539198, Mark Kjeseth, CORNERSTONE REALTY & MANAGEMENT SERVICES LLC. Stellar MLS
- $386,5904 bd2 ba1.7k sqft1804 NW 36TH TERRACE, GAINESVILLE, FL 32605For SaleMLS ID #GC543178, Saveela Asad, KELLER WILLIAMS GAINESVILLE REALTY PARTNERS. Stellar MLS
- $267,0003 bd2 ba1.7k sqft5730 NW 29TH TERRACE, GAINESVILLE, FL 32653For SaleMLS ID #GC543146, Craig Wilburn, REAL BROKER, LLC. Stellar MLS
- $300,0003 bd2 ba1.6k sqft8812 SW 111TH TERRACE, GAINESVILLE, FL 32608For SaleMLS ID #GC543358, Alaina Cash, CAMPUS TO COAST REALTY, LLC. Stellar MLS
- $350,0002 bd2 ba1.8k sqft130 SW 75TH TERRACE, GAINESVILLE, FL 32607For SaleMLS ID #GC542141, Becky Smallwood, MATCHMAKER REALTY OF ALACHUA COUNTY. Stellar MLS
