Imagine stepping out your front door and onto some of Gainesville’s best biking and walking trails, then returning home to a quiet, tree-shaded neighborhood where parks, schools, pickleball courts, and a community pool are all just minutes away. Welcome to Ridgewood. This 4-bedroom, 2-bath home offers over 2,100 square feet of comfortable living space, including a bonus room and a warm, inviting den with a fireplace overlooking the private backyard. Large windows fill the home with natural light, while a newer roof, and a well-maintained HVAC system provide peace of mind. With plenty of storage, a carport with additional storage space, and an unbeatable Northwest Gainesville location, this is a rare opportunity to enjoy the Gainesville lifestyle in one of the city’s most beloved neighborhoods.
For sale
Price cut: $16K (7/8)
$399,000
1321 NW 31ST DRIVE, GAINESVILLE, FL 32605
4beds
2,190sqft
Single Family Residence
Built in 1963
0.34 Acres Lot
$385,500 Zestimate®
$182/sqft
$-- HOA
What's special
Bonus roomQuiet tree-shaded neighborhoodPlenty of storageNewer roofUpdated flooringPainted kitchen cabinetry
- 53 days |
- 896 |
- 71 |
Zillow last checked:
Listing updated:
Listed by:
Erin Niedermaier 828-550-2761,
GARRETT REALTY 386-931-4557
Source: Stellar MLS,MLS#: GC541450 Originating MLS: Gainesville-Alachua
Originating MLS: Gainesville-Alachua
Facts & features
Interior
Bedrooms & bathrooms
- Bedrooms: 4
- Bathrooms: 2
- Full bathrooms: 2
Rooms
- Room types: Den/Library/Office, Florida Room, Utility Room
Primary bedroom
- Features: En Suite Bathroom, Walk-In Closet(s)
- Level: First
Kitchen
- Features: Pantry
- Level: First
Living room
- Features: Ceiling Fan(s), No Closet
- Level: First
Heating
- Central
Cooling
- Central Air
Appliances
- Included: Dishwasher, Dryer, Range, Refrigerator, Washer
- Laundry: Inside
Features
- Eating Space In Kitchen, Primary Bedroom Main Floor, Thermostat
- Flooring: Terrazzo, Vinyl
- Has fireplace: Yes
- Fireplace features: Family Room
Interior area
- Total structure area: 2,795
- Total interior livable area: 2,190 sqft
Video & virtual tour
Property
Parking
- Total spaces: 2
- Parking features: Carport
- Carport spaces: 2
Features
- Levels: One
- Stories: 1
- Exterior features: Storage
Lot
- Size: 0.34 Acres
- Features: City Lot
- Residential vegetation: Mature Landscaping
Details
- Parcel number: 06435008000
- Zoning: RSF1
- Special conditions: None
Construction
Type & style
- Home type: SingleFamily
- Architectural style: Florida,Ranch
- Property subtype: Single Family Residence
Materials
- Block
- Foundation: Slab
- Roof: Shingle
Condition
- New construction: No
- Year built: 1963
Utilities & green energy
- Sewer: Public Sewer
- Water: Public
- Utilities for property: Electricity Available, Fiber Optics
Community & HOA
Community
- Pet fee: $0 monthly
HOA
- Has HOA: No
Location
- Region: Gainesville
Financial & listing details
- Price per square foot: $182/sqft
- Tax assessed value: $315,792
- Annual tax amount: $6,308
- Date on market: 6/24/2026
- Cumulative days on market: 20 days
- Listing terms: Cash,Conventional,FHA,VA Loan
- Ownership: Fee Simple
- Total actual rent: 0
- Electric utility on property: Yes
- Road surface type: Asphalt
Estimated market value
$385,500
$366,000 - $405,000
$2,582/mo
Price history
| Date | Event | Price |
|---|---|---|
| 7/8/2026 | Price change | $399,000-3.9%$182/sqft |
Source:  Stellar MLS #GC541450 Report a problem Stellar MLS #GC541450 Report a problem | ||
| 6/25/2026 | Listed for sale | $415,000+56.6%$189/sqft |
Source: Stellar MLS #GC541450 Report a problem | ||
| 12/19/2023 | Sold | $265,000$121/sqft |
Source: Public Record Report a problem | ||
Public tax history
| Year | Property taxes | Tax assessment |
|---|---|---|
| 2025 | $6,308 +2.6% | $315,792 +1.6% |
| 2024 | $6,147 +38% | $310,746 +36.4% |
| 2023 | $4,454 +12.2% | $227,808 +6.5% |
| 2022 | $3,968 +10.4% | $213,904 +42.8% |
| 2021 | $3,594 +9.7% | $149,833 +10% |
| 2020 | $3,277 0% | $136,212 +4.5% |
| 2019 | $3,277 | $130,350 +10% |
| 2018 | $3,277 +17.2% | $118,500 +8.7% |
| 2017 | $2,797 +63% | $109,020 +2.1% |
| 2016 | $1,716 +2.9% | $106,780 +0.7% |
| 2015 | $1,668 -1.2% | $106,040 +0.8% |
| 2014 | $1,688 +0.3% | $105,200 -4.1% |
| 2013 | $1,682 | $109,700 -1.3% |
| 2012 | -- | $111,200 +12.4% |
| 2011 | -- | $98,960 -18% |
| 2010 | -- | $120,700 -9.7% |
| 2009 | -- | $133,600 -1.3% |
| 2008 | -- | $135,400 +1.9% |
| 2007 | -- | $132,900 +5% |
| 2006 | -- | $126,600 +6.6% |
| 2005 | -- | $118,800 +7.7% |
| 2004 | -- | $110,300 +20.3% |
| 2003 | -- | $91,700 |
| 2002 | -- | $91,700 +1.9% |
| 2001 | -- | $90,000 +11.9% |
| 2000 | -- | $80,400 |
Find assessor info on the county website
Monthly payment
Est. payment
Payment breakdown
Explore the cost of this home by adjusting the details. Changes won't be saved.Climate risks
Neighborhood: 32605
Nearby schools
GreatSchools rating
- 7/10Littlewood Elementary SchoolGrades: PK-5Distance: 0.1 mi
- 3/10Westwood Middle SchoolGrades: 6-8Distance: 0.1 mi
- 6/10Gainesville High SchoolGrades: 8-12Distance: 1.7 mi
Schools provided by the listing agent
- Elementary: Littlewood Elementary School-AL
- Middle: Westwood Middle School-AL
- High: Gainesville High School-AL
Source: Stellar MLS. This data may not be complete. We recommend contacting the local school district to confirm school assignments for this home.
- $307,4003 bd3 ba2k sqft1401 NW 31st Dr, Gainesville, FL 32605Off Market
- $330,0003 bd2 ba1.5k sqft1311 NW 31st Dr, Gainesville, FL 32605Off Market
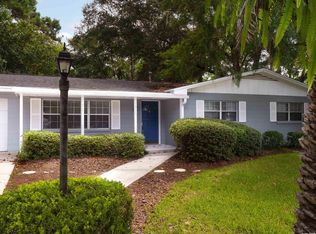
- $447,6004 bd3 ba2k sqft1316 NW 31st St, Gainesville, FL 32605Off Market

- $324,4003 bd2 ba1.7k sqft1326 NW 31st St, Gainesville, FL 32605Off Market
- $325,8003 bd3 ba1.9k sqft1301 NW 31st Dr, Gainesville, FL 32605Off Market
- $271,7004 bd2 ba1.6k sqft1411 NW 31st Dr, Gainesville, FL 32605Off Market
- $428,8004 bd2 ba3k sqft1306 NW 31st St, Gainesville, FL 32605Off Market
- $331,2003 bd2 ba1.5k sqft1404 NW 31st St, Gainesville, FL 32605Off Market
A local agent can set up tours, give advice and negotiate with sellers.
Similar homes
- $445,0003 bd2 ba2.3k sqft817 NW 37TH DRIVE, GAINESVILLE, FL 32605For Sale

 MLS ID #GC542448, Abby Basci, BOSSHARDT REALTY SERVICES LLC. Stellar MLS
 - $385,0003 bd2 ba1.4k sqft1503 NW 17TH STREET, GAINESVILLE, FL 32605For Sale
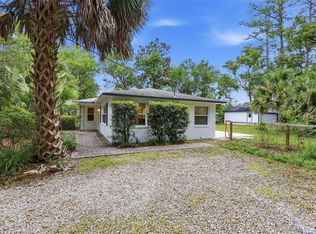 MLS ID #GC542400, Art Nagan, BHGRE THOMAS GROUP. Stellar MLS
 - $324,9003 bd2 ba1.9k sqft1410 NW 28TH STREET, GAINESVILLE, FL 32605For Sale
 MLS ID #GC539428, Skye Maze, RABELL REALTY GROUP, LLC. Stellar MLS
 - $339,0004 bd2 ba2.2k sqft3705 NW 7TH PLACE, GAINESVILLE, FL 32607For Sale
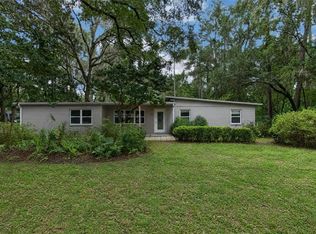 MLS ID #GC542623, Freddy Pearson, RE/MAX PROFESSIONALS. Stellar MLS
 - $469,0004 bd3 ba2.1k sqft3705 NW 25TH AVENUE, GAINESVILLE, FL 32605For SaleMLS ID #GC540685, Kevin Banes, BOSSHARDT REALTY SERVICES LLC. Stellar MLS
- $370,0003 bd2 ba1.1k sqft1702 NW 38TH DRIVE, GAINESVILLE, FL 32605For SaleMLS ID #GC539351, Mark Kjeseth, CORNERSTONE REALTY & MANAGEMENT SERVICES LLC. Stellar MLS
- $379,0004 bd2 ba1.8k sqft4003 NW 34TH PLACE, GAINESVILLE, FL 32606For SaleMLS ID #GC540923, Debra Martin-Back, EXIT REALTY PRODUCERS. Stellar MLS
- $349,9503 bd2 ba1.4k sqft812 NW 36TH TERRACE, GAINESVILLE, FL 32605For SaleMLS ID #GC538361, Megan Ryals, ENGEL & VOLKERS GAINESVILLE. Stellar MLS
- $325,0005 bd3 ba1.6k sqft630 NW 35TH TERRACE, GAINESVILLE, FL 32607For SaleMLS ID #GC542611, Jonathan Mills, KELLER WILLIAMS GAINESVILLE REALTY PARTNERS. Stellar MLS
- $349,0004 bd2 ba1.9k sqft2305 NW 44TH PLACE, GAINESVILLE, FL 32605For SaleMLS ID #GC540581, Michelle Hazen, SAGE REAL ESTATE. Stellar MLS
- $448,0004 bd3 ba2.2k sqft412 NW 46TH STREET, GAINESVILLE, FL 32607For SaleMLS ID #GC537658, Laura Gunter, BHGRE THOMAS GROUP. Stellar MLS
- $444,0004 bd2 ba1.7k sqft123 NW 26TH STREET, GAINESVILLE, FL 32607For SaleMLS ID #GC537083, April Strickland, GOLDEN RULE REAL ESTATE AND PROPERTY MANAGEMENT. Stellar MLS
- $380,0003 bd2 ba1.8k sqft5515 SW 35TH WAY, GAINESVILLE, FL 32608For SaleMLS ID #GC542432, Daurine Wehbe, COLDWELL BANKER M.M. PARRISH REALTORS. Stellar MLS
- $380,0003 bd2 ba1.9k sqft1317 SW 98TH STREET, GAINESVILLE, FL 32607For SaleMLS ID #GC542437, Meredith Kelly, SOUTHWESTERN REAL ESTATE. Stellar MLS
- $499,9003 bd2 ba2k sqft2840 NW 27TH TERRACE, GAINESVILLE, FL 32605For SaleMLS ID #GC541681, Jeff Tice, BHHS FLORIDA REALTY. Stellar MLS
- $425,0004 bd2 ba1.9k sqft425 NW 79TH DRIVE, GAINESVILLE, FL 32607For SaleMLS ID #GC536845, Gordon Weidler, FLORIDA HOMES REALTY & MORTGAGE GVILLE. Stellar MLS
- $399,0004 bd3 ba2.1k sqft10336 NW 13TH AVENUE, GAINESVILLE, FL 32606For SaleMLS ID #GC541166, Kay Hoang, FLORIDA HOMES REALTY & MORTGAGE GVILLE. Stellar MLS
- $385,0004 bd3 ba2.3k sqft1010 NW 120TH STREET, GAINESVILLE, FL 32606For SaleMLS ID #GC542511, Connor Williams, CORNERSTONE MANAGEMENT SERVICES. Stellar MLS
- $349,9003 bd2 ba1.7k sqft3919 SW 4TH PLACE, GAINESVILLE, FL 32607For SaleMLS ID #GC541784, Mae Alden, BHHS FLORIDA REALTY. Stellar MLS
- $349,9003 bd3 ba1.9k sqft10819 NW 39TH AVENUE, GAINESVILLE, FL 32606For SaleMLS ID #GC534753, Dennis Clayton, COLDWELL BANKER M.M. PARRISH REALTORS. Stellar MLS
