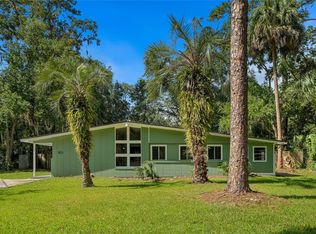
Spacious home in the Enclave has an ideal location on a beautiful quarter acre lot. New roof in 2025 and updated HVAC in 2020. With four bedrooms and two baths, the home features a split-bedroom layout and an open living plan that includes an oversized screened porch. The porch has gorgeous views of the custom pond and fountain that is surrounded by lush landscaping and mature trees. Built in 1995 by Phil Emmer, this quality home features vaulted ceilings, a skylight and a fireplace flanked by built-in shelves in the living room.The kitchen has lots of cabinetry, a gas stove, a pantry, a breakfast bar and a breakfast nook. Two-car garage and dedicated laundry room connect to the kitchen. The spacious primary bedroom has a vaulted ceiling, walk-in closets, two vanities and a walk-in shower with updated glass doors. The large pie-shaped lot is located at the end of a quiet cul-de-sac, and features a gate leading to a community trail that makes an easy walk to Norton Elementary. Lovely place to call home!
For sale
$349,000
2305 NW 44TH PLACE, GAINESVILLE, FL 32605
4beds
1,910sqft
Single Family Residence
Built in 1995
0.25 Acres Lot
$-- Zestimate®
$183/sqft
$50/mo HOA
What's special
- 106 days
- 660
- 50
Zillow last checked:
Listing updated:
Listed by:
Michelle Hazen 352-219-2033,
SAGE REAL ESTATE 352-219-2033
Source: Stellar MLS,MLS#: GC540581 Originating MLS: Gainesville-Alachua
Originating MLS: Gainesville-Alachua
Facts & features
Interior
Bedrooms & bathrooms
- Bedrooms: 4
- Bathrooms: 2
- Full bathrooms: 2
Primary bedroom
- Features: Walk-In Closet(s)
- Level: First
Kitchen
- Level: First
Living room
- Level: First
Heating
- Central, Natural Gas
Cooling
- Central Air
Appliances
- Included: Dishwasher, Disposal, Dryer, Microwave, Range, Refrigerator, Washer
- Laundry: Laundry Room
Features
- Built-in Features, Ceiling Fan(s), Eating Space In Kitchen, High Ceilings, Living Room/Dining Room Combo, Open Floorplan, Primary Bedroom Main Floor, Split Bedroom, Thermostat, Vaulted Ceiling(s)
- Flooring: Carpet, Tile
- Windows: Window Treatments
- Has fireplace: Yes
- Fireplace features: Gas, Living Room
Interior area
- Total structure area: 2,741
- Total interior livable area: 1,910 sqft
Video & virtual tour
Property
Parking
- Total spaces: 2
- Parking features: Covered, Driveway, Garage Door Opener, Workshop in Garage
- Attached garage spaces: 2
- Has uncovered spaces: Yes
Features
- Levels: One
- Stories: 1
- Exterior features: Garden, Lighting, Private Mailbox, Rain Gutters
- Fencing: Wood
- Has view: Yes
- View description: Garden, Pond
- Has water view: Yes
- Water view: Pond
Lot
- Size: 0.25 Acres
Details
- Parcel number: 06076010011
- Zoning: PD
- Special conditions: None
Construction
Type & style
- Home type: SingleFamily
- Property subtype: Single Family Residence
Materials
- Wood Frame
- Foundation: Slab
- Roof: Shingle
Condition
- Completed
- New construction: No
- Year built: 1995
Utilities & green energy
- Sewer: Public Sewer
- Water: Public
- Utilities for property: Cable Available, Natural Gas Connected, Sewer Connected, Street Lights, Water Connected
Community & HOA
Community
- Pet fee: $0 monthly
- Subdivision: ENCLAVE THE RAINBOWS
HOA
- Has HOA: Yes
- HOA fee: $50 monthly
- HOA name: Enclave at Rainbows, Inc.
Location
- Region: Gainesville
Financial & listing details
- Price per square foot: $183/sqft
- Tax assessed value: $241,667
- Annual tax amount: $3,328
- Date on market: 5/23/2026
- Cumulative days on market: 102 days
- Listing terms: Cash,Conventional,FHA,VA Loan
- Ownership: Fee Simple
- Total actual rent: 0
- Road surface type: Paved, Asphalt
Estimated market value
Not available
Estimated sales range
Not available
Not available
Price history
| Date | Event | Price |
|---|---|---|
| 6/1/2026 | Listed for sale | $349,000$183/sqft |
Source:  Stellar MLS #GC540581 Report a problem Stellar MLS #GC540581 Report a problem | ||
| 5/28/2026 | Pending sale | $349,000$183/sqft |
Source: Stellar MLS #GC540581 Report a problem | ||
| 5/23/2026 | Listed for sale | $349,000+74.5%$183/sqft |
Source: Stellar MLS #GC540581 Report a problem | ||
| 6/13/2016 | Sold | $200,000-6.5%$105/sqft |
Source: Public Record Report a problem | ||
| 5/23/2016 | Pending sale | $214,000$112/sqft |
Source: BHHS Trend Realty #374407 Report a problem | ||
| 5/11/2016 | Listed for sale | $214,000-8.5%$112/sqft |
Source: BHHS Trend Realty #374407 Report a problem | ||
| 10/23/2008 | Listing removed | $234,000$123/sqft |
Source: ERA #292591 Report a problem | ||
| 6/8/2008 | Price change | $234,000-2.1%$123/sqft |
Source: ERA #292591 Report a problem | ||
| 4/25/2008 | Listed for sale | $239,000+55.2%$125/sqft |
Source: ERA #292591 Report a problem | ||
| 4/8/2003 | Sold | $154,000$81/sqft |
Source: Public Record Report a problem | ||
Public tax history
| Year | Property taxes | Tax assessment |
|---|---|---|
| 2025 | $3,467 +4.3% | $192,717 +2.9% |
| 2024 | $3,325 +2.6% | $187,286 +3% |
| 2023 | $3,240 +2.7% | $181,831 +3% |
| 2022 | $3,154 +1.2% | $176,535 +3% |
| 2021 | $3,117 -1.6% | $171,393 -1.4% |
| 2020 | $3,167 -3.2% | $173,843 -0.5% |
| 2019 | $3,273 | $174,779 +1.9% |
| 2018 | $3,273 +7.9% | $171,520 +2.1% |
| 2017 | $3,034 -0.1% | $168,000 +18.4% |
| 2016 | $3,036 +21.9% | $141,900 -0.8% |
| 2015 | $2,490 -3.2% | $143,050 +0.8% |
| 2014 | $2,572 +0.2% | $141,920 -3.2% |
| 2013 | $2,566 | $146,600 +6.6% |
| 2012 | -- | $137,500 -11.4% |
| 2011 | -- | $155,200 -7.7% |
| 2010 | -- | $168,100 -12.8% |
| 2009 | -- | $192,800 -6.9% |
| 2008 | -- | $207,200 +2.1% |
| 2007 | -- | $203,000 +12.6% |
| 2006 | -- | $180,300 +16.3% |
| 2005 | -- | $155,000 +16.6% |
| 2004 | -- | $132,900 +1.5% |
| 2003 | -- | $130,900 |
| 2002 | -- | $130,900 +19.2% |
| 2001 | -- | $109,800 +5.7% |
| 2000 | -- | $103,900 |
Find assessor info on the county website
Monthly payment
Est. payment
Payment breakdown
Explore the cost of this home by adjusting the details. Changes won't be saved.Climate risks
Neighborhood: 32605
Nearby schools
Schools provided by the listing agent
- Elementary: C. W. Norton Elementary School-AL
- Middle: Westwood Middle School-AL
- High: Gainesville High School-AL
Source: Stellar MLS. This data may not be complete. We recommend contacting the local school district to confirm school assignments for this home.


Similar homes
- $345,0003 bd2 ba1.5k sqft4106 NW 13TH PLACE, GAINESVILLE, FL 32605For Sale
 MLS ID #GC543291, Andrew Poe, KELLER WILLIAMS GAINESVILLE REALTY PARTNERS. Stellar MLS
 - $349,9003 bd2 ba1.4k sqft2138 NW 30TH PLACE, GAINESVILLE, FL 32605For Sale
 MLS ID #GC542249, Julie VanBeek, VANBEEK REALTY, LLC. Stellar MLS
 - $325,0003 bd2 ba1.2k sqft4341 NW 34TH TERRACE, GAINESVILLE, FL 32605For Sale
 MLS ID #GC542728, Jennifer Ford, PEPINE REALTY. Stellar MLS
 - $329,9003 bd2 ba1.4k sqft4308 NW 35TH TERRACE, GAINESVILLE, FL 32605For Sale
 MLS ID #GC541552, Deanna Isastia, WATSON REALTY CORP. Stellar MLS
 - $285,0003 bd2 ba1.2k sqft4321 NW 20TH STREET, GAINESVILLE, FL 32605For SaleMLS ID #GC541678, Donavaun Horne, KELLER WILLIAMS GAINESVILLE REALTY PARTNERS. Stellar MLS
- $345,0003 bd2 ba1.7k sqft6739 NW 34TH TERRACE, GAINESVILLE, FL 32653For SaleMLS ID #GC542716, Gia Arvin, MATCHMAKER REALTY OF ALACHUA COUNTY. Stellar MLS
- $325,0003 bd2 ba1.6k sqft1736 NW 16TH PLACE, GAINESVILLE, FL 32605For SaleMLS ID #GC540355, Kris Kelly, COLDWELL BANKER M.M. PARRISH REALTORS. Stellar MLS
- $375,0003 bd2 ba1.6k sqft6110 NW 33RD TERRACE, GAINESVILLE, FL 32653For SaleMLS ID #GC543010, Ciara Hudleston, BOSSHARDT REALTY SERVICES LLC. Stellar MLS
- $324,9003 bd2 ba1.9k sqft1410 NW 28TH STREET, GAINESVILLE, FL 32605For SaleMLS ID #GC539428, Skye Maze, RABELL REALTY GROUP, LLC. Stellar MLS
- $339,0004 bd2 ba2.2k sqft3705 NW 7TH PLACE, GAINESVILLE, FL 32607For SaleMLS ID #GC542623, Freddy Pearson, REMAX SELECT PARTNERS. Stellar MLS
- $364,9003 bd3 ba2.2k sqft1798 NW 34TH STREET #12, GAINESVILLE, FL 32605For SaleMLS ID #GC541410, Gia Arvin, MATCHMAKER REALTY OF ALACHUA COUNTY. Stellar MLS
- $376,9004 bd2 ba1.8k sqft4003 NW 34TH PLACE, GAINESVILLE, FL 32606For SaleMLS ID #GC540923, Debra Martin-Back, EXIT REALTY PRODUCERS. Stellar MLS
- $325,0004 bd2 ba1.5k sqft4710 NW 23RD AVENUE, GAINESVILLE, FL 32606For SaleMLS ID #GC541724, Mark Robinson, WATSON REALTY CORP. Stellar MLS
- $249,9003 bd2 ba1.2k sqft1915 NW 42ND PLACE, GAINESVILLE, FL 32605For SaleMLS ID #GC540799, Kristine Anderson Santos, BHHS FLORIDA REALTY. Stellar MLS
- $254,9003 bd2 ba1.1k sqft2541 NW 52ND PLACE, GAINESVILLE, FL 32605For SaleMLS ID #GC541515, Mark Gajda, PEPINE REALTY. Stellar MLS
- $338,5003 bd2 ba1.3k sqft6146 NW 38TH TERRACE, GAINESVILLE, FL 32653For SaleMLS ID #GC540333, Rami Salem, DALTON WADE INC. Stellar MLS
- $350,0003 bd2 ba1.6k sqft10001 NW 12TH LANE, GAINESVILLE, FL 32606For SaleMLS ID #GC542378, Holly Moebus, BHGRE THOMAS GROUP. Stellar MLS
- $335,0003 bd2 ba1.6k sqft9520 NW 6TH PLACE, GAINESVILLE, FL 32607For SaleMLS ID #GC543017, Donavan Arnold, MOMENTUM REALTY - GAINESVILLE. Stellar MLS
- $335,0003 bd2 ba1.5k sqft813 SW 99TH STREET, GAINESVILLE, FL 32607For SaleMLS ID #GC541171, Kristen Rabell, RABELL REALTY GROUP, LLC. Stellar MLS
- $499,9003 bd2 ba2k sqft2840 NW 27TH TERRACE, GAINESVILLE, FL 32605For SaleMLS ID #GC541681, Jeff Tice, BHHS FLORIDA REALTY. Stellar MLS
