Virtually Staged. Brand new roof (2024) and water heater (2026)! Tucked away on a quiet cul-de-sac in the desirable Broadmoor community, this inviting 3-bedroom, 2-bath home features a split floor plan, soaring ceilings, and an abundance of natural light. The kitchen and breakfast nook open to a spacious screened lanai overlooking a peaceful backyard that backs to a private preserve, providing beautiful trees, natural views and no rear neighbors. The inviting living room showcases vaulted ceilings and a cozy gas fireplace, creating the perfect gathering space. The generously sized primary suite features a large walk-in closet and an en-suite bath with dual vanities, abundant natural light, and plenty of storage. Two additional bedrooms, a separate laundry room, and a two-car garage complete the home's thoughtful layout. Situated on a beautiful lot, the backyard offers a private retreat surrounded by lush greenery. Other recent improvements include a brand new gas stove as well as a new washer and dryer that convey. Residents of Broadmoor enjoy access to a community clubhouse and pool in a welcoming neighborhood. Enjoy the best of both worlds with a peaceful neighborhood setting less than a mile and a half from A rated Hidden Oak Elementary and only minutes from shopping, restaurants, parks, and the University of Florida. Don't miss your opportunity to make this Broadmoor home your own!
For sale
Price cut: $25K (8/31)
$350,000
10001 NW 12TH LANE, GAINESVILLE, FL 32606
3beds
1,668sqft
Single Family Residence
Built in 1995
9,583 Square Feet Lot
$343,800 Zestimate®
$210/sqft
$58/mo HOA
What's special
Cozy gas fireplaceTwo-car garageTwo additional bedroomsAbundance of natural lightSeparate laundry roomBrand new gas stovePlenty of storage
- 75 days
- 610
- 48
Zillow last checked:
Listing updated:
Listed by:
Holly Moebus 786-423-4566,
BHGRE THOMAS GROUP 352-226-8228,
Laura Gunter 352-494-1393,
BHGRE THOMAS GROUP
Source: Stellar MLS,MLS#: GC542378 Originating MLS: Gainesville-Alachua
Originating MLS: Gainesville-Alachua
Facts & features
Interior
Bedrooms & bathrooms
- Bedrooms: 3
- Bathrooms: 2
- Full bathrooms: 2
Primary bedroom
- Features: Walk-In Closet(s)
- Level: First
Great room
- Level: First
Kitchen
- Level: First
Heating
- Central
Cooling
- Central Air
Appliances
- Included: Oven, Cooktop, Dishwasher, Disposal, Dryer, Range, Refrigerator, Washer
- Laundry: Laundry Room
Features
- Ceiling Fan(s), Chair Rail, Eating Space In Kitchen, High Ceilings, Living Room/Dining Room Combo, Primary Bedroom Main Floor, Split Bedroom, Thermostat, Tray Ceiling(s), Walk-In Closet(s)
- Flooring: Laminate, Tile
- Doors: Sliding Doors
- Windows: Window Treatments
- Has fireplace: Yes
- Fireplace features: Gas
Interior area
- Total structure area: 2,448
- Total interior livable area: 1,668 sqft
Video & virtual tour
Property
Parking
- Total spaces: 2
- Parking features: Garage - Attached
- Attached garage spaces: 2
Features
- Levels: One
- Stories: 1
- Exterior features: Lighting, Private Entrance, Private Mailbox, Private Yard, Sidewalk, Storage
Lot
- Size: 9,583 Square Feet
Details
- Parcel number: 06306010046
- Zoning: R-1A
- Special conditions: None
Construction
Type & style
- Home type: SingleFamily
- Property subtype: Single Family Residence
Materials
- HardiPlank Type
- Foundation: Slab
- Roof: Shingle
Condition
- New construction: No
- Year built: 1995
Utilities & green energy
- Sewer: Public Sewer
- Water: Public
- Utilities for property: Electricity Connected, Natural Gas Connected, Public, Sewer Connected, Street Lights, Water Connected
Community & HOA
Community
- Pet fee: $0 monthly
- Subdivision: BROADMOOR PH I
HOA
- Has HOA: Yes
- HOA fee: $58 monthly
- HOA name: Bosshardt Property Management
- HOA phone: 352-240-2713
Location
- Region: Gainesville
Financial & listing details
- Price per square foot: $210/sqft
- Tax assessed value: $293,339
- Annual tax amount: $5,474
- Date on market: 8/5/2026
- Cumulative days on market: 78 days
- Ownership: Fee Simple
- Total actual rent: 0
- Electric utility on property: Yes
- Road surface type: Asphalt, Paved
Estimated market value
$343,800
$327,000 - $361,000
$2,395/mo
Price history
| Date | Event | Price |
|---|---|---|
| 8/31/2026 | Price change | $350,000-6.7%$210/sqft |
Source:  Stellar MLS #GC542378 Report a problem Stellar MLS #GC542378 Report a problem | ||
| 8/5/2026 | Listed for sale | $375,000$225/sqft |
Source: Stellar MLS #GC542378 Report a problem | ||
| 7/29/2026 | Listing removed | $375,000$225/sqft |
Source: Stellar MLS #OM729040 Report a problem | ||
| 7/28/2026 | Listed for sale | $375,000+10.3%$225/sqft |
Source: Stellar MLS #OM729040 Report a problem | ||
| 4/29/2024 | Sold | $340,000-2.9%$204/sqft |
Source:  realMLS #2015881 Report a problem realMLS #2015881 Report a problem | ||
| 3/29/2024 | Pending sale | $350,000$210/sqft |
Source: realMLS #2015881 Report a problem | ||
| 3/23/2024 | Listed for sale | $350,000$210/sqft |
Source: realMLS #2015881 Report a problem | ||
Public tax history
| Year | Property taxes | Tax assessment |
|---|---|---|
| 2025 | $5,475 +91.6% | $293,339 +84.1% |
| 2024 | $2,857 +4.6% | $159,363 +3% |
| 2023 | $2,732 +1.4% | $154,722 +3% |
| 2022 | $2,696 +2.3% | $150,215 +3% |
| 2021 | $2,634 +1.7% | $145,839 +1.4% |
| 2020 | $2,590 +2.9% | $143,825 +2.3% |
| 2019 | $2,516 | $140,591 +1.9% |
| 2018 | $2,516 +4.6% | $137,970 +2.1% |
| 2017 | $2,406 -1.5% | $135,140 +2.1% |
| 2016 | $2,442 +10.7% | $132,360 +0.7% |
| 2015 | $2,205 0% | $131,440 +0.8% |
| 2014 | $2,205 +0.5% | $130,400 -1.4% |
| 2013 | $2,194 | $132,300 -5.4% |
| 2012 | -- | $139,900 +4.2% |
| 2011 | -- | $134,250 -17.1% |
| 2010 | -- | $162,000 -5.2% |
| 2009 | -- | $170,800 -15.1% |
| 2008 | -- | $201,100 +2.1% |
| 2007 | -- | $196,900 +13.6% |
| 2006 | -- | $173,400 +11.4% |
| 2005 | -- | $155,700 +12.6% |
| 2004 | -- | $138,300 +22.3% |
| 2003 | -- | $113,100 |
| 2002 | -- | $113,100 +2.4% |
| 2001 | -- | $110,500 +6.1% |
| 2000 | -- | $104,100 |
Find assessor info on the county website
Monthly payment
Est. payment
Payment breakdown
Explore the cost of this home by adjusting the details. Changes won't be saved.Climate risks
Neighborhood: 32606
Nearby schools
Schools provided by the listing agent
- Elementary: Hidden Oak Elementary School-AL
- Middle: Fort Clarke Middle School-AL
- High: F. W. Buchholz High School-AL
Source: Stellar MLS. This data may not be complete. We recommend contacting the local school district to confirm school assignments for this home.

Similar homes
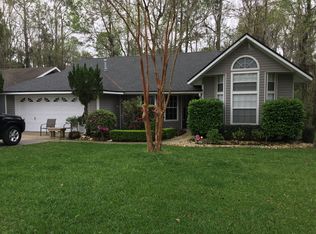
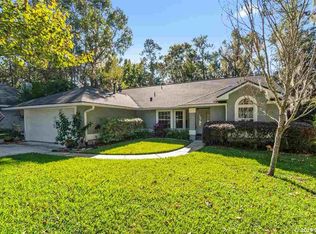
- $389,9993 bd2 ba1.6k sqft1124 NW 98TH TERRACE, GAINESVILLE, FL 32606For Sale
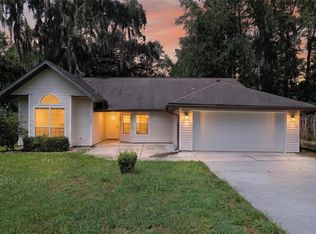
 MLS ID #GC542948, Amy Yang, BOSSHARDT REALTY SERVICES LLC. Stellar MLS
 - $339,0003 bd2 ba2.1k sqft3119 NW 75TH TERRACE, GAINESVILLE, FL 32606For Sale
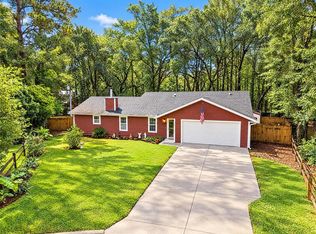 MLS ID #GC544026, Jacqui Knowles, COLDWELL BANKER M.M. PARRISH REALTORS. Stellar MLS
 - $325,0003 bd2 ba1.6k sqft9520 NW 6TH PLACE, GAINESVILLE, FL 32607For Sale
 MLS ID #GC543017, Donavan Arnold, MOMENTUM REALTY - GAINESVILLE. Stellar MLS
 - $350,0003 bd2 ba2.1k sqft11550 NW 17TH PLACE, GAINESVILLE, FL 32606For Sale
 MLS ID #GC537067, Holly Moebus, BHGRE THOMAS GROUP. Stellar MLS
 - $349,0003 bd2 ba1.4k sqft4122 NW 59TH TERRACE, GAINESVILLE, FL 32606For SaleMLS ID #GC543357, Nicolas Morales, ATRIUM REALTY, LLC. Stellar MLS
- $379,0004 bd3 ba2.3k sqft1010 NW 120TH STREET, GAINESVILLE, FL 32606For SaleMLS ID #GC542511, Connor Williams, CORNERSTONE MANAGEMENT SERVICES. Stellar MLS
- $309,5003 bd2 ba1.5k sqft8630 NW 35TH ROAD, GAINESVILLE, FL 32606For SaleMLS ID #GC543735, Ken Cornell, BOSSHARDT REALTY SERVICES LLC. Stellar MLS
- $309,9003 bd2 ba1.5k sqft10521 NW 36TH PLACE, GAINESVILLE, FL 32606For SaleMLS ID #GC542144, McCall Griggs, KELLER WILLIAMS GAINESVILLE REALTY PARTNERS. Stellar MLS
- $360,0003 bd2 ba1.3k sqft9445 SW 96TH TERRACE, GAINESVILLE, FL 32608For SaleMLS ID #GC542719, Stefanie Gruber, MATCHMAKER REALTY OF ALACHUA COUNTY. Stellar MLS
- $345,0003 bd2 ba1.5k sqft4106 NW 13TH PLACE, GAINESVILLE, FL 32605For SaleMLS ID #GC543291, Andrew Poe, KELLER WILLIAMS GAINESVILLE REALTY PARTNERS. Stellar MLS
- $359,0003 bd2 ba1.6k sqft9437 SW 31ST LANE, GAINESVILLE, FL 32608For SaleMLS ID #GC541144, Lauretta Fogg, COLDWELL BANKER M.M. PARRISH REALTORS. Stellar MLS
- $359,0004 bd2 ba1.9k sqft930 NW 37TH TERRACE, GAINESVILLE, FL 32605For SaleMLS ID #GC541066, Eric Leightman, UNIVERSITY REALTY. Stellar MLS
- $339,0003 bd2 ba1.6k sqft7652 SW 85TH DRIVE, GAINESVILLE, FL 32608For SaleMLS ID #GC542704, Hongtao Liu, BHGRE THOMAS GROUP. Stellar MLS
- $365,0003 bd2 ba1.4k sqft1503 NW 17TH STREET, GAINESVILLE, FL 32605For SaleMLS ID #GC542400, Art Nagan, BHGRE THOMAS GROUP. Stellar MLS
- $399,5004 bd3 ba1.7k sqft1118 SW 82ND TERRACE, GAINESVILLE, FL 32607For SaleMLS ID #GC543230, Shawn Spence-Thomas, COLDWELL BANKER M.M. PARRISH REALTORS. Stellar MLS
- $359,9003 bd2 ba1.7k sqft4126 NW 60TH AVENUE, GAINESVILLE, FL 32653For SaleMLS ID #GC543527, Kat Durst, COLDWELL BANKER M.M. PARRISH REALTORS. Stellar MLS
- $370,0004 bd2 ba2.1k sqft1321 NW 31ST DRIVE, GAINESVILLE, FL 32605For SaleMLS ID #GC541450, Erin Niedermaier, GARRETT REALTY. Stellar MLS
- $297,0003 bd2 ba1.2k sqft7714 SW 5TH PLACE, GAINESVILLE, FL 32607For SaleMLS ID #GC543345, Kristi Crane, WATSON REALTY CORP- TIOGA. Stellar MLS
- $309,9004 bd2 ba1.6k sqft4628 NW 40TH STREET, GAINESVILLE, FL 32606For SaleMLS ID #GC541993, Lou Guoc, MOMENTUM REALTY - GAINESVILLE. Stellar MLS
- $365,0003 bd2 ba1.7k sqft3710 NW 22ND PLACE, GAINESVILLE, FL 32605For SaleMLS ID #GC539036, Mark Gajda, PEPINE REALTY. Stellar MLS
