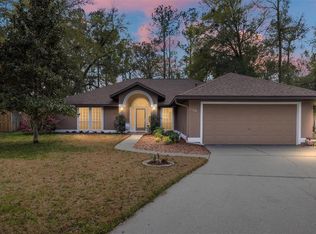
Welcome to your own little slice of heaven! This move-in ready and beautifully updated 4-bedroom, 3-bathroom home offers a rare combination of privacy, flexible living space, and an exceptional outdoor setting. Tucked away on a quiet cul-de-sac, the home features a brand-new roof, updated kitchen and bathrooms, soaring ceilings, abundant natural light, a formal dining area, and a spacious living room with a cozy fireplace. A thoughtful three-way split floor plan provides added privacy for family, guests, or a home office, while the kitchen and main living spaces flow naturally to the backyard for easy indoor-outdoor entertaining. Outside, the fully fenced backyard backs directly to peaceful, protected green space with no rear neighbors, creating a private retreat complete with an oversized paver patio, firepit, and koi pond. Conveniently located near UF, Shands, Haile Plantation, highly regarded schools, dining, shopping, and everyday conveniences, this home offers both tranquility and easy access to Gainesville’s most popular destinations. This is one you won't want to miss!
For sale
$409,900
1118 SW 82ND TERRACE, GAINESVILLE, FL 32607
4beds
1,707sqft
Single Family Residence
Built in 1990
10,713 Square Feet Lot
$397,200 Zestimate®
$240/sqft
$41/mo HOA
What's special
Brand-new roofAbundant natural lightQuiet cul-de-sacPrivate retreatSoaring ceilingsKoi pondFormal dining area
- 19 days
- 703
- 65
Likely to sell faster than
Zillow last checked:
Listing updated:
Listed by:
Shawn Spence-Thomas 352-226-0403,
COLDWELL BANKER M.M. PARRISH REALTORS 352-335-4999
Source: Stellar MLS,MLS#: GC543230 Originating MLS: Gainesville-Alachua
Originating MLS: Gainesville-Alachua
Facts & features
Interior
Bedrooms & bathrooms
- Bedrooms: 4
- Bathrooms: 3
- Full bathrooms: 3
Primary bedroom
- Features: Walk-In Closet(s)
- Level: First
Bedroom 2
- Features: Walk-In Closet(s)
- Level: First
Bedroom 3
- Features: Walk-In Closet(s)
- Level: First
Bedroom 4
- Features: Walk-In Closet(s)
- Level: First
Kitchen
- Level: First
Living room
- Level: First
Heating
- Central, Natural Gas
Cooling
- Central Air
Appliances
- Included: Cooktop, Dishwasher, Disposal, Dryer, Gas Water Heater, Microwave, Refrigerator, Washer
- Laundry: Laundry Room
Features
- Cathedral Ceiling(s), Ceiling Fan(s), Eating Space In Kitchen, Kitchen/Family Room Combo, Open Floorplan, Primary Bedroom Main Floor, Split Bedroom, Stone Counters, Walk-In Closet(s)
- Flooring: Tile
- Doors: French Doors
- Windows: Window Treatments
- Has fireplace: Yes
- Fireplace features: Family Room
Interior area
- Total structure area: 2,268
- Total interior livable area: 1,707 sqft
Video & virtual tour
Property
Parking
- Total spaces: 2
- Parking features: Garage - Attached
- Attached garage spaces: 2
Features
- Levels: One
- Stories: 1
- Patio & porch: Patio
- Exterior features: Irrigation System, Rain Gutters
- Has view: Yes
- View description: Park/Greenbelt, Trees/Woods
Lot
- Size: 10,713 Square Feet
- Features: Cul-De-Sac, Landscaped, Sidewalk
Details
- Parcel number: 06670020024
- Zoning: PD
- Special conditions: None
Construction
Type & style
- Home type: SingleFamily
- Property subtype: Single Family Residence
Materials
- Wood Siding
- Foundation: Slab
- Roof: Shingle
Condition
- New construction: No
- Year built: 1990
Utilities & green energy
- Sewer: Public Sewer
- Water: Public
- Utilities for property: BB/HS Internet Available, Cable Available, Electricity Connected, Sewer Connected, Water Connected
Community & HOA
Community
- Pet fee: $0 monthly
- Subdivision: PARKSIDE
HOA
- Has HOA: Yes
- HOA fee: $41 monthly
- HOA name: Parkside
Location
- Region: Gainesville
Financial & listing details
- Price per square foot: $240/sqft
- Tax assessed value: $343,085
- Annual tax amount: $6,469
- Date on market: 9/3/2026
- Cumulative days on market: 20 days
- Listing terms: Cash,Conventional,FHA,VA Loan
- Ownership: Fee Simple
- Total actual rent: 0
- Electric utility on property: Yes
- Road surface type: Paved
Estimated market value
$397,200
$377,000 - $417,000
$2,447/mo
Price history
| Date | Event | Price |
|---|---|---|
| 9/3/2026 | Listed for sale | $409,900+6.5%$240/sqft |
Source:  Stellar MLS #GC543230 Report a problem Stellar MLS #GC543230 Report a problem | ||
| 3/13/2023 | Sold | $385,000+1.6%$226/sqft |
Source: Public Record Report a problem | ||
| 1/10/2023 | Pending sale | $379,000$222/sqft |
Source: Stellar MLS #GC509895 Report a problem | ||
| 12/16/2022 | Listed for sale | $379,000-1.3%$222/sqft |
Source: Stellar MLS #GC509895 Report a problem | ||
| 11/23/2022 | Listing removed | -- |
Source: Stellar MLS #OM647813 Report a problem | ||
| 10/27/2022 | Price change | $384,000-1.3%$225/sqft |
Source: Stellar MLS #OM647813 Report a problem | ||
| 10/21/2022 | Listed for sale | $389,000+5.1%$228/sqft |
Source: Stellar MLS #OM647813 Report a problem | ||
| 7/7/2022 | Sold | $370,000+1.4%$217/sqft |
Source: Public Record Report a problem | ||
| 6/3/2022 | Pending sale | $364,900$214/sqft |
Source: Stellar MLS #GC505429 Report a problem | ||
| 5/27/2022 | Listed for sale | $364,900+48.9%$214/sqft |
Source: Stellar MLS #GC505429 Report a problem | ||
| 12/7/2018 | Sold | $245,000-3.9%$144/sqft |
Source: Public Record Report a problem | ||
| 10/31/2018 | Pending sale | $254,999$149/sqft |
Source: Rabell Realty Group LLC #419073 Report a problem | ||
| 10/16/2018 | Price change | $254,999-3.8%$149/sqft |
Source: Rabell Realty Group LLC #419073 Report a problem | ||
| 10/3/2018 | Listed for sale | $264,999+15.2%$155/sqft |
Source: Rabell Realty Group LLC #419073 Report a problem | ||
| 6/25/2007 | Sold | $230,000+16.5%$135/sqft |
Source: Public Record Report a problem | ||
| 4/11/2005 | Sold | $197,500+28.2%$116/sqft |
Source: Public Record Report a problem | ||
| 7/1/2003 | Sold | $154,000+21.5%$90/sqft |
Source: Public Record Report a problem | ||
| 5/18/1999 | Sold | $126,800+3.9%$74/sqft |
Source: Public Record Report a problem | ||
| 6/30/1997 | Sold | $122,000$71/sqft |
Source: Public Record Report a problem | ||
Public tax history
| Year | Property taxes | Tax assessment |
|---|---|---|
| 2025 | $6,469 +2% | $335,706 +2.9% |
| 2024 | $6,339 +86.5% | $326,245 +88.6% |
| 2023 | $3,399 -16.3% | $173,025 -18.2% |
| 2022 | $4,060 +2.6% | $211,528 +3% |
| 2021 | $3,956 +1.3% | $205,367 +1.4% |
| 2020 | $3,904 +1.9% | $202,531 +2.3% |
| 2019 | $3,833 | $197,978 +40.7% |
| 2018 | $3,833 +42.4% | $140,710 +2.1% |
| 2017 | $2,691 0% | $137,820 +2.1% |
| 2016 | $2,693 +8.3% | $134,990 +0.7% |
| 2015 | $2,487 0% | $134,060 +0.8% |
| 2014 | $2,489 +0.5% | $133,000 -1.1% |
| 2013 | $2,476 | $134,500 -1% |
| 2012 | -- | $135,900 -4% |
| 2011 | -- | $141,500 -7.6% |
| 2010 | -- | $153,200 -13% |
| 2009 | -- | $176,000 -10.9% |
| 2008 | -- | $197,600 +2.3% |
| 2007 | -- | $193,200 +13% |
| 2006 | -- | $170,900 +11% |
| 2005 | -- | $153,900 +8.5% |
| 2004 | -- | $141,900 +17.2% |
| 2003 | -- | $121,100 |
| 2002 | -- | $121,100 +8.9% |
| 2001 | -- | $111,200 +6.2% |
| 2000 | -- | $104,700 |
Find assessor info on the county website
Monthly payment
Est. payment
Payment breakdown
Explore the cost of this home by adjusting the details. Changes won't be saved.Climate risks
Neighborhood: 32607
Similar homes
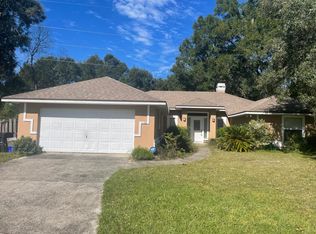
- $474,9004 bd2 ba1.9k sqft915 SW 82ND TERRACE, GAINESVILLE, FL 32607For Sale
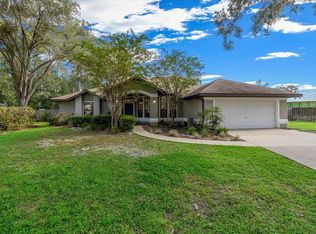
 MLS ID #OM722063, Olivia Perez, COMPASS FLORIDA LLC. Stellar MLS
 - $425,0004 bd2 ba1.9k sqft425 NW 79TH DRIVE, GAINESVILLE, FL 32607For Sale
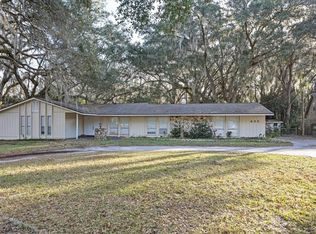 MLS ID #GC536845, Gordon Weidler, FLORIDA HOMES REALTY & MORTGAGE GVILLE. Stellar MLS
 - $374,9003 bd2 ba2k sqft7306 SW 17TH PLACE, GAINESVILLE, FL 32607For Sale
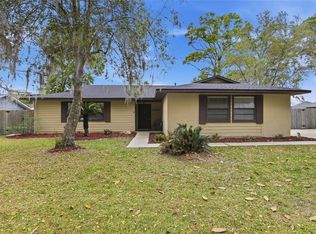 MLS ID #GC539288, Jonathan Mills, KELLER WILLIAMS GAINESVILLE REALTY PARTNERS. Stellar MLS
 - $399,0003 bd2 ba1.6k sqft1124 NW 98TH TERRACE, GAINESVILLE, FL 32606For Sale
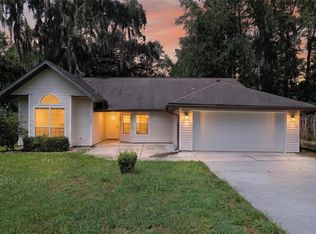 MLS ID #GC542948, Amy Yang, BOSSHARDT REALTY SERVICES LLC. Stellar MLS
 - $335,0003 bd2 ba1.6k sqft9520 NW 6TH PLACE, GAINESVILLE, FL 32607For SaleMLS ID #GC543017, Donavan Arnold, MOMENTUM REALTY - GAINESVILLE. Stellar MLS
- $419,9004 bd3 ba2.1k sqft3949 NW 38TH PLACE, GAINESVILLE, FL 32606For SaleMLS ID #GC543222, Erin Gregoire, GARRETT REALTY. Stellar MLS
- $435,0004 bd2 ba2.1k sqft8005 SW 47TH COURT, GAINESVILLE, FL 32608For SaleMLS ID #GC541850, Matthew Chapman, BOSSHARDT REALTY SERVICES LLC. Stellar MLS
- $389,9003 bd2 ba1.6k sqft6622 SW 81ST STREET, GAINESVILLE, FL 32608For SaleMLS ID #GC543403, Hanna Manalis, PEPINE REALTY. Stellar MLS
- $410,0003 bd2 ba1.9k sqft10427 SW 55TH PLACE, GAINESVILLE, FL 32608For SaleMLS ID #GC542445, Laurie Obreza, BOSSHARDT REALTY SERVICES LLC. Stellar MLS
- $379,9004 bd2 ba1.8k sqft8120 SW 52ND LANE, GAINESVILLE, FL 32608For SaleMLS ID #GC542915, Stephanie Anson, ANSON PROPERTIES LLC. Stellar MLS
- $385,0003 bd2 ba1.4k sqft3025 W UNIVERSITY AVENUE, GAINESVILLE, FL 32607For SaleMLS ID #GC540337, Kristen Rabell, RABELL REALTY GROUP, LLC. Stellar MLS
- $429,9004 bd3 ba2.1k sqft7855 SW 82ND DRIVE, GAINESVILLE, FL 32608For SaleMLS ID #GC542012, Billy Bennett, BHGRE THOMAS GROUP. Stellar MLS
- $415,0004 bd2 ba1.9k sqft2711 NW 31ST TERRACE, GAINESVILLE, FL 32605For SaleMLS ID #GC542629, K.C. Harder, MOMENTUM REALTY - GAINESVILLE. Stellar MLS
- $439,9003 bd2 ba2k sqft9406 SW 78TH COURT, GAINESVILLE, FL 32608For SaleMLS ID #GC538749, Kristine Glenn, COLDWELL BANKER M.M. PARRISH REALTORS. Stellar MLS
- $429,9003 bd2 ba1.8k sqft9408 SW 39TH AVENUE, GAINESVILLE, FL 32608For SaleMLS ID #GC542621, Lisa Fetrow, KELLER WILLIAMS GAINESVILLE REALTY PARTNERS. Stellar MLS
- $450,0004 bd3 ba1.9k sqft5207 NW 65TH LANE, GAINESVILLE, FL 32653For SaleMLS ID #GC542921, K.C. Harder, MOMENTUM REALTY - GAINESVILLE. Stellar MLS
- $429,0004 bd3 ba2.1k sqft3845 NW 37TH PLACE, GAINESVILLE, FL 32606For SaleMLS ID #GC541487, Heather Damron, FLORIDA HOMES REALTY & MORTGAGE GVILLE. Stellar MLS
- $419,9005 bd3 ba2.1k sqft7654 SW 79TH DRIVE, GAINESVILLE, FL 32608For SaleMLS ID #GC542458, Van Alexander, Jr., WATSON REALTY CORP. Stellar MLS
- $439,9993 bd2 ba2.1k sqft10525 SW 55TH PLACE, GAINESVILLE, FL 32608For SaleMLS ID #P4938933, Erin Floyd, COLDWELL BANKER REALTY. Stellar MLS
- $426,7003 bd3 ba1.9k sqft1153 NW 50TH TERRACE, GAINESVILLE, FL 32605For SaleMLS ID #GC542469, Craig Wilburn, REAL BROKER, LLC. Stellar MLS
