Fully renovated 4-bedroom, 2-bath home at the end of a cul-de-sac in Hamilton Pond, set on a wooded 0.38-acre lot in West Gainesville. A NEW METAL ROOF (2026) leads the list of updates, along with new luxury vinyl plank flooring, new carpet in the secondary bedrooms, fresh paint, and new lighting, ceiling fans, fixtures and hardware throughout. The living and dining areas share a vaulted ceiling and wide windows that look out to the trees. The eat-in kitchen has new quartz countertops, tile backsplash, new stainless steel appliances and a skylight for natural light. The split floor plan places the primary suite on its own side of the home, with a walk-in closet and a renovated bath featuring a dual-sink vanity and a tiled walk-in shower. Three additional bedrooms share a second renovated full bath. A screened back porch opens to a shaded, tree-lined backyard. Two-car garage, covered front entry and a long driveway. Water heater 2022. About a quarter mile from Newberry Road and roughly 2 miles from I-75, close to shopping, dining and Tioga Town Center.
For sale
$319,900
518 NW 94TH WAY, GAINESVILLE, FL 32607
4beds
1,596sqft
Single Family Residence
Built in 2002
0.38 Acres Lot
$-- Zestimate®
$200/sqft
$23/mo HOA
What's special
Two-car garageFresh paintNew quartz countertopsShaded tree-lined backyardEnd of a cul-de-sacSkylight for natural lightSplit floor plan
- 37 days
- 586
- 49
Likely to sell faster than
Zillow last checked:
Listing updated:
Listed by:
Viktor Jiracek 352-507-8562,
MILLER REAL ESTATE 352-872-5704
Source: Stellar MLS,MLS#: GC543955 Originating MLS: Gainesville-Alachua
Facts & features
Interior
Bedrooms & bathrooms
- Bedrooms: 4
- Bathrooms: 2
- Full bathrooms: 2
Primary bedroom
- Features: Built-in Closet
- Level: First
Primary bathroom
- Level: First
Dining room
- Level: First
Kitchen
- Level: First
Living room
- Level: First
Heating
- Central
Cooling
- Central Air
Appliances
- Included: Dishwasher, Electric Water Heater, Range, Refrigerator
- Laundry: In Garage
Features
- Ceiling Fan(s), Other, Thermostat
- Flooring: Carpet, Luxury Vinyl
- Has fireplace: No
Interior area
- Total structure area: 2,096
- Total interior livable area: 1,596 sqft
Property
Parking
- Total spaces: 2
- Parking features: Garage - Attached
- Attached garage spaces: 2
Features
- Levels: One
- Stories: 1
- Exterior features: Other, Sidewalk
Lot
- Size: 0.38 Acres
Details
- Additional structures: Other
- Parcel number: 06657050024
- Zoning: R-1A
- Special conditions: None
Construction
Type & style
- Home type: SingleFamily
- Property subtype: Single Family Residence
Materials
- HardiPlank Type
- Foundation: Slab
- Roof: Metal
Condition
- Completed
- New construction: No
- Year built: 2002
Utilities & green energy
- Sewer: Public Sewer
- Water: Public
- Utilities for property: BB/HS Internet Available, Cable Available, Electricity Connected, Sewer Connected, Water Connected
Community & HOA
Community
- Pet fee: $0 monthly
- Subdivision: HAMILTON POND
HOA
- Has HOA: Yes
- HOA fee: $23 monthly
- HOA name: Laura Muniz
- HOA phone: 352-415-5392
Location
- Region: Gainesville
Financial & listing details
- Price per square foot: $200/sqft
- Tax assessed value: $307,597
- Annual tax amount: $2,941
- Date on market: 10/3/2026
- Cumulative days on market: 16 days
- Listing terms: Cash,Conventional,FHA,Other,VA Loan
- Ownership: Fee Simple
- Total actual rent: 0
- Electric utility on property: Yes
- Road surface type: Paved
Estimated market value
Not available
Estimated sales range
Not available
Not available
Price history
| Date | Event | Price |
|---|---|---|
| 10/4/2026 | Listed for sale | $319,900+93.9%$200/sqft |
Source:  Stellar MLS #GC543959 Report a problem | ||
| 8/19/2026 | Sold | $165,000+65%$103/sqft |
Source: Public Record Report a problem | ||
| 2/16/2026 | Sold | $100,000-26.4%$63/sqft |
Source: Public Record Report a problem | ||
| 6/28/2002 | Sold | $135,900$85/sqft |
Source: Public Record Report a problem | ||
Public tax history
| Year | Property taxes | Tax assessment |
|---|---|---|
| 2025 | $2,941 +2.3% | $161,058 +2.9% |
| 2024 | $2,874 +2.4% | $156,519 +3% |
| 2023 | $2,806 +2.6% | $151,961 +3% |
| 2022 | $2,734 +2.5% | $147,535 +3% |
| 2021 | $2,667 +1.6% | $143,238 +1.4% |
| 2020 | $2,626 +2.4% | $141,260 +2.3% |
| 2019 | $2,564 | $138,084 +1.9% |
| 2018 | $2,564 +4.8% | $135,510 +2.1% |
| 2017 | $2,446 -0.6% | $132,730 +2.1% |
| 2016 | $2,462 +8% | $130,000 -0.9% |
| 2015 | $2,279 -2.2% | $131,200 +0.3% |
| 2014 | $2,329 -0.1% | $130,800 -0.9% |
| 2013 | $2,332 | $132,000 -1% |
| 2012 | -- | $133,300 -3.7% |
| 2011 | -- | $138,400 -10.8% |
| 2010 | -- | $155,100 -9.3% |
| 2009 | -- | $171,000 -5.8% |
| 2008 | -- | $181,500 -9.9% |
| 2007 | -- | $201,500 +23.5% |
| 2006 | -- | $163,100 +21% |
| 2005 | -- | $134,800 +3.3% |
| 2004 | -- | $130,500 +366.1% |
| 2003 | -- | $28,000 |
| 2002 | -- | $28,000 +16.7% |
| 2001 | -- | $24,000 |
| 2000 | -- | -- |
Find assessor info on the county website
Monthly payment
Est. payment
Payment breakdown
Explore the cost of this home by adjusting the details. Changes won't be saved.Climate risks
Neighborhood: 32607
Nearby schools
Schools provided by the listing agent
- Elementary: Hidden Oak Elementary School-AL
- Middle: Kanapaha Middle School-AL
- High: F. W. Buchholz High School-AL
Source: Stellar MLS. This data may not be complete. We recommend contacting the local school district to confirm school assignments for this home.


Similar homes
- $325,0003 bd2 ba1.6k sqft9520 NW 6TH PLACE, GAINESVILLE, FL 32607For Sale

 MLS ID #GC543017, Donavan Arnold, MOMENTUM REALTY - GAINESVILLE. Stellar MLS
- $325,0003 bd2 ba2.1k sqft3119 NW 75TH TERRACE, GAINESVILLE, FL 32606For Sale
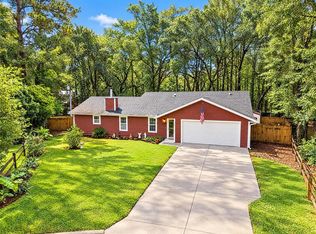 MLS ID #GC544026, Jacqui Knowles, COLDWELL BANKER M.M. PARRISH REALTORS. Stellar MLS
- $297,0003 bd2 ba1.2k sqft7714 SW 5TH PLACE, GAINESVILLE, FL 32607For Sale
 MLS ID #GC543345, Kristi Crane, WATSON REALTY CORP- TIOGA. Stellar MLS
- $350,0003 bd2 ba1.6k sqft10001 NW 12TH LANE, GAINESVILLE, FL 32606For Sale
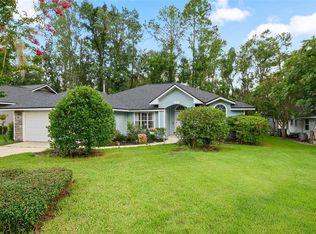 MLS ID #GC542378, Holly Moebus, BHGRE THOMAS GROUP. Stellar MLS
- $460,0004 bd2 ba2k sqft8619 SW 1ST AVENUE, GAINESVILLE, FL 32607For SaleMLS ID #GC544362, Anna Olcese, ENGEL & VOLKERS GAINESVILLE. Stellar MLS
- $309,9003 bd2 ba1.5k sqft10521 NW 36TH PLACE, GAINESVILLE, FL 32606For SaleMLS ID #GC542144, McCall Griggs, KELLER WILLIAMS GAINESVILLE REALTY PARTNERS. Stellar MLS
- $299,0003 bd2 ba1.5k sqft8630 NW 35TH ROAD, GAINESVILLE, FL 32606For SaleMLS ID #GC543735, Ken Cornell, BOSSHARDT REALTY SERVICES LLC. Stellar MLS
- $354,9003 bd2 ba1.6k sqft8251 SW 78TH LANE, GAINESVILLE, FL 32608For SaleMLS ID #GC544611, Mark Gajda, PEPINE REALTY. Stellar MLS
- $334,9003 bd2 ba1.4k sqft4122 NW 59TH TERRACE, GAINESVILLE, FL 32606For SaleMLS ID #GC543357, Nicolas Morales, ATRIUM REALTY, LLC. Stellar MLS
- $349,9003 bd2 ba1.4k sqft10006 SW 90TH STREET, GAINESVILLE, FL 32608For SaleMLS ID #GC543934, Shawn Spence-Thomas, COLDWELL BANKER M.M. PARRISH REALTORS. Stellar MLS
- $349,0004 bd2 ba1.9k sqft930 NW 37TH TERRACE, GAINESVILLE, FL 32605For SaleMLS ID #GC541066, Eric Leightman, UNIVERSITY REALTY. Stellar MLS
- $419,0003 bd3 ba1.8k sqft1743 SW 72ND CIRCLE, GAINESVILLE, FL 32607For SaleMLS ID #GC544537, Matthew Chapman, BOSSHARDT REALTY SERVICES LLC. Stellar MLS
- $389,9993 bd2 ba1.6k sqft1124 NW 98TH TERRACE, GAINESVILLE, FL 32606For SaleMLS ID #GC542948, Amy Yang, BOSSHARDT REALTY SERVICES LLC. Stellar MLS
- $275,0004 bd2 ba1.4k sqft1109 NE 5TH PLACE, GAINESVILLE, FL 32601For SaleMLS ID #GC544610, Jennifer Fancher, COLDWELL BANKER M.M. PARRISH REALTORS. Stellar MLS
- $439,9004 bd2 ba2k sqft908 SW 82ND TERRACE, GAINESVILLE, FL 32607For SaleMLS ID #GC543113, Kat Durst, COLDWELL BANKER M.M. PARRISH REALTORS. Stellar MLS
- $309,9004 bd2 ba1.6k sqft4628 NW 40TH STREET, GAINESVILLE, FL 32606For SaleMLS ID #GC541993, Lou Guoc, MOMENTUM REALTY - GAINESVILLE. Stellar MLS
- $335,0003 bd2 ba1.5k sqft4106 NW 13TH PLACE, GAINESVILLE, FL 32605For SaleMLS ID #GC543291, Andrew Poe, KELLER WILLIAMS GAINESVILLE REALTY PARTNERS. Stellar MLS
- $325,0003 bd2 ba1.2k sqft4341 NW 34TH TERRACE, GAINESVILLE, FL 32605For SaleMLS ID #GC542728, Jennifer Ford, PEPINE REALTY. Stellar MLS
- $349,0003 bd2 ba1.9k sqft2832 NW 22ND STREET, GAINESVILLE, FL 32605For SaleMLS ID #GC544173, Kathleen Weinert, KELLER WILLIAMS GAINESVILLE REALTY PARTNERS. Stellar MLS
- $349,5004 bd2 ba2.1k sqft3730 NW 28TH TERRACE, GAINESVILLE, FL 32605For SaleMLS ID #GC544347, Rami Salem, DALTON WADE INC. Stellar MLS
