Spacious NW home in one of Gainesville’s most coveted neighborhoods near the University of Florida. This solid concrete-block residence offers nearly 2,000 square feet of living space with 4 bedrooms and 2 full bathrooms, plus a large 2-car garage. The interior was recently repainted, the roof is newer (2023), and both bathrooms were just updated in 2026, giving the home a fresh, move-in-ready feel. Inside, you’ll find an expansive living room, a separate dining room, and family room adjacent to a generous U-shaped kitchen with countertop bar. The primary bedroom is impressively sized (nearly 14' x 14') and features its own private ensuite bathroom and 'his & hers' walk-in closets. One of the noteworthy features of this layout is the fourth bedroom positioned on the opposite side of the home, creating an ideal guest suite or dedicated home office with convenient access from the garage. The home also boasts an incredible oversized screened-in lanai which is an entertainer’s dream and the perfect extension of the living space. Situated on a wooded, private lot near the end of a cul-de-sac, the setting is both charming and tranquil. The location is unbeatable: just 1.5 miles from the University of Florida, and steps from Littlewood Elementary, Westside Pool/Albert Massey Park, and Loblolly Nature Park. It’s also centrally located, offering a quick drive in any direction to everything Gainesville has to offer. The home is zoned for some of the area’s premier schools. This is a rare opportunity to own a spacious, move-in-ready home on a quiet dead-end street with thoughtful upgrades in one of Gainesville’s most desirable neighborhoods.
For sale
Price cut: $6K (10/5)
$359,000
930 NW 37TH TERRACE, GAINESVILLE, FL 32605
4beds
1,936sqft
Single Family Residence
Built in 1972
0.36 Acres Lot
$-- Zestimate®
$185/sqft
$-- HOA
What's special
Separate dining roomCountertop barQuiet dead-end streetPrivate ensuite bathroomWooded private lot
- 120 days
- 1,687
- 167
Zillow last checked:
Listing updated:
Listed by:
Eric Leightman 352-219-2879,
UNIVERSITY REALTY 352-327-9500,
Tyler Peters 352-226-1829,
UNIVERSITY REALTY
Source: Stellar MLS,MLS#: GC541066 Originating MLS: Gainesville-Alachua
Originating MLS: Gainesville-Alachua
Facts & features
Interior
Bedrooms & bathrooms
- Bedrooms: 4
- Bathrooms: 2
- Full bathrooms: 2
Primary bedroom
- Features: Built-in Closet
- Level: First
- Area: 167.5 Square Feet
- Dimensions: 12.5x13.4
Dining room
- Level: First
- Area: 135.47 Square Feet
- Dimensions: 13.4x10.11
Florida room
- Level: First
- Area: 212.85 Square Feet
- Dimensions: 16.5x12.9
Kitchen
- Level: First
- Area: 169.32 Square Feet
- Dimensions: 14.11x12
Living room
- Level: First
- Area: 272.48 Square Feet
- Dimensions: 20.8x13.1
Heating
- Central, Natural Gas
Cooling
- Central Air
Appliances
- Included: Dishwasher, Dryer, Microwave, Range, Refrigerator, Washer
- Laundry: In Garage
Features
- Ceiling Fan(s)
- Flooring: Luxury Vinyl, Tile
- Has fireplace: No
Interior area
- Total structure area: 2,501
- Total interior livable area: 1,936 sqft
Property
Parking
- Total spaces: 2
- Parking features: Garage - Attached
- Attached garage spaces: 2
Features
- Levels: One
- Stories: 1
- Patio & porch: Screened
- Exterior features: Private Yard
Lot
- Size: 0.36 Acres
Details
- Parcel number: 06404100006
- Zoning: RSF1
- Special conditions: None
Construction
Type & style
- Home type: SingleFamily
- Property subtype: Single Family Residence
Materials
- Block, Concrete, Stucco
- Foundation: Slab
- Roof: Shingle
Condition
- New construction: No
- Year built: 1972
Utilities & green energy
- Sewer: Public Sewer
- Water: Public
- Utilities for property: BB/HS Internet Available, Cable Available, Electricity Available, Sewer Available, Water Available
Community & HOA
Community
- Features: None
- Pet fee: $0 monthly
- Subdivision: SIMMONS CRESTVIEW
HOA
- Has HOA: No
Location
- Region: Gainesville
Financial & listing details
- Price per square foot: $185/sqft
- Tax assessed value: $285,409
- Annual tax amount: $3,177
- Date on market: 6/16/2026
- Cumulative days on market: 50 days
- Listing terms: Cash,Conventional,FHA,VA Loan
- Ownership: Fee Simple
- Total actual rent: 0
- Electric utility on property: Yes
- Road surface type: Asphalt
Estimated market value
Not available
Estimated sales range
Not available
Not available
Price history
| Date | Event | Price |
|---|---|---|
| 10/5/2026 | Price change | $359,000-1.6%$185/sqft |
Source:  Stellar MLS #GC541066 Report a problem Stellar MLS #GC541066 Report a problem | ||
| 9/11/2026 | Price change | $365,000-3.7%$189/sqft |
Source: Stellar MLS #GC541066 Report a problem | ||
| 8/29/2026 | Listed for sale | $379,000$196/sqft |
Source: Stellar MLS #GC541066 Report a problem | ||
| 6/22/2026 | Pending sale | $379,000$196/sqft |
Source: Stellar MLS #GC541066 Report a problem | ||
| 6/17/2026 | Listed for sale | $379,000+78.8%$196/sqft |
Source: Stellar MLS #GC541066 Report a problem | ||
| 4/18/2019 | Sold | $212,000-5.8%$110/sqft |
Source: Public Record Report a problem | ||
| 4/3/2019 | Price change | $225,000-11.8%$116/sqft |
Source: Keller Williams Gainesville Realty Partners #423747 Report a problem | ||
| 3/30/2019 | Listed for sale | $255,000+8.5%$132/sqft |
Source: Keller Williams Gainesville Realty Partners #423747 Report a problem | ||
| 9/4/2007 | Sold | $235,000+85.5%$121/sqft |
Source: Public Record Report a problem | ||
| 7/10/2001 | Sold | $126,700+20.7%$65/sqft |
Source: Public Record Report a problem | ||
| 12/22/1995 | Sold | $105,000$54/sqft |
Source: Public Record Report a problem | ||
Public tax history
| Year | Property taxes | Tax assessment |
|---|---|---|
| 2025 | $3,177 +4.2% | $175,585 +2.9% |
| 2024 | $3,048 +2.6% | $170,637 +3% |
| 2023 | $2,971 +5% | $165,667 +3% |
| 2022 | $2,828 +1.3% | $160,842 +3% |
| 2021 | $2,793 +1.9% | $156,157 +1.4% |
| 2020 | $2,742 -24.1% | $154,001 +4.6% |
| 2019 | $3,614 | $147,233 +10.3% |
| 2018 | $3,614 +63% | $133,530 +2.1% |
| 2017 | $2,217 +0.1% | $130,790 +2.1% |
| 2016 | $2,215 +2% | $128,100 -1.5% |
| 2015 | $2,171 -4.2% | $130,100 -0.5% |
| 2014 | $2,267 -1.5% | $130,800 -1.4% |
| 2013 | $2,302 | $132,700 +4.5% |
| 2012 | -- | $127,000 -3.9% |
| 2011 | -- | $132,100 -3.9% |
| 2010 | -- | $137,500 -10.5% |
| 2009 | -- | $153,700 -6.8% |
| 2008 | -- | $164,900 +16.2% |
| 2007 | -- | $141,900 +4.5% |
| 2006 | -- | $135,800 +3% |
| 2005 | -- | $131,900 +13.5% |
| 2004 | -- | $116,200 +22.1% |
| 2003 | -- | $95,200 |
| 2002 | -- | $95,200 +19.9% |
| 2001 | -- | $79,400 +10.4% |
| 2000 | -- | $71,900 |
Find assessor info on the county website
Monthly payment
Est. payment
Payment breakdown
Explore the cost of this home by adjusting the details. Changes won't be saved.Climate risks
Neighborhood: 32605
Nearby schools
Schools provided by the listing agent
- Elementary: Littlewood Elementary School-AL
- Middle: Westwood Middle School-AL
- High: F. W. Buchholz High School-AL
Source: Stellar MLS. This data may not be complete. We recommend contacting the local school district to confirm school assignments for this home.

Similar homes
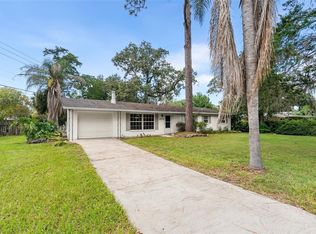
- $370,0004 bd2 ba2.1k sqft1321 NW 31ST DRIVE, GAINESVILLE, FL 32605For Sale

 MLS ID #GC541450, Erin Niedermaier, GARRETT REALTY. Stellar MLS
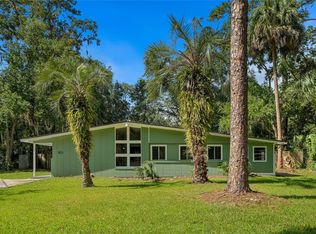
 - $374,9004 bd2 ba1.7k sqft1804 NW 36TH TERRACE, GAINESVILLE, FL 32605For Sale
 MLS ID #GC543178, Saveela Asad, KELLER WILLIAMS GAINESVILLE REALTY PARTNERS. Stellar MLS
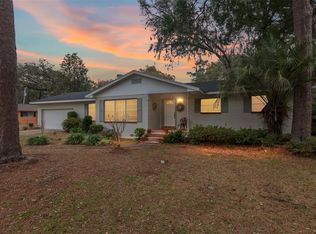
 - $345,0003 bd2 ba1.5k sqft4106 NW 13TH PLACE, GAINESVILLE, FL 32605For Sale
 MLS ID #GC543291, Andrew Poe, KELLER WILLIAMS GAINESVILLE REALTY PARTNERS. Stellar MLS
 - $365,0003 bd2 ba1.7k sqft3710 NW 22ND PLACE, GAINESVILLE, FL 32605For Sale
 MLS ID #GC539036, Mark Gajda, PEPINE REALTY. Stellar MLS
 - $365,0003 bd2 ba1.4k sqft1503 NW 17TH STREET, GAINESVILLE, FL 32605For SaleMLS ID #GC542400, Art Nagan, BHGRE THOMAS GROUP. Stellar MLS
- $414,0004 bd2 ba1.9k sqft2711 NW 31ST TERRACE, GAINESVILLE, FL 32605For SaleMLS ID #GC542629, K.C. Harder, MOMENTUM REALTY - GAINESVILLE. Stellar MLS
- $299,0004 bd2 ba2.2k sqft3705 NW 7TH PLACE, GAINESVILLE, FL 32607For SaleMLS ID #GC542623, Freddy Pearson, REMAX SELECT PARTNERS. Stellar MLS
- $315,0005 bd3 ba1.6k sqft630 NW 35TH TERRACE, GAINESVILLE, FL 32607For SaleMLS ID #GC542611, Jonathan Mills, KELLER WILLIAMS GAINESVILLE REALTY PARTNERS. Stellar MLS
- $265,0003 bd1 ba1k sqft4101 NW 14TH PLACE, GAINESVILLE, FL 32605For SaleMLS ID #GC543944, Parul Dharme Shah, PA, FLORIDA HOMES REALTY & MORTGAGE GVILLE. Stellar MLS
- $325,0004 bd2 ba1.5k sqft4710 NW 23RD AVENUE, GAINESVILLE, FL 32606For SaleMLS ID #GC541724, Mark Robinson, WATSON REALTY CORP. Stellar MLS
- $425,0004 bd3 ba2.6k sqft2280 NW 21ST PLACE, GAINESVILLE, FL 32605For SaleMLS ID #GC543478, Jennifer Fancher, COLDWELL BANKER M.M. PARRISH REALTORS. Stellar MLS
- $319,9004 bd2 ba1.5k sqft518 NW 94TH WAY, GAINESVILLE, FL 32607For SaleMLS ID #GC543955, Viktor Jiracek, MILLER REAL ESTATE. Stellar MLS
- $325,0003 bd2 ba1.6k sqft1736 NW 16TH PLACE, GAINESVILLE, FL 32605For SaleMLS ID #GC540355, Kris Kelly, COLDWELL BANKER M.M. PARRISH REALTORS. Stellar MLS
- $365,0004 bd2 ba1.9k sqft505 NW 37TH PLACE, GAINESVILLE, FL 32609For SaleMLS ID #GC539400, Trey Anderson, RABELL REALTY GROUP, LLC. Stellar MLS
- $309,0003 bd3 ba1.7k sqft4006 NW 36TH TERRACE, GAINESVILLE, FL 32605For SaleMLS ID #GC539198, Mark Kjeseth, CORNERSTONE REALTY & MANAGEMENT SERVICES LLC. Stellar MLS
- $315,0004 bd2 ba1.6k sqft4628 NW 40TH STREET, GAINESVILLE, FL 32606For SaleMLS ID #GC541993, Lou Guoc, MOMENTUM REALTY - GAINESVILLE. Stellar MLS
- $419,9004 bd3 ba2.1k sqft3949 NW 38TH PLACE, GAINESVILLE, FL 32606For SaleMLS ID #GC543222, Erin Gregoire, GARRETT REALTY. Stellar MLS
- $365,0003 bd2 ba1.3k sqft1822 SW 42ND AVENUE, GAINESVILLE, FL 32608For SaleMLS ID #GC541287, Kristine Anderson Santos, BHHS FLORIDA REALTY. Stellar MLS
- $325,0003 bd2 ba1.6k sqft9520 NW 6TH PLACE, GAINESVILLE, FL 32607For SaleMLS ID #GC543017, Donavan Arnold, MOMENTUM REALTY - GAINESVILLE. Stellar MLS
- $350,0002 bd2 ba1.8k sqft130 SW 75TH TERRACE, GAINESVILLE, FL 32607For SaleMLS ID #GC542141, Becky Smallwood, MATCHMAKER REALTY OF ALACHUA COUNTY. Stellar MLS
