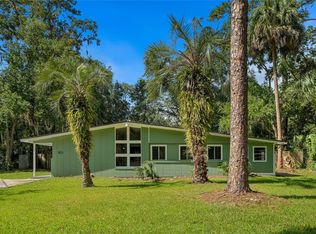
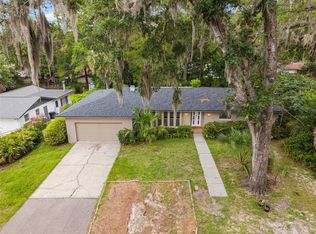
Welcome to this charming and well-maintained 3-bedroom, 2-bath home in the heart of NW Gainesville. This classic concrete block home blends timeless character with thoughtful updates, making it an ideal choice for both homeowners and investors alike. Inside, you’ll find beautiful wood flooring throughout, creating a warm and inviting atmosphere from the moment you step in. The versatile floor plan features two separate living areas, offering flexibility for entertaining, relaxing, or creating a home office or play space. A spacious, separate dining room provides the perfect setting for gatherings and everyday meals alike. The home also includes a brand new, renovated kitchen and guest bathroom, adding a fresh, modern touch, along with new plumbing completed in 2025 for added peace of mind. Step outside to enjoy a large, fully fenced backyard, ideal for pets, entertaining, gardening, or simply unwinding in your own private outdoor retreat. Conveniently located just minutes from the University of Florida, shopping, dining, parks, and medical facilities, this home offers both comfort and accessibility in one of Gainesville’s most desirable areas. Don’t miss this opportunity to own a move-in ready home with character, space, and an unbeatable location!
For sale
$389,000
3710 NW 22ND PLACE, GAINESVILLE, FL 32605
3beds
1,758sqft
Single Family Residence
Built in 1962
10,454 Square Feet Lot
$372,200 Zestimate®
$221/sqft
$-- HOA
What's special
Brand new renovated kitchenPrivate outdoor retreatLarge fully fenced backyardBeautiful wood flooring throughoutSpacious separate dining room
- 159 days
- 345
- 19
Zillow last checked:
Listing updated:
Listed by:
Mark Gajda 352-226-6493,
PEPINE REALTY 352-226-8474
Source: Stellar MLS,MLS#: GC539036 Originating MLS: Gainesville-Alachua
Originating MLS: Gainesville-Alachua
Facts & features
Interior
Bedrooms & bathrooms
- Bedrooms: 3
- Bathrooms: 2
- Full bathrooms: 2
Primary bedroom
- Features: Built-in Closet
- Level: First
Kitchen
- Level: First
Living room
- Level: First
Heating
- Central, Electric
Cooling
- Central Air
Appliances
- Included: Cooktop, Dishwasher, Dryer, Microwave, Refrigerator, Washer
- Laundry: In Garage, Outside
Features
- Ceiling Fan(s), Eating Space In Kitchen, Primary Bedroom Main Floor
- Flooring: Tile, Hardwood
- Doors: Sliding Doors
- Windows: Window Treatments
- Has fireplace: No
Interior area
- Total structure area: 2,401
- Total interior livable area: 1,758 sqft
Video & virtual tour
Property
Parking
- Total spaces: 2
- Parking features: Garage - Attached
- Attached garage spaces: 2
Features
- Levels: One
- Stories: 1
- Exterior features: Garden, Private Yard
- Fencing: Chain Link,Fenced
- Has view: Yes
- View description: Garden
Lot
- Size: 10,454 Square Feet
- Features: Cleared
- Residential vegetation: Mature Landscaping, Trees/Landscaped
Details
- Parcel number: 06410083000
- Zoning: RSF1
- Special conditions: None
Construction
Type & style
- Home type: SingleFamily
- Architectural style: Ranch
- Property subtype: Single Family Residence
Materials
- Concrete
- Foundation: Crawlspace
- Roof: Shingle
Condition
- Completed
- New construction: No
- Year built: 1962
Utilities & green energy
- Sewer: Public Sewer
- Water: Public
- Utilities for property: BB/HS Internet Available, Cable Available, Electricity Connected, Natural Gas Available, Public, Sewer Connected, Water Connected
Community & HOA
Community
- Pet fee: $0 monthly
- Subdivision: MADISON PARK
HOA
- Has HOA: No
Location
- Region: Gainesville
Financial & listing details
- Price per square foot: $221/sqft
- Tax assessed value: $280,270
- Annual tax amount: $1,724
- Date on market: 4/1/2026
- Cumulative days on market: 60 days
- Listing terms: Cash,Conventional
- Ownership: Fee Simple
- Total actual rent: 0
- Electric utility on property: Yes
- Road surface type: Paved
Estimated market value
$372,200
$354,000 - $391,000
$2,036/mo
Price history
| Date | Event | Price |
|---|---|---|
| 4/2/2026 | Listed for sale | $389,000$221/sqft |
Source:  Stellar MLS #GC539036 Report a problem Stellar MLS #GC539036 Report a problem | ||
Public tax history
| Year | Property taxes | Tax assessment |
|---|---|---|
| 2025 | $1,725 +4.5% | $110,439 +2.9% |
| 2024 | $1,650 +3.2% | $107,327 +3% |
| 2023 | $1,599 +3.4% | $104,201 +3% |
| 2022 | $1,546 +1.9% | $101,166 +3% |
| 2021 | $1,517 +2% | $98,219 +1.4% |
| 2020 | $1,487 +1.1% | $96,863 +2.3% |
| 2019 | $1,471 | $94,686 +1.9% |
| 2018 | $1,471 +10.3% | $92,920 +2.1% |
| 2017 | $1,333 +0.6% | $91,010 +2.1% |
| 2016 | $1,325 +4.1% | $89,140 +0.7% |
| 2015 | $1,272 -1.1% | $88,520 +0.8% |
| 2014 | $1,287 +0.4% | $87,820 -24.6% |
| 2013 | $1,282 | $116,400 -4.8% |
| 2012 | -- | $122,300 +48% |
| 2011 | -- | $82,620 -37.6% |
| 2010 | -- | $132,300 -13.9% |
| 2009 | -- | $153,600 -7.1% |
| 2008 | -- | $165,400 +1.8% |
| 2007 | -- | $162,500 +11.2% |
| 2006 | -- | $146,100 +9.7% |
| 2005 | -- | $133,200 +14% |
| 2004 | -- | $116,800 +19.5% |
| 2003 | -- | $97,700 |
| 2002 | -- | $97,700 +19.1% |
| 2001 | -- | $82,000 +12% |
| 2000 | -- | $73,200 |
Find assessor info on the county website
Monthly payment
Est. payment
Payment breakdown
Explore the cost of this home by adjusting the details. Changes won't be saved.Climate risks
Neighborhood: Madison Park
Nearby schools
Schools provided by the listing agent
- Elementary: Littlewood Elementary School-AL
- Middle: Westwood Middle School-AL
- High: F. W. Buchholz High School-AL
Source: Stellar MLS. This data may not be complete. We recommend contacting the local school district to confirm school assignments for this home.

Similar homes
- $370,0004 bd2 ba2.1k sqft1321 NW 31ST DRIVE, GAINESVILLE, FL 32605For Sale

 MLS ID #GC541450, Erin Niedermaier, GARRETT REALTY. Stellar MLS
 - $400,0004 bd2 ba2.4k sqft4204 NW 19TH PLACE, GAINESVILLE, FL 32605For Sale
 MLS ID #GC541731, Pamela Gretter, WATSON REALTY CORP. Stellar MLS
 - $345,0003 bd2 ba1.5k sqft4106 NW 13TH PLACE, GAINESVILLE, FL 32605For Sale
 MLS ID #GC543291, Andrew Poe, KELLER WILLIAMS GAINESVILLE REALTY PARTNERS. Stellar MLS
 - $379,0004 bd2 ba1.9k sqft930 NW 37TH TERRACE, GAINESVILLE, FL 32605For Sale
 MLS ID #GC541066, Eric Leightman, UNIVERSITY REALTY. Stellar MLS
 - $425,0004 bd2 ba1.9k sqft2711 NW 31ST TERRACE, GAINESVILLE, FL 32605For SaleMLS ID #GC542629, K.C. Harder, MOMENTUM REALTY - GAINESVILLE. Stellar MLS
- $349,9003 bd2 ba1.4k sqft2138 NW 30TH PLACE, GAINESVILLE, FL 32605For SaleMLS ID #GC542249, Julie VanBeek, VANBEEK REALTY, LLC. Stellar MLS
- $385,0003 bd2 ba1.4k sqft3025 W UNIVERSITY AVENUE, GAINESVILLE, FL 32607For SaleMLS ID #GC540337, Kristen Rabell, RABELL REALTY GROUP, LLC. Stellar MLS
- $375,0003 bd2 ba1.6k sqft6110 NW 33RD TERRACE, GAINESVILLE, FL 32653For SaleMLS ID #GC543010, Ciara Hudleston, BOSSHARDT REALTY SERVICES LLC. Stellar MLS
- $429,0004 bd3 ba2.1k sqft3845 NW 37TH PLACE, GAINESVILLE, FL 32606For SaleMLS ID #GC541487, Heather Damron, FLORIDA HOMES REALTY & MORTGAGE GVILLE. Stellar MLS
- $348,0004 bd3 ba1.9k sqft5 SW 41ST STREET, GAINESVILLE, FL 32607For SaleMLS ID #GC542224, Maddie Higgins, KELLER WILLIAMS GAINESVILLE REALTY PARTNERS. Stellar MLS
- $369,9004 bd3 ba2.2k sqft7607 NW 42ND AVENUE, GAINESVILLE, FL 32606For SaleMLS ID #GC542811, Kristine Anderson Santos, BHHS FLORIDA REALTY. Stellar MLS
- $499,9003 bd2 ba2k sqft2840 NW 27TH TERRACE, GAINESVILLE, FL 32605For SaleMLS ID #GC541681, Jeff Tice, BHHS FLORIDA REALTY. Stellar MLS
- $325,0004 bd2 ba1.5k sqft4710 NW 23RD AVENUE, GAINESVILLE, FL 32606For SaleMLS ID #GC541724, Mark Robinson, WATSON REALTY CORP. Stellar MLS
- $365,0004 bd2 ba1.9k sqft505 NW 37TH PLACE, GAINESVILLE, FL 32609For SaleMLS ID #GC539400, Trey Anderson, RABELL REALTY GROUP, LLC. Stellar MLS
- $365,0003 bd2 ba1.3k sqft1822 SW 42ND AVENUE, GAINESVILLE, FL 32608For SaleMLS ID #GC541287, Kristine Anderson Santos, BHHS FLORIDA REALTY. Stellar MLS
- $355,0003 bd2 ba1.5k sqft7027 NW 51ST TERRACE, GAINESVILLE, FL 32653For SaleMLS ID #GC541057, Holly Bender, PEPINE REALTY. Stellar MLS
- $374,9003 bd2 ba2k sqft7306 SW 17TH PLACE, GAINESVILLE, FL 32607For SaleMLS ID #GC539288, Jonathan Mills, KELLER WILLIAMS GAINESVILLE REALTY PARTNERS. Stellar MLS
- $325,0005 bd3 ba1.6k sqft630 NW 35TH TERRACE, GAINESVILLE, FL 32607For SaleMLS ID #GC542611, Jonathan Mills, KELLER WILLIAMS GAINESVILLE REALTY PARTNERS. Stellar MLS
- $425,0004 bd2 ba1.9k sqft425 NW 79TH DRIVE, GAINESVILLE, FL 32607For SaleMLS ID #GC536845, Gordon Weidler, FLORIDA HOMES REALTY & MORTGAGE GVILLE. Stellar MLS
- $345,0003 bd2 ba1.7k sqft6739 NW 34TH TERRACE, GAINESVILLE, FL 32653For SaleMLS ID #GC542716, Gia Arvin, MATCHMAKER REALTY OF ALACHUA COUNTY. Stellar MLS
