Ready to move in and beautifully refreshed! This spacious 4-bedroom, 2-bathroom concrete block home sits on a desirable half-acre corner lot in established Northwest Gainesville. With nearly 2,000 square feet of living space, a 3-way split floor plan, and no HOA, this home offers the perfect combination of space, privacy, and convenience. Inside, you'll find a bright and inviting layout featuring luxury vinyl plank flooring throughout, a generous living room, separate living and dining areas, and a functional kitchen with granite countertops and stainless steel appliances, perfect for everyday living and entertaining. Major updates include a newer HVAC system, roof installed in 2023, updated windows completed in 2022, and a water heater replaced in 2017. Enjoy the beautiful back patio and generous backyard, offering the perfect setting for relaxing, grilling, and entertaining. Just minutes from the University of Florida, UF Health, shopping, dining, and more, this move-in-ready home is ready for its next owner!
For sale
Price cut: $12K (9/8)
$427,900
805 NW 40TH TERRACE, GAINESVILLE, FL 32605
4beds
1,960sqft
Single Family Residence
Built in 1967
0.51 Acres Lot
$416,100 Zestimate®
$218/sqft
$-- HOA
What's special
Generous backyardBright and inviting layoutBeautiful back patioDesirable half-acre corner lot
- 77 days
- 291
- 20
Zillow last checked:
Listing updated:
Listed by:
Jessica Griffin 352-275-7547,
COLDWELL BANKER M.M. PARRISH REALTORS 352-335-4999
Source: Stellar MLS,MLS#: GC542139 Originating MLS: Gainesville-Alachua
Originating MLS: Gainesville-Alachua
Facts & features
Interior
Bedrooms & bathrooms
- Bedrooms: 4
- Bathrooms: 2
- Full bathrooms: 2
Rooms
- Room types: Family Room, Great Room
Primary bedroom
- Features: En Suite Bathroom, Built-in Closet
- Level: First
Bedroom 2
- Features: Ceiling Fan(s), Built-in Closet
- Level: First
Bedroom 3
- Features: Ceiling Fan(s), Built-in Closet
- Level: First
Bedroom 4
- Features: Exhaust Fan, Built-in Closet
- Level: First
Primary bathroom
- Features: Shower No Tub
- Level: First
Bathroom 2
- Features: Shower No Tub
- Level: First
Family room
- Features: Ceiling Fan(s)
- Level: First
Kitchen
- Features: Granite Counters
- Level: First
Living room
- Features: Ceiling Fan(s)
- Level: First
Heating
- Central, Electric
Cooling
- Central Air
Appliances
- Included: Dishwasher, Disposal, Dryer, Exhaust Fan, Gas Water Heater, Microwave, Range, Refrigerator, Washer
- Laundry: In Garage
Features
- Ceiling Fan(s), Kitchen/Family Room Combo, Open Floorplan, Primary Bedroom Main Floor, Split Bedroom
- Flooring: Luxury Vinyl
- Has fireplace: No
Interior area
- Total structure area: 2,604
- Total interior livable area: 1,960 sqft
Video & virtual tour
Property
Parking
- Total spaces: 2
- Parking features: Driveway, Garage Door Opener
- Attached garage spaces: 2
- Has uncovered spaces: Yes
Accessibility
- Accessibility features: Accessible Bedroom, Accessible Closets, Accessible Common Area, Accessible Central Living Area
Features
- Levels: One
- Stories: 1
- Patio & porch: Patio
- Exterior features: Rain Gutters, Sidewalk
- Fencing: Fenced,Wood
Lot
- Size: 0.51 Acres
- Features: Cleared, Corner Lot
Details
- Additional structures: Shed(s)
- Parcel number: 06384036000
- Zoning: RSF1
- Special conditions: None
Construction
Type & style
- Home type: SingleFamily
- Architectural style: Ranch
- Property subtype: Single Family Residence
Materials
- Block, Concrete
- Foundation: Slab
- Roof: Shingle
Condition
- Completed
- New construction: No
- Year built: 1967
Utilities & green energy
- Sewer: Public Sewer
- Water: Public
- Utilities for property: BB/HS Internet Available, Cable Available, Electricity Connected, Sewer Connected, Water Connected
Community & HOA
Community
- Pet fee: $0 monthly
- Subdivision: WESTMORELAND ESTATE ADD 2
HOA
- Has HOA: No
Location
- Region: Gainesville
Financial & listing details
- Price per square foot: $218/sqft
- Tax assessed value: $270,468
- Annual tax amount: $3,411
- Date on market: 8/10/2026
- Cumulative days on market: 77 days
- Listing terms: Cash,Conventional,FHA,VA Loan
- Ownership: Fee Simple
- Total actual rent: 0
- Electric utility on property: Yes
- Road surface type: Paved
Estimated market value
$416,100
$395,000 - $437,000
$2,485/mo
Price history
| Date | Event | Price |
|---|---|---|
| 9/8/2026 | Price change | $427,900-2.7%$218/sqft |
Source:  Stellar MLS #GC542139 Report a problem Stellar MLS #GC542139 Report a problem | ||
| 8/10/2026 | Listed for sale | $439,900+41.9%$224/sqft |
Source: Stellar MLS #GC542139 Report a problem | ||
| 7/28/2022 | Sold | $310,000-4.6%$158/sqft |
Source: Public Record Report a problem | ||
| 7/1/2022 | Pending sale | $325,000$166/sqft |
Source: Stellar MLS #GC504465 Report a problem | ||
| 6/23/2022 | Price change | $325,000-2.3%$166/sqft |
Source: Stellar MLS #GC504465 Report a problem | ||
| 6/5/2022 | Price change | $332,777-0.7%$170/sqft |
Source: Stellar MLS #GC504465 Report a problem | ||
| 4/22/2022 | Listed for sale | $335,000+34%$171/sqft |
Source: Stellar MLS #GC504465 Report a problem | ||
| 7/29/2020 | Sold | $250,000-3.8%$128/sqft |
Source: Public Record Report a problem | ||
| 6/14/2020 | Pending sale | $259,900$133/sqft |
Source: Open Spaces International #434722 Report a problem | ||
| 6/8/2020 | Price change | $259,900-3.7%$133/sqft |
Source: Open Spaces International #434722 Report a problem | ||
| 5/17/2020 | Listed for sale | $269,900+99.2%$138/sqft |
Source: Open Spaces International #434722 Report a problem | ||
| 2/26/2013 | Sold | $135,500+5%$69/sqft |
Source: Public Record Report a problem | ||
| 1/26/2013 | Listed for sale | $129,000-33.8%$66/sqft |
Source: Bosshardt Realty Services, LLC #339020 Report a problem | ||
| 6/6/2006 | Sold | $195,000+120.3%$99/sqft |
Source: Public Record Report a problem | ||
| 4/1/1996 | Sold | $88,500+12%$45/sqft |
Source: Public Record Report a problem | ||
| 1/28/1993 | Sold | $79,000$40/sqft |
Source: GACAR #1978 Report a problem | ||
Public tax history
| Year | Property taxes | Tax assessment |
|---|---|---|
| 2025 | $6,250 -2.8% | $270,468 -2.7% |
| 2024 | $6,430 +9.8% | $278,002 +10% |
| 2023 | $5,859 +88.5% | $252,729 +45.4% |
| 2022 | $3,107 -8.9% | $173,847 -5.7% |
| 2021 | $3,412 +91.7% | $184,261 +67.2% |
| 2020 | $1,779 +0.8% | $110,175 +2.3% |
| 2019 | $1,765 | $107,698 +1.9% |
| 2018 | $1,765 +9.6% | $105,690 +2.1% |
| 2017 | $1,611 +0.4% | $103,520 +2.1% |
| 2016 | $1,605 +3.2% | $101,400 +0.7% |
| 2015 | $1,555 -1.2% | $100,700 -6.8% |
| 2014 | $1,574 -10.7% | $108,100 +12.6% |
| 2013 | $1,763 | $96,000 -4.9% |
| 2012 | -- | $100,900 -4.3% |
| 2011 | -- | $105,400 -10.1% |
| 2010 | -- | $117,200 -32.6% |
| 2009 | -- | $173,900 -4.1% |
| 2008 | -- | $181,400 +1.9% |
| 2007 | -- | $178,100 +10.9% |
| 2006 | -- | $160,600 +6.7% |
| 2005 | -- | $150,500 +17.1% |
| 2004 | -- | $128,500 +20% |
| 2003 | -- | $107,100 |
| 2002 | -- | $107,100 +5.5% |
| 2001 | -- | $101,500 +8.4% |
| 2000 | -- | $93,600 |
Find assessor info on the county website
Monthly payment
Est. payment
Payment breakdown
Explore the cost of this home by adjusting the details. Changes won't be saved.Climate risks
Neighborhood: Westmoreland
Nearby schools
Schools provided by the listing agent
- Elementary: Littlewood Elementary School-AL
- Middle: Westwood Middle School-AL
- High: F. W. Buchholz High School-AL
Source: Stellar MLS. This data may not be complete. We recommend contacting the local school district to confirm school assignments for this home.

Similar homes
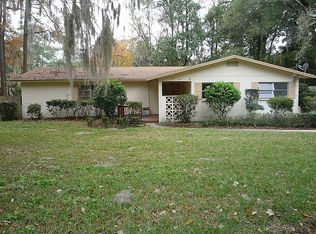
- $359,0004 bd2 ba1.9k sqft930 NW 37TH TERRACE, GAINESVILLE, FL 32605For Sale

 MLS ID #GC541066, Eric Leightman, UNIVERSITY REALTY. Stellar MLS
 - $425,0004 bd3 ba2.6k sqft2280 NW 21ST PLACE, GAINESVILLE, FL 32605For Sale
 MLS ID #GC543478, Jennifer Fancher, COLDWELL BANKER M.M. PARRISH REALTORS. Stellar MLS
 - $349,0003 bd2 ba1.9k sqft2832 NW 22ND STREET, GAINESVILLE, FL 32605For Sale
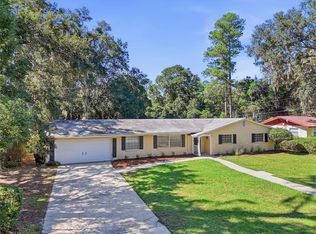 MLS ID #GC544173, Kathleen Weinert, KELLER WILLIAMS GAINESVILLE REALTY PARTNERS. Stellar MLS
 - $449,0004 bd3 ba2.3k sqft2825 NW 27TH TERRACE, GAINESVILLE, FL 32605For Sale
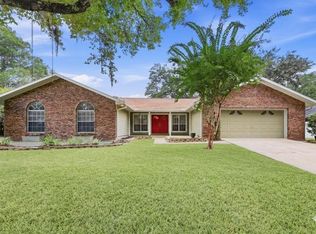 MLS ID #GC543484, Katie Dale, GARRETT REALTY. Stellar MLS
 - $419,9004 bd3 ba2.1k sqft3949 NW 38TH PLACE, GAINESVILLE, FL 32606For SaleMLS ID #GC543222, Erin Gregoire, GARRETT REALTY. Stellar MLS
- $345,0003 bd2 ba1.5k sqft4106 NW 13TH PLACE, GAINESVILLE, FL 32605For SaleMLS ID #GC543291, Andrew Poe, KELLER WILLIAMS GAINESVILLE REALTY PARTNERS. Stellar MLS
- $397,0003 bd3 ba1.9k sqft1153 NW 50TH TERRACE, GAINESVILLE, FL 32605For SaleMLS ID #GC542469, Craig Wilburn, REAL BROKER, LLC. Stellar MLS
- $484,0003 bd2 ba2k sqft2840 NW 27TH TERRACE, GAINESVILLE, FL 32605For SaleMLS ID #GC541681, Jeff Tice, BHHS FLORIDA REALTY. Stellar MLS
- $355,5003 bd2 ba1.7k sqft3710 NW 22ND PLACE, GAINESVILLE, FL 32605For SaleMLS ID #GC539036, Mark Gajda, PEPINE REALTY. Stellar MLS
- $424,9994 bd2 ba2.6k sqft8205 SW 44TH TERRACE, GAINESVILLE, FL 32608For SaleMLS ID #GC537986, Betsy Pepine, PEPINE REALTY. Stellar MLS
- $519,0004 bd3 ba2.5k sqft2936 NW 23RD DRIVE, GAINESVILLE, FL 32605For SaleMLS ID #GC542038, Amy Yang, BOSSHARDT REALTY SERVICES LLC. Stellar MLS
- $265,0003 bd1 ba1k sqft4101 NW 14TH PLACE, GAINESVILLE, FL 32605For SaleMLS ID #GC543944, Parul Dharme Shah, PA, FLORIDA HOMES REALTY & MORTGAGE GVILLE. Stellar MLS
- $484,9994 bd3 ba2.6k sqft325 NW 80TH BOULEVARD, GAINESVILLE, FL 32607For SaleMLS ID #OM731500, Scott Coldwell, COLDWELL REALTY SOLD GUARANTEE. Stellar MLS
- $489,0004 bd3 ba2.8k sqft612 NW 101ST STREET, GAINESVILLE, FL 32607For SaleMLS ID #GC544128, Julie VanBeek, VANBEEK REALTY, LLC. Stellar MLS
- $474,9004 bd2 ba1.9k sqft915 SW 82ND TERRACE, GAINESVILLE, FL 32607For SaleMLS ID #OM722063, Olivia Perez, COMPASS FLORIDA LLC. Stellar MLS
- $315,0005 bd3 ba1.6k sqft630 NW 35TH TERRACE, GAINESVILLE, FL 32607For SaleMLS ID #GC542611, Jonathan Mills, KELLER WILLIAMS GAINESVILLE REALTY PARTNERS. Stellar MLS
- $365,0003 bd2 ba1.4k sqft1503 NW 17TH STREET, GAINESVILLE, FL 32605For SaleMLS ID #GC542400, Art Nagan, BHGRE THOMAS GROUP. Stellar MLS
- $424,9003 bd2 ba1.7k sqft6801 SW LUGANO COURT, GAINESVILLE, FL 32608For SaleMLS ID #GC543408, Lisa Fetrow, KELLER WILLIAMS GAINESVILLE REALTY PARTNERS. Stellar MLS
- $325,0004 bd2 ba1.5k sqft4710 NW 23RD AVENUE, GAINESVILLE, FL 32606For SaleMLS ID #GC541724, Mark Robinson, WATSON REALTY CORP. Stellar MLS
- $389,9993 bd2 ba1.6k sqft1124 NW 98TH TERRACE, GAINESVILLE, FL 32606For SaleMLS ID #GC542948, Amy Yang, BOSSHARDT REALTY SERVICES LLC. Stellar MLS
