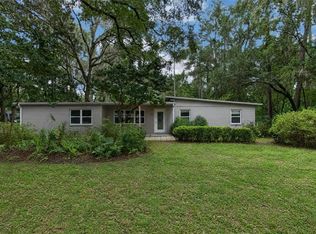
Discover this solid, move in ready 4 bedroom 2 bath block home with metal roof; a smart sanctuary comfortably situated in NW Gainesville. Explore the convenient 3-way split floor plan which offers functionality and options; Enjoy natural light with the open floor plan, a modern kitchen and appliances; bonus room offering space for work or play, gym, office; large screened back porch, privacy fenced yard, Additional highlights include an enclosed laundry room, carport, spacious bedrooms, and storage shed. Conveniently located near top-rated schools, shopping, dining, Santa Fe College, North Florida HCA, UF, Shands and VA, this home is ready for you to enjoy Florida living at its best! Updates include stainless appliances, 2026 water heater, 2019 metal roof, 2018 HVAC, 2017 irrigation pump
For sale
Price cut: $10K (8/25)
$325,000
4710 NW 23RD AVENUE, GAINESVILLE, FL 32606
4beds
1,584sqft
Single Family Residence
Built in 1962
0.32 Acres Lot
$318,300 Zestimate®
$205/sqft
$-- HOA
What's special
Spacious bedroomsMetal roofStorage shedOpen floor planPrivacy fenced yardEnclosed laundry roomNatural light
- 44 days
- 448
- 32
Zillow last checked:
Listing updated:
Listed by:
Mark Robinson 352-215-7265,
WATSON REALTY CORP 352-377-8899,
Andrew Robinson 352-665-0052,
WATSON REALTY CORP
Source: Stellar MLS,MLS#: GC541724 Originating MLS: Gainesville-Alachua
Originating MLS: Gainesville-Alachua
Facts & features
Interior
Bedrooms & bathrooms
- Bedrooms: 4
- Bathrooms: 2
- Full bathrooms: 2
Rooms
- Room types: Den/Library/Office, Family Room, Utility Room
Primary bedroom
- Features: Built-in Closet
- Level: First
Bedroom 1
- Features: Built-in Closet
- Level: First
Bedroom 2
- Features: Built-in Closet
- Level: First
Bedroom 3
- Features: Built-in Closet
- Level: First
Primary bathroom
- Level: First
Bathroom 1
- Level: First
Kitchen
- Level: First
Living room
- Level: First
Office
- Features: Built-in Closet
- Level: First
Heating
- Central, Electric
Cooling
- Central Air
Appliances
- Included: Dryer, Electric Water Heater, Exhaust Fan, Range, Refrigerator, Washer
- Laundry: Electric Dryer Hookup, Laundry Room, Washer Hookup
Features
- Ceiling Fan(s), Living Room/Dining Room Combo, Open Floorplan, Primary Bedroom Main Floor, In-Law Floorplan
- Flooring: Carpet, Tile
- Windows: Window Treatments
- Has fireplace: No
- Common walls with other units/homes: Corner Unit
Interior area
- Total structure area: 2,396
- Total interior livable area: 1,584 sqft
Video & virtual tour
Property
Parking
- Total spaces: 1
- Parking features: Carport
- Carport spaces: 1
Features
- Levels: One
- Stories: 1
- Patio & porch: Enclosed, Rear Porch, Screened
- Exterior features: Private Yard
- Fencing: Fenced,Wood
- Has view: Yes
- View description: Garden, Trees/Woods
Lot
- Size: 0.32 Acres
- Features: Corner Lot, Landscaped
- Residential vegetation: Mature Landscaping, Trees/Landscaped
Details
- Additional structures: Shed(s)
- Parcel number: 06177012000
- Zoning: R-1A
- Special conditions: None
Construction
Type & style
- Home type: SingleFamily
- Architectural style: Contemporary
- Property subtype: Single Family Residence
Materials
- Block
- Foundation: Slab
- Roof: Metal
Condition
- New construction: No
- Year built: 1962
Utilities & green energy
- Sewer: Public Sewer
- Water: None
- Utilities for property: BB/HS Internet Available, Cable Available, Electricity Connected, Natural Gas Available, Phone Available, Public, Sewer Connected, Water Connected
Community & HOA
Community
- Pet fee: $0 monthly
HOA
- Has HOA: No
Location
- Region: Gainesville
Financial & listing details
- Price per square foot: $205/sqft
- Tax assessed value: $233,817
- Annual tax amount: $4,357
- Date on market: 7/23/2026
- Cumulative days on market: 45 days
- Listing terms: Cash,Conventional,FHA,VA Loan
- Ownership: Fee Simple
- Total actual rent: 0
- Electric utility on property: Yes
- Road surface type: Paved, Asphalt
Estimated market value
$318,300
$302,000 - $334,000
$2,160/mo
Price history
| Date | Event | Price |
|---|---|---|
| 8/25/2026 | Price change | $325,000-3%$205/sqft |
Source:  Stellar MLS #GC541724 Report a problem Stellar MLS #GC541724 Report a problem | ||
| 7/23/2026 | Listed for sale | $335,000+9.8%$211/sqft |
Source: Stellar MLS #GC541724 Report a problem | ||
| 6/7/2022 | Sold | $305,000-4.4%$193/sqft |
Source: Public Record Report a problem | ||
| 4/22/2022 | Pending sale | $319,000$201/sqft |
Source: Stellar MLS #O6019539 Report a problem | ||
| 1/30/2022 | Listed for sale | $319,000$201/sqft |
Source: Owner Report a problem | ||
| 1/21/2022 | Listing removed | -- |
Source: Owner Report a problem | ||
| 10/23/2021 | Listed for sale | $319,000+107.8%$201/sqft |
Source: Owner Report a problem | ||
| 3/17/2005 | Sold | $153,500+59.1%$97/sqft |
Source: Public Record Report a problem | ||
| 10/18/2002 | Sold | $96,500$61/sqft |
Source: Public Record Report a problem | ||
Public tax history
| Year | Property taxes | Tax assessment |
|---|---|---|
| 2025 | $4,357 -1.5% | $233,817 -1% |
| 2024 | $4,425 -19.5% | $236,070 -4.4% |
| 2023 | $5,494 +116.7% | $246,892 +98.9% |
| 2022 | $2,535 +7.9% | $124,137 +6.9% |
| 2021 | $2,350 +6.3% | $116,160 +6% |
| 2020 | $2,210 +5.9% | $109,609 +5.7% |
| 2019 | $2,086 | $103,677 -3.7% |
| 2018 | $2,086 -2.8% | $107,640 +6.6% |
| 2017 | $2,146 +3.9% | $100,930 +3.7% |
| 2016 | $2,065 +8.6% | $97,340 +2.5% |
| 2015 | $1,901 +2.5% | $94,920 +2.1% |
| 2014 | $1,855 +1.8% | $93,000 -1.5% |
| 2013 | $1,822 | $94,400 -1.4% |
| 2012 | -- | $95,700 -4% |
| 2011 | -- | $99,700 -10.7% |
| 2010 | -- | $111,600 -14% |
| 2009 | -- | $129,700 -4.4% |
| 2008 | -- | $135,700 +1.8% |
| 2007 | -- | $133,300 +8.1% |
| 2006 | -- | $123,300 +25.2% |
| 2005 | -- | $98,500 +7.2% |
| 2004 | -- | $91,900 +33% |
| 2003 | -- | $69,100 |
| 2002 | -- | $69,100 +1.9% |
| 2001 | -- | $67,800 +8.7% |
| 2000 | -- | $62,400 |
Find assessor info on the county website
Monthly payment
Est. payment
Payment breakdown
Explore the cost of this home by adjusting the details. Changes won't be saved.Climate risks
Neighborhood: 32606
Nearby schools
Schools provided by the listing agent
- Elementary: Littlewood Elementary School-AL
- Middle: Fort Clarke Middle School-AL
- High: F. W. Buchholz High School-AL
Source: Stellar MLS. This data may not be complete. We recommend contacting the local school district to confirm school assignments for this home.

Similar homes
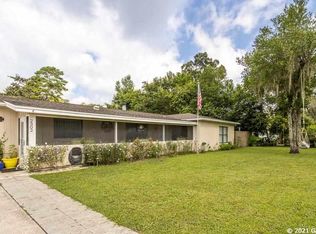
- $345,0003 bd2 ba1.5k sqft4106 NW 13TH PLACE, GAINESVILLE, FL 32605For Sale
 MLS ID #GC543291, Andrew Poe, KELLER WILLIAMS GAINESVILLE REALTY PARTNERS. Stellar MLS
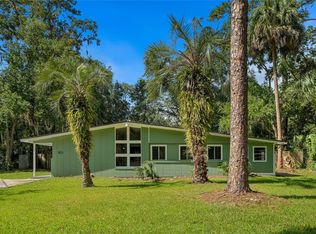
 - $314,9003 bd2 ba1.3k sqft3724 NW 53RD TERRACE, GAINESVILLE, FL 32606For Sale
 MLS ID #GC539824, Alex Harding, LPT REALTY, LLC. Stellar MLS
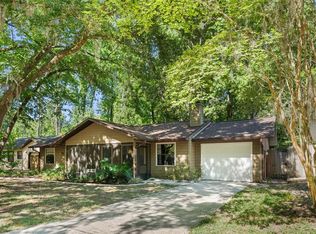
 - $325,0005 bd3 ba1.6k sqft630 NW 35TH TERRACE, GAINESVILLE, FL 32607For Sale
 MLS ID #GC542611, Jonathan Mills, KELLER WILLIAMS GAINESVILLE REALTY PARTNERS. Stellar MLS
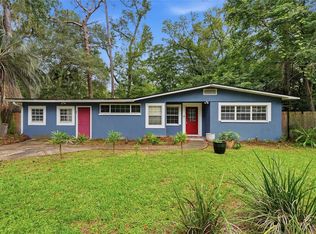
 - $339,0004 bd2 ba2.2k sqft3705 NW 7TH PLACE, GAINESVILLE, FL 32607For Sale
 MLS ID #GC542623, Freddy Pearson, REMAX SELECT PARTNERS. Stellar MLS
 - $349,9003 bd3 ba1.9k sqft10819 NW 39TH AVENUE, GAINESVILLE, FL 32606For SaleMLS ID #GC534753, Dennis Clayton, COLDWELL BANKER M.M. PARRISH REALTORS. Stellar MLS
- $348,0004 bd3 ba1.9k sqft5 SW 41ST STREET, GAINESVILLE, FL 32607For SaleMLS ID #GC542224, Maddie Higgins, KELLER WILLIAMS GAINESVILLE REALTY PARTNERS. Stellar MLS
- $324,9003 bd2 ba1.9k sqft1410 NW 28TH STREET, GAINESVILLE, FL 32605For SaleMLS ID #GC539428, Skye Maze, RABELL REALTY GROUP, LLC. Stellar MLS
- $335,0003 bd2 ba1.6k sqft9520 NW 6TH PLACE, GAINESVILLE, FL 32607For SaleMLS ID #GC543017, Donavan Arnold, MOMENTUM REALTY - GAINESVILLE. Stellar MLS
- $330,0003 bd2 ba1.9k sqft11624 NW 13TH LANE, GAINESVILLE, FL 32606For SaleMLS ID #GC541369, Heather Swanson, CAMPUS TO COAST REALTY, LLC. Stellar MLS
- $325,0003 bd2 ba1.2k sqft4341 NW 34TH TERRACE, GAINESVILLE, FL 32605For SaleMLS ID #GC542728, Jennifer Ford, PEPINE REALTY. Stellar MLS
- $339,9003 bd2 ba1.4k sqft812 NW 36TH TERRACE, GAINESVILLE, FL 32605For SaleMLS ID #GC538361, Megan Ryals, ENGEL & VOLKERS GAINESVILLE. Stellar MLS
- $329,9003 bd2 ba1.5k sqft11684 NW 18TH PLACE, GAINESVILLE, FL 32606For SaleMLS ID #GC542115, Van Alexander, Jr., WATSON REALTY CORP. Stellar MLS
- $359,9004 bd3 ba1.8k sqft5609 NW 34TH STREET, GAINESVILLE, FL 32653For SaleMLS ID #GC542593, Kathleen Weinert, KELLER WILLIAMS GAINESVILLE REALTY PARTNERS. Stellar MLS
- $335,0003 bd2 ba1.5k sqft813 SW 99TH STREET, GAINESVILLE, FL 32607For SaleMLS ID #GC541171, Kristen Rabell, RABELL REALTY GROUP, LLC. Stellar MLS
- $329,9003 bd2 ba1.4k sqft4308 NW 35TH TERRACE, GAINESVILLE, FL 32605For SaleMLS ID #GC541552, Deanna Isastia, WATSON REALTY CORP. Stellar MLS
- $309,0003 bd3 ba1.7k sqft4006 NW 36TH TERRACE, GAINESVILLE, FL 32605For SaleMLS ID #GC539198, Mark Kjeseth, CORNERSTONE REALTY & MANAGEMENT SERVICES LLC. Stellar MLS
- $349,9003 bd2 ba1.4k sqft2138 NW 30TH PLACE, GAINESVILLE, FL 32605For SaleMLS ID #GC542249, Julie VanBeek, VANBEEK REALTY, LLC. Stellar MLS
- $379,0004 bd2 ba1.9k sqft930 NW 37TH TERRACE, GAINESVILLE, FL 32605For SaleMLS ID #GC541066, Eric Leightman, UNIVERSITY REALTY. Stellar MLS
- $325,0003 bd2 ba1.6k sqft1736 NW 16TH PLACE, GAINESVILLE, FL 32605For SaleMLS ID #GC540355, Kris Kelly, COLDWELL BANKER M.M. PARRISH REALTORS. Stellar MLS
- $345,0003 bd2 ba1.7k sqft6739 NW 34TH TERRACE, GAINESVILLE, FL 32653For SaleMLS ID #GC542716, Gia Arvin, MATCHMAKER REALTY OF ALACHUA COUNTY. Stellar MLS
