Welcome to your dream home in the highly sought after Charleston's Park at Fletcher's Mill, where timeless Southern charm meets modern comfort. This beautifully maintained one owner, one story home is perfectly situated on a premium corner lot in one of Northwest Gainesville's most picturesque communities. Designed with classic Charleston inspired architecture, the neighborhood features charming homes, peaceful green spaces, and inviting front porches that create a warm sense of community. From the moment you arrive, you'll be captivated by the welcoming covered front porch, the perfect place to enjoy your morning coffee while overlooking the beautifully landscaped surroundings. Inside, the thoughtfully designed split floor plan offers both privacy and functionality, making it ideal for families, guests, or anyone who appreciates comfortable everyday living. With three spacious bedrooms and two full bathrooms, this home lives beautifully on a single level. The heart of the home flows effortlessly into your private side courtyard, creating the perfect setting for outdoor dining, entertaining, or simply unwinding after a long day. The oversized two-car garage provides plenty of storage, while the new 2024 roof offers peace of mind for years to come. One of this home's most enchanting features is its view of the beautifully maintained community green space and charming gazebo, providing a peaceful, park like backdrop right outside your door. Whether you're enjoying a quiet evening on the front porch or taking a stroll through the neighborhood, you'll appreciate the serenity and timeless beauty that make Charleston's Park so special. Ideally located just minutes from the University of Florida, UF Health, North Florida Hospital, Tioga Town Center, Celebration Pointe, I-75, shopping, dining, parks, and top-rated schools, this home offers the perfect balance of convenience and tranquility. Whether you're searching for your first home, looking to downsize without sacrificing comfort, or simply dreaming of a move in ready home in one of Gainesville's most desirable neighborhoods, this rare opportunity checks every box. Come experience the charm, beauty, and peaceful lifestyle of Charleston's Park at Fletcher's Mill. Schedule your private showing today and discover why you'll love calling this exceptional property home!
For sale
Price cut: $3K (9/15)
$326,900
11684 NW 18TH PLACE, GAINESVILLE, FL 32606
3beds
1,536sqft
Single Family Residence
Built in 2005
4,356 Square Feet Lot
$320,200 Zestimate®
$213/sqft
$172/mo HOA
What's special
Private side courtyardThree spacious bedroomsOversized two-car garageCharming homesInviting front porchesWelcoming covered front porchPremium corner lot
- 76 days
- 406
- 21
Zillow last checked:
Listing updated:
Listed by:
Van Alexander, Jr. 352-538-3811,
WATSON REALTY CORP 352-377-8899
Source: Stellar MLS,MLS#: GC542115 Originating MLS: Gainesville-Alachua
Originating MLS: Gainesville-Alachua
Facts & features
Interior
Bedrooms & bathrooms
- Bedrooms: 3
- Bathrooms: 2
- Full bathrooms: 2
Rooms
- Room types: Attic, Family Room, Dining Room, Living Room, Utility Room
Primary bedroom
- Features: Ceiling Fan(s), En Suite Bathroom, Garden Bath, Split Vanities, Tub with Separate Shower Stall, Water Closet/Priv Toilet, Window/Skylight in Bath, Dual Closets
- Level: First
Kitchen
- Features: Breakfast Bar, Pantry, Storage Closet
- Level: First
Living room
- Features: Ceiling Fan(s), Storage Closet
- Level: First
Heating
- Central, Electric, Heat Pump
Cooling
- Central Air
Appliances
- Included: Dishwasher, Dryer, Electric Water Heater, Microwave, Range, Refrigerator, Washer
- Laundry: Laundry Room
Features
- Ceiling Fan(s), Eating Space In Kitchen, High Ceilings, Primary Bedroom Main Floor, Thermostat, Walk-In Closet(s)
- Flooring: Carpet, Hardwood
- Windows: Window Treatments
- Has fireplace: No
- Common walls with other units/homes: Corner Unit
Interior area
- Total structure area: 2,016
- Total interior livable area: 1,536 sqft
Video & virtual tour
Property
Parking
- Total spaces: 2
- Parking features: Alley Access, Curb Parking, Driveway, Garage Door Opener, Garage Faces Rear, Ground Level
- Attached garage spaces: 2
- Has uncovered spaces: Yes
Features
- Levels: One
- Stories: 1
- Patio & porch: Covered, Front Porch, Patio, Side Porch
- Exterior features: Courtyard, Lighting, Private Yard, Sidewalk
- Fencing: Wood
- Has view: Yes
- View description: Garden, Park/Greenbelt, Trees/Woods
Lot
- Size: 4,356 Square Feet
- Features: Corner Lot, Sidewalk
Details
- Parcel number: 04321601029
- Zoning: PD
- Special conditions: None
Construction
Type & style
- Home type: SingleFamily
- Architectural style: Craftsman
- Property subtype: Single Family Residence
Materials
- HardiPlank Type
- Foundation: Slab
- Roof: Shingle
Condition
- New construction: No
- Year built: 2005
Utilities & green energy
- Sewer: Public Sewer
- Water: Public
- Utilities for property: BB/HS Internet Available, Cable Connected, Electricity Connected, Public, Sewer Connected
Community & HOA
Community
- Features: Community Mailbox, Sidewalks
- Pet fee: $0 monthly
- Subdivision: CHARLESTON PARK PH 2 AT FLETCHERS MILL
HOA
- Has HOA: Yes
- Amenities included: Park, Trail(s)
- Services included: Maintenance Grounds
- HOA fee: $172 monthly
- HOA name: Charleston Park / Ashley Fletcher
- HOA phone: 352-331-8899
- Second HOA name: Fletcher's Mill
Location
- Region: Gainesville
Financial & listing details
- Price per square foot: $213/sqft
- Tax assessed value: $235,986
- Annual tax amount: $2,407
- Date on market: 7/25/2026
- Cumulative days on market: 77 days
- Listing terms: Cash,Conventional,FHA,VA Loan
- Ownership: Fee Simple
- Total actual rent: 0
- Electric utility on property: Yes
- Road surface type: Paved
Estimated market value
$320,200
$304,000 - $336,000
$2,344/mo
Price history
| Date | Event | Price |
|---|---|---|
| 9/15/2026 | Price change | $326,900-0.9%$213/sqft |
Source:  Stellar MLS #GC542115 Report a problem Stellar MLS #GC542115 Report a problem | ||
| 7/25/2026 | Listed for sale | $329,900+70.5%$215/sqft |
Source: Stellar MLS #GC542115 Report a problem | ||
| 4/15/2005 | Sold | $193,500$126/sqft |
Source: Public Record Report a problem | ||
Public tax history
| Year | Property taxes | Tax assessment |
|---|---|---|
| 2025 | $2,407 +2.2% | $129,884 +2.9% |
| 2024 | $2,355 +2.5% | $126,224 +3% |
| 2023 | $2,297 +5.1% | $122,548 +3% |
| 2022 | $2,186 +3.5% | $118,978 +3% |
| 2021 | $2,111 +2.2% | $115,513 +1.4% |
| 2020 | $2,067 +3.6% | $113,918 +2.3% |
| 2019 | $1,995 | $111,357 +1.9% |
| 2018 | $1,995 +3.2% | $109,280 +2.1% |
| 2017 | $1,933 +0.6% | $107,040 +2.1% |
| 2016 | $1,921 +13.2% | $104,840 +0.7% |
| 2015 | $1,697 0% | $104,120 +0.8% |
| 2014 | $1,697 +0.3% | $103,300 -11.9% |
| 2013 | $1,693 | $117,200 -5% |
| 2012 | -- | $123,400 -3.8% |
| 2011 | -- | $128,300 -12.1% |
| 2010 | -- | $145,900 -13.6% |
| 2009 | -- | $168,900 -8.7% |
| 2008 | -- | $184,900 +2.4% |
| 2007 | -- | $180,600 +6.4% |
| 2006 | -- | $169,700 +506.1% |
| 2005 | -- | $28,000 |
| 2004 | -- | $28,000 |
Find assessor info on the county website
Monthly payment
Est. payment
Payment breakdown
Explore the cost of this home by adjusting the details. Changes won't be saved.Climate risks
Neighborhood: 32606
Nearby schools
Schools provided by the listing agent
- Elementary: Hidden Oak Elementary School-AL
- Middle: Fort Clarke Middle School-AL
- High: F. W. Buchholz High School-AL
Source: Stellar MLS. This data may not be complete. We recommend contacting the local school district to confirm school assignments for this home.


Similar homes
- $350,0003 bd2 ba2.1k sqft11550 NW 17TH PLACE, GAINESVILLE, FL 32606For Sale

 MLS ID #GC537067, Holly Moebus, BHGRE THOMAS GROUP. Stellar MLS
 - $309,5003 bd2 ba1.5k sqft8630 NW 35TH ROAD, GAINESVILLE, FL 32606For Sale
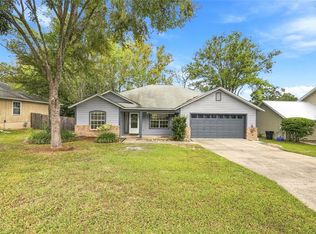 MLS ID #GC543735, Ken Cornell, BOSSHARDT REALTY SERVICES LLC. Stellar MLS
 - $349,9003 bd3 ba1.9k sqft10819 NW 39TH AVENUE, GAINESVILLE, FL 32606For Sale
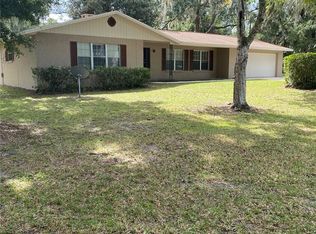 MLS ID #GC534753, Dennis Clayton, COLDWELL BANKER M.M. PARRISH REALTORS. Stellar MLS
 - $325,0004 bd2 ba1.5k sqft4710 NW 23RD AVENUE, GAINESVILLE, FL 32606For Sale
 MLS ID #GC541724, Mark Robinson, WATSON REALTY CORP. Stellar MLS
 - $325,0003 bd2 ba1.6k sqft9520 NW 6TH PLACE, GAINESVILLE, FL 32607For SaleMLS ID #GC543017, Donavan Arnold, MOMENTUM REALTY - GAINESVILLE. Stellar MLS
- $349,9003 bd2 ba1.4k sqft10006 SW 90TH STREET, GAINESVILLE, FL 32608For SaleMLS ID #GC543934, Shawn Spence-Thomas, COLDWELL BANKER M.M. PARRISH REALTORS. Stellar MLS
- $315,0004 bd2 ba1.6k sqft4628 NW 40TH STREET, GAINESVILLE, FL 32606For SaleMLS ID #GC541993, Lou Guoc, MOMENTUM REALTY - GAINESVILLE. Stellar MLS
- $320,9003 bd2 ba1.4k sqft4308 NW 35TH TERRACE, GAINESVILLE, FL 32605For SaleMLS ID #GC541552, Deanna Isastia, WATSON REALTY CORP. Stellar MLS
- $325,0003 bd2 ba1.2k sqft4341 NW 34TH TERRACE, GAINESVILLE, FL 32605For SaleMLS ID #GC542728, Jennifer Ford, PEPINE REALTY. Stellar MLS
- $345,0003 bd2 ba1.5k sqft14274 NW 9TH ROAD, NEWBERRY, FL 32669For SaleMLS ID #GC542557, Morgan Coleman, CROSS KEYS REALTY, INC.. Stellar MLS
- $360,0003 bd2 ba1.3k sqft9445 SW 96TH TERRACE, GAINESVILLE, FL 32608For SaleMLS ID #GC542719, Stefanie Gruber, MATCHMAKER REALTY OF ALACHUA COUNTY. Stellar MLS
- $339,0003 bd2 ba1.6k sqft7652 SW 85TH DRIVE, GAINESVILLE, FL 32608For SaleMLS ID #GC542704, Hongtao Liu, BHGRE THOMAS GROUP. Stellar MLS
- $476,9003 bd2 ba2.1k sqft1003 NW 106TH STREET, GAINESVILLE, FL 32606For SaleMLS ID #GC540967, Kevin Banes, BOSSHARDT REALTY SERVICES LLC. Stellar MLS
- $350,0002 bd2 ba1.8k sqft130 SW 75TH TERRACE, GAINESVILLE, FL 32607For SaleMLS ID #GC542141, Becky Smallwood, MATCHMAKER REALTY OF ALACHUA COUNTY. Stellar MLS
- $325,0003 bd2 ba1.6k sqft1736 NW 16TH PLACE, GAINESVILLE, FL 32605For SaleMLS ID #GC540355, Kris Kelly, COLDWELL BANKER M.M. PARRISH REALTORS. Stellar MLS
- $359,9003 bd2 ba1.7k sqft4126 NW 60TH AVENUE, GAINESVILLE, FL 32653For SaleMLS ID #GC543527, Kat Durst, COLDWELL BANKER M.M. PARRISH REALTORS. Stellar MLS
- $354,0003 bd2 ba1.5k sqft7725 SW 87TH TERRACE, GAINESVILLE, FL 32608For SaleMLS ID #GC542306, Lisa King, ENGEL & VOLKERS GAINESVILLE. Stellar MLS
- $409,9004 bd2 ba2k sqft2429 NW 93RD STREET, GAINESVILLE, FL 32606For SaleMLS ID #GC539307, Todd Shealy, FOCUS REAL ESTATE GROUP. Stellar MLS
- $324,5003 bd2 ba1.3k sqft2077 SW 42ND LANE, GAINESVILLE, FL 32608For SaleMLS ID #GC541642, Ben Phillips, REAL BROKER, LLC. Stellar MLS
- $354,9993 bd3 ba2.2k sqft1798 NW 34TH STREET #12, GAINESVILLE, FL 32605For SaleMLS ID #GC541410, Gia Arvin, MATCHMAKER REALTY OF ALACHUA COUNTY. Stellar MLS
