$1500 LENDER CREDIT if buyer uses preferred lender Chris Moebus with Chris Doering Mortgage. Welcome to this beautifully maintained Charleston-style two-story home where thoughtful design and timeless charm come together. Featuring a brand new roof updated in 2023. Step inside and you’re immediately welcomed by a wood-burning fireplace, custom built-ins, and plantation shutters that carry throughout the home. Luxury vinyl plank flooring flows through the living areas, complemented by tile in the kitchen and bathrooms—no carpet anywhere. The great room opens to a convenient office nook, leading into the expansive kitchen designed for both function and entertaining. The kitchen features solid wood cabinetry, two pantries, stainless steel appliances, and smart storage details including dual lazy Susans and pull-out spice drawers. High ceilings, an eat-in kitchen, and counter seating provide plenty of space to gather and unwind. The primary suite is located on the first floor and offers a spacious bedroom, walk-in closet, and full bathroom with a beautiful crescent shape window to enjoy the natural light. Upstairs, a large multi-purpose loft provides flexibility for a second living area, playroom, or optional fourth bedroom. Two additional bedrooms and a second full bathroom complete the upper level. Each upstairs bedroom and the loft feature French doors opening to an expansive balcony with a porch swing, the perfect place to enjoy sunrise, sunset, morning coffee, or an evening nightcap. Just off the kitchen, you’ll find a private, fenced courtyard with covered breezeway access leading to a detached two-car garage with built-in storage and an oversized driveway offering ample parking. Alongside the 2-car garage and 2-car driveway, there is an additional single assigned street parking spot as well as ample additional guest street parking. The courtyard and back porch provide privacy, are perfect for pets, and offer zero-maintenance outdoor living. Charleston Park features its own community gazebo and hosts enjoyable neighborhood events throughout the year. Located in the highly desirable Fletcher’s Mill community, enjoy sidewalks throughout, A+ schools, and a prime location just minutes from shopping, dining, hospitals, and the university. Schedule your private showing today and experience this low-maintenance, high quality, move-in-ready gem for yourself.
For sale
Price cut: $14.9K (7/13)
$350,000
11550 NW 17TH PLACE, GAINESVILLE, FL 32606
3beds
2,100sqft
Single Family Residence
Built in 2005
3,049 Square Feet Lot
$345,100 Zestimate®
$167/sqft
$162/mo HOA
What's special
- 219 days
- 290
- 18
Zillow last checked:
Listing updated:
Listed by:
Holly Moebus 786-423-4566,
BHGRE THOMAS GROUP 352-226-8228
Source: Stellar MLS,MLS#: GC537067 Originating MLS: Gainesville-Alachua
Originating MLS: Gainesville-Alachua
Facts & features
Interior
Bedrooms & bathrooms
- Bedrooms: 3
- Bathrooms: 2
- Full bathrooms: 2
Primary bedroom
- Features: Walk-In Closet(s)
- Level: First
Great room
- Level: First
Kitchen
- Level: First
Heating
- Central
Cooling
- Central Air
Appliances
- Included: Dishwasher, Disposal, Dryer, Electric Water Heater, Ice Maker, Microwave, Range, Refrigerator, Washer
- Laundry: Inside, Laundry Closet, Upper Level
Features
- Built-in Features, Ceiling Fan(s), Eating Space In Kitchen, High Ceilings, Primary Bedroom Main Floor, Solid Wood Cabinets, Split Bedroom, Thermostat, Walk-In Closet(s)
- Flooring: Luxury Vinyl, Tile
- Windows: Window Treatments
- Has fireplace: Yes
- Fireplace features: Family Room, Wood Burning
Interior area
- Total structure area: 3,096
- Total interior livable area: 2,100 sqft
Video & virtual tour
Property
Parking
- Total spaces: 2
- Parking features: Garage - Attached
- Attached garage spaces: 2
Features
- Levels: Two
- Stories: 2
- Exterior features: Balcony, Lighting, Rain Gutters, Sidewalk
Lot
- Size: 3,049 Square Feet
Details
- Parcel number: 04321600017
- Zoning: PD
- Special conditions: None
Construction
Type & style
- Home type: SingleFamily
- Property subtype: Single Family Residence
Materials
- HardiPlank Type
- Foundation: Slab
- Roof: Shingle
Condition
- New construction: No
- Year built: 2005
Utilities & green energy
- Sewer: Public Sewer
- Water: Public
- Utilities for property: Electricity Connected, Public, Sewer Connected, Street Lights, Underground Utilities, Water Connected
Community & HOA
Community
- Pet fee: $0 monthly
- Subdivision: CHARLESTON PARK PH 1 AT FLETCHERS MILL
HOA
- Has HOA: Yes
- HOA fee: $162 monthly
- HOA name: Vesta Property Management
- Second HOA name: Vesta Property Management
Location
- Region: Gainesville
Financial & listing details
- Price per square foot: $167/sqft
- Tax assessed value: $321,846
- Annual tax amount: $6,194
- Date on market: 1/30/2026
- Cumulative days on market: 207 days
- Ownership: Fee Simple
- Total actual rent: 0
- Electric utility on property: Yes
- Road surface type: Asphalt, Paved
Estimated market value
$345,100
$328,000 - $362,000
$2,672/mo
Price history
| Date | Event | Price |
|---|---|---|
| 7/13/2026 | Price change | $350,000-4.1%$167/sqft |
Source:  Stellar MLS #GC537067 Report a problem Stellar MLS #GC537067 Report a problem | ||
| 5/3/2026 | Price change | $364,900-5.2%$174/sqft |
Source: Stellar MLS #GC537067 Report a problem | ||
| 4/8/2026 | Price change | $384,900-1.3%$183/sqft |
Source: Stellar MLS #GC537067 Report a problem | ||
| 2/18/2026 | Price change | $389,900-2.3%$186/sqft |
Source: Stellar MLS #GC537067 Report a problem | ||
| 1/30/2026 | Listed for sale | $399,000+8.6%$190/sqft |
Source: Stellar MLS #GC537067 Report a problem | ||
| 5/30/2024 | Sold | $367,500-5.5%$175/sqft |
Source: Stellar MLS #GC521049 Report a problem | ||
| 5/1/2024 | Pending sale | $389,000$185/sqft |
Source: Stellar MLS #GC521049 Report a problem | ||
| 4/19/2024 | Listed for sale | $389,000+2.6%$185/sqft |
Source: Stellar MLS #GC521049 Report a problem | ||
| 4/24/2023 | Sold | $379,000-0.2%$180/sqft |
Source: Public Record Report a problem | ||
| 3/14/2023 | Pending sale | $379,900$181/sqft |
Source: Stellar MLS #A4561948 Report a problem | ||
| 2/24/2023 | Listed for sale | $379,900+52%$181/sqft |
Source: Stellar MLS #A4561948 Report a problem | ||
| 9/25/2018 | Sold | $250,000-7.4%$119/sqft |
Source: Public Record Report a problem | ||
| 9/18/2018 | Listed for sale | $269,900$129/sqft |
Source: Thomas Group Realty LLC #416892 Report a problem | ||
| 8/13/2018 | Pending sale | $269,900$129/sqft |
Source: Thomas Group Realty LLC #416892 Report a problem | ||
| 7/11/2018 | Listed for sale | $269,900+54.2%$129/sqft |
Source: Thomas Group Realty LLC #416892 Report a problem | ||
| 6/3/2010 | Sold | $175,000-7.8%$83/sqft |
Source: Public Record Report a problem | ||
| 2/27/2010 | Price change | $189,900-11.6%$90/sqft |
Source: Bosshardt Realty Services, LLC #308554 Report a problem | ||
| 12/5/2009 | Price change | $214,900-6.5%$102/sqft |
Source: Bosshardt Realty Services, LLC #308554 Report a problem | ||
| 10/9/2009 | Listed for sale | $229,900-14.8%$109/sqft |
Source: Bosshardt Realty Services, LLC #308554 Report a problem | ||
| 8/8/2006 | Sold | $269,900+13.4%$129/sqft |
Source: Public Record Report a problem | ||
| 9/9/2005 | Sold | $238,000$113/sqft |
Source: Public Record Report a problem | ||
Public tax history
| Year | Property taxes | Tax assessment |
|---|---|---|
| 2025 | $6,194 -10.8% | $321,846 +1.8% |
| 2024 | $6,941 +91% | $316,019 +72.1% |
| 2023 | $3,633 +6.7% | $183,574 +3% |
| 2022 | $3,405 +3.9% | $178,227 +3% |
| 2021 | $3,278 -0.6% | $173,036 +1.4% |
| 2020 | $3,299 +1.6% | $170,647 +2.3% |
| 2019 | $3,247 | $166,810 +18.3% |
| 2018 | $3,247 +22.2% | $141,040 +2.1% |
| 2017 | $2,657 +0.3% | $138,140 +2.1% |
| 2016 | $2,650 +9.8% | $135,300 +0.7% |
| 2015 | $2,413 +0% | $134,360 +0.8% |
| 2014 | $2,413 +0.6% | $133,300 -1% |
| 2013 | $2,399 | $134,700 -3.9% |
| 2012 | -- | $140,200 -3.9% |
| 2011 | -- | $145,900 -10.7% |
| 2010 | -- | $163,300 -14% |
| 2009 | -- | $189,800 -9% |
| 2008 | -- | $208,500 +2.4% |
| 2007 | -- | $203,600 +6.7% |
| 2006 | -- | $190,900 +607% |
| 2005 | -- | $27,000 +35% |
| 2004 | -- | $20,000 |
| 2003 | -- | -- |
Find assessor info on the county website
Monthly payment
Est. payment
Payment breakdown
Explore the cost of this home by adjusting the details. Changes won't be saved.Climate risks
Neighborhood: 32606
Nearby schools
Schools provided by the listing agent
- Elementary: Hidden Oak Elementary School-AL
- Middle: Fort Clarke Middle School-AL
- High: F. W. Buchholz High School-AL
Source: Stellar MLS. This data may not be complete. We recommend contacting the local school district to confirm school assignments for this home.

Similar homes
- $330,0003 bd2 ba1.9k sqft11624 NW 13TH LANE, GAINESVILLE, FL 32606For Sale

 MLS ID #GC541369, Heather Swanson, CAMPUS TO COAST REALTY, LLC. Stellar MLS
 - $329,9003 bd2 ba1.5k sqft11684 NW 18TH PLACE, GAINESVILLE, FL 32606For Sale
 MLS ID #GC542115, Van Alexander, Jr., WATSON REALTY CORP. Stellar MLS
 - $350,0003 bd2 ba1.6k sqft10001 NW 12TH LANE, GAINESVILLE, FL 32606For Sale
 MLS ID #GC542378, Holly Moebus, BHGRE THOMAS GROUP. Stellar MLS
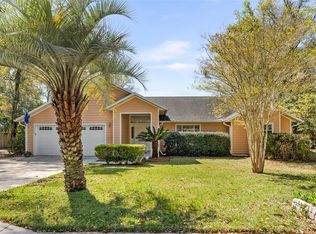
 - $365,0003 bd2 ba2k sqft6220 SW 81ST STREET, GAINESVILLE, FL 32608For Sale
 MLS ID #GC537747, Fredrick Jacobs, KELLER WILLIAMS GAINESVILLE REALTY PARTNERS. Stellar MLS
 - $419,9004 bd2 ba2k sqft2429 NW 93RD STREET, GAINESVILLE, FL 32606For SaleMLS ID #GC539307, Todd Shealy, FOCUS REAL ESTATE GROUP. Stellar MLS
- $476,9003 bd2 ba2.1k sqft1003 NW 106TH STREET, GAINESVILLE, FL 32606For SaleMLS ID #GC540967, Kevin Banes, BOSSHARDT REALTY SERVICES LLC. Stellar MLS
- $350,0003 bd2 ba1.5k sqft14274 NW 9TH ROAD, NEWBERRY, FL 32669For SaleMLS ID #GC542557, Morgan Coleman, CROSS KEYS REALTY, INC.. Stellar MLS
- $345,0003 bd2 ba1.7k sqft6739 NW 34TH TERRACE, GAINESVILLE, FL 32653For SaleMLS ID #GC542716, Gia Arvin, MATCHMAKER REALTY OF ALACHUA COUNTY. Stellar MLS
- $485,0004 bd3 ba2.5k sqft11520 NW 8TH LANE, GAINESVILLE, FL 32606For SaleMLS ID #GC539441, Saveela Asad, KELLER WILLIAMS GAINESVILLE REALTY PARTNERS. Stellar MLS
- $349,0004 bd2 ba1.9k sqft2305 NW 44TH PLACE, GAINESVILLE, FL 32605For SaleMLS ID #GC540581, Michelle Hazen, SAGE REAL ESTATE. Stellar MLS
- $379,9003 bd2 ba1.5k sqft14594 NW 25TH AVENUE, NEWBERRY, FL 32669For SaleMLS ID #GC541542, Lisa Fetrow, KELLER WILLIAMS GAINESVILLE REALTY PARTNERS. Stellar MLS
- $348,0004 bd3 ba1.9k sqft5 SW 41ST STREET, GAINESVILLE, FL 32607For SaleMLS ID #GC542224, Maddie Higgins, KELLER WILLIAMS GAINESVILLE REALTY PARTNERS. Stellar MLS
- $370,0003 bd2 ba1.3k sqft9445 SW 96TH TERRACE, GAINESVILLE, FL 32608For SaleMLS ID #GC542719, Stefanie Gruber, MATCHMAKER REALTY OF ALACHUA COUNTY. Stellar MLS
- $339,0003 bd2 ba1.6k sqft7652 SW 85TH DRIVE, GAINESVILLE, FL 32608For SaleMLS ID #GC542704, Hongtao Liu, BHGRE THOMAS GROUP. Stellar MLS
- $364,9003 bd3 ba2.2k sqft1798 NW 34TH STREET #12, GAINESVILLE, FL 32605For SaleMLS ID #GC541410, Gia Arvin, MATCHMAKER REALTY OF ALACHUA COUNTY. Stellar MLS
- $269,0003 bd2 ba1.5k sqft10530 NW 36TH LANE, GAINESVILLE, FL 32606For SaleMLS ID #GC539634, Whitney Johnson Perkins, KELLER WILLIAMS GAINESVILLE REALTY PARTNERS. Stellar MLS
- $354,0003 bd2 ba1.5k sqft7725 SW 87TH TERRACE, GAINESVILLE, FL 32608For SaleMLS ID #GC542306, Lisa King, ENGEL & VOLKERS GAINESVILLE. Stellar MLS
- $374,9003 bd2 ba2k sqft7306 SW 17TH PLACE, GAINESVILLE, FL 32607For SaleMLS ID #GC539288, Jonathan Mills, KELLER WILLIAMS GAINESVILLE REALTY PARTNERS. Stellar MLS
- $325,0003 bd2 ba1.2k sqft4341 NW 34TH TERRACE, GAINESVILLE, FL 32605For SaleMLS ID #GC542728, Jennifer Ford, PEPINE REALTY. Stellar MLS
- $349,9003 bd2 ba1.4k sqft2138 NW 30TH PLACE, GAINESVILLE, FL 32605For SaleMLS ID #GC542249, Julie VanBeek, VANBEEK REALTY, LLC. Stellar MLS
