Tucked away at the back of the neighborhood on a spacious cul-de-sac lot surrounded by mature trees, this 3 bedroom, 2 bathroom PLUS office/study offers 2,135 conditioned square feet and a desirable split floor plan. Wood laminate flooring extends throughout the home, creating a clean, cohesive look with no carpeting. The spacious living room features a cathedral ceiling and a wood-burning brick fireplace, adding warmth and character to the space. The open-concept living room layout flows seamlessly into the updated kitchen, which includes granite countertops, wood cabinetry, stainless steel appliances, recessed lighting, and a large breakfast bar with plenty of seating. The primary suite offers a private en suite bath with a spacious vanity and walk-in shower, along with a large walk-in closet. Two additional bedrooms and full bathroom are located on the opposite side of the home, as well as a separate office/study providing valuable flex space for working from home, hobbies, or an additional sitting area. In addition, the conveniently located laundry closet adds to the home’s functional layout. Outside, enjoy a tranquil and fenced backyard framed by mature trees, with plenty of open lawn, a wood deck for relaxing or entertaining, and a large detached storage shed. The attached 2-car garage includes a secondary refrigerator and built-in cabinetry for additional storage needs. The home also comes with a portable generator and dedicated transfer switch, offering added convenience and peace of mind during power outages. Conveniently located directly across from Santa Fe College and just minutes from shopping, dining and public transit with an easy commute to the University of Florida and UF Health. Enjoy a quiet, country-inspired setting with mature trees and an expansive yard, all while being just minutes from everything Gainesville has to offer.
For sale
$339,000
3119 NW 75TH TERRACE, GAINESVILLE, FL 32606
3beds
2,135sqft
Single Family Residence
Built in 1993
0.33 Acres Lot
$-- Zestimate®
$159/sqft
$-- HOA
What's special
Large detached storage shedGranite countertopsWood-burning brick fireplaceDesirable split floor planPlenty of open lawnCathedral ceilingWalk-in shower
- 15 days
- 1,485
- 183
Likely to sell faster than
Zillow last checked:
Listing updated:
Listed by:
Jacqui Knowles 352-258-0110,
COLDWELL BANKER M.M. PARRISH REALTORS 352-335-4999
Source: Stellar MLS,MLS#: GC544026 Originating MLS: Gainesville-Alachua
Facts & features
Interior
Bedrooms & bathrooms
- Bedrooms: 3
- Bathrooms: 2
- Full bathrooms: 2
Rooms
- Room types: Den/Library/Office
Primary bedroom
- Features: Walk-In Closet(s)
- Level: First
Bedroom 2
- Features: Built-in Closet
- Level: First
Bedroom 3
- Features: Built-in Closet
- Level: First
Primary bathroom
- Features: Shower No Tub, Single Vanity, Linen Closet
- Level: First
Bathroom 2
- Features: Single Vanity, Tub With Shower
- Level: First
Kitchen
- Features: Pantry
- Level: First
Living room
- Level: First
Office
- Level: First
Heating
- Electric
Cooling
- Central Air
Appliances
- Included: Dishwasher, Disposal, Dryer, Electric Water Heater, Microwave, Range, Refrigerator, Washer
- Laundry: Inside, Laundry Closet
Features
- Cathedral Ceiling(s), Ceiling Fan(s), Open Floorplan, Solid Wood Cabinets, Split Bedroom, Stone Counters, Walk-In Closet(s)
- Flooring: Laminate, Tile
- Has fireplace: Yes
- Fireplace features: Living Room, Wood Burning
Interior area
- Total structure area: 2,580
- Total interior livable area: 2,135 sqft
Video & virtual tour
Property
Parking
- Parking features: Driveway, Garage Door Opener
- Has attached garage: Yes
- Has uncovered spaces: Yes
Features
- Levels: One
- Stories: 1
- Patio & porch: Deck
- Exterior features: Private Mailbox, Rain Gutters
- Fencing: Wood
Lot
- Size: 0.33 Acres
- Features: Cul-De-Sac
- Residential vegetation: Mature Landscaping, Trees/Landscaped
Details
- Additional structures: Shed(s)
- Parcel number: 06230060016
- Zoning: PD
- Special conditions: None
Construction
Type & style
- Home type: SingleFamily
- Architectural style: Ranch
- Property subtype: Single Family Residence
Materials
- Wood Frame, Wood Siding
- Foundation: Slab
- Roof: Shingle
Condition
- New construction: No
- Year built: 1993
Utilities & green energy
- Sewer: Public Sewer
- Water: Public
- Utilities for property: BB/HS Internet Available, Cable Available, Electricity Connected, Public, Sewer Connected, Underground Utilities, Water Connected
Community & HOA
Community
- Features: Deed Restrictions
- Pet fee: $0 monthly
- Subdivision: THE VILLAGES OF SANTA FE PH 2
HOA
- Has HOA: No
Location
- Region: Gainesville
Financial & listing details
- Price per square foot: $159/sqft
- Tax assessed value: $301,849
- Annual tax amount: $3,884
- Date on market: 10/7/2026
- Cumulative days on market: 10 days
- Listing terms: Cash,Conventional,FHA,VA Loan
- Ownership: Fee Simple
- Total actual rent: 0
- Electric utility on property: Yes
- Road surface type: Paved
Estimated market value
Not available
Estimated sales range
Not available
Not available
Price history
| Date | Event | Price |
|---|---|---|
| 10/7/2026 | Listed for sale | $339,000+118.7%$159/sqft |
Source:  Stellar MLS #GC544026 Report a problem | ||
| 10/23/2014 | Sold | $155,000-3%$73/sqft |
Source: GACAR #353577 Report a problem | ||
| 7/24/2014 | Price change | $159,860-3%$75/sqft |
Source: Tioga Realty, LLC #353577 Report a problem | ||
| 6/28/2014 | Price change | $164,860-2.9%$77/sqft |
Source: Tioga Realty, LLC #353577 Report a problem | ||
| 6/9/2014 | Listed for sale | $169,860+13.2%$80/sqft |
Source: Tioga Realty, LLC #353577 Report a problem | ||
| 4/30/2014 | Sold | $150,000-5.7%$70/sqft |
Source: Public Record Report a problem | ||
| 2/25/2014 | Price change | $159,000-5.9%$74/sqft |
Source: Listhub #347126 Report a problem | ||
| 10/30/2013 | Listed for sale | $169,000$79/sqft |
Source: Listhub #347126 Report a problem | ||
Public tax history
| Year | Property taxes | Tax assessment |
|---|---|---|
| 2025 | $3,884 +2.2% | $206,153 +2.9% |
| 2024 | $3,801 +3.1% | $200,343 +3% |
| 2023 | $3,686 +4.2% | $194,508 +3% |
| 2022 | $3,538 +2% | $188,843 +3% |
| 2021 | $3,468 +1% | $183,343 +1.4% |
| 2020 | $3,434 +1.4% | $180,811 +2.3% |
| 2019 | $3,385 | $176,746 +1.9% |
| 2018 | $3,385 +2.8% | $173,450 +2.1% |
| 2017 | $3,294 -0.2% | $169,890 +2.1% |
| 2016 | $3,300 +7.3% | $166,400 -1.2% |
| 2015 | $3,077 -2.4% | $168,400 +8.9% |
| 2014 | $3,151 -17% | $154,600 -1.2% |
| 2013 | $3,797 | $156,400 -7.8% |
| 2012 | -- | $169,600 +40.8% |
| 2011 | -- | $120,460 -34.9% |
| 2010 | -- | $184,900 -9.6% |
| 2009 | -- | $204,500 -7.2% |
| 2008 | -- | $220,400 +2.5% |
| 2007 | -- | $215,100 +9.5% |
| 2006 | -- | $196,500 +7.8% |
| 2005 | -- | $182,300 +24.4% |
| 2004 | -- | $146,500 +21.4% |
| 2003 | -- | $120,700 |
| 2002 | -- | $120,700 +2.6% |
| 2001 | -- | $117,600 +12.9% |
| 2000 | -- | $104,200 |
Find assessor info on the county website
Monthly payment
Est. payment
Payment breakdown
Explore the cost of this home by adjusting the details. Changes won't be saved.Climate risks
Neighborhood: 32606


Similar homes
- $309,5003 bd2 ba1.5k sqft8630 NW 35TH ROAD, GAINESVILLE, FL 32606For Sale
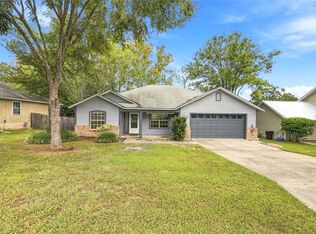
 MLS ID #GC543735, Ken Cornell, BOSSHARDT REALTY SERVICES LLC. Stellar MLS
- $350,0003 bd2 ba1.6k sqft10001 NW 12TH LANE, GAINESVILLE, FL 32606For Sale
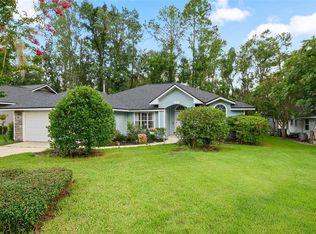 MLS ID #GC542378, Holly Moebus, BHGRE THOMAS GROUP. Stellar MLS
- $314,9993 bd2 ba1.3k sqft8406 SW 62ND LANE, GAINESVILLE, FL 32608For Sale
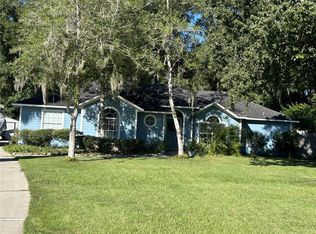 MLS ID #GC544368, Teresa Hoffman, BOSSHARDT REALTY SERVICES LLC. Stellar MLS
- $319,9004 bd2 ba1.5k sqft518 NW 94TH WAY, GAINESVILLE, FL 32607For Sale
 MLS ID #GC543955, Viktor Jiracek, MILLER REAL ESTATE. Stellar MLS
- $325,0004 bd2 ba1.5k sqft4710 NW 23RD AVENUE, GAINESVILLE, FL 32606For SaleMLS ID #GC541724, Mark Robinson, WATSON REALTY CORP. Stellar MLS
- $320,0003 bd2 ba1.6k sqft8114 NW 52ND STREET, GAINESVILLE, FL 32653For SaleMLS ID #GC544248, Dawne Nuri, FLORIDA HOMES REALTY & MORTGAGE GVILLE. Stellar MLS
- $325,0003 bd2 ba1.6k sqft9520 NW 6TH PLACE, GAINESVILLE, FL 32607For SaleMLS ID #GC543017, Donavan Arnold, MOMENTUM REALTY - GAINESVILLE. Stellar MLS
- $325,0003 bd2 ba1.8k sqft130 SW 75TH TERRACE, GAINESVILLE, FL 32607For SaleMLS ID #GC542141, Becky Smallwood, MATCHMAKER REALTY OF ALACHUA COUNTY. Stellar MLS
- $309,9004 bd2 ba1.6k sqft4628 NW 40TH STREET, GAINESVILLE, FL 32606For SaleMLS ID #GC541993, Lou Guoc, MOMENTUM REALTY - GAINESVILLE. Stellar MLS
- $350,0003 bd2 ba2.1k sqft11550 NW 17TH PLACE, GAINESVILLE, FL 32606For SaleMLS ID #GC537067, Holly Moebus, BHGRE THOMAS GROUP. Stellar MLS
- $389,9993 bd2 ba1.6k sqft1124 NW 98TH TERRACE, GAINESVILLE, FL 32606For SaleMLS ID #GC542948, Amy Yang, BOSSHARDT REALTY SERVICES LLC. Stellar MLS
- $349,0003 bd2 ba1.5k sqft7027 NW 51ST TERRACE, GAINESVILLE, FL 32653For SaleMLS ID #GC541057, Holly Bender, PEPINE REALTY. Stellar MLS
- $349,9003 bd2 ba1.4k sqft10006 SW 90TH STREET, GAINESVILLE, FL 32608For SaleMLS ID #GC543934, Shawn Spence-Thomas, COLDWELL BANKER M.M. PARRISH REALTORS. Stellar MLS
- $337,9003 bd2 ba1.7k sqft6739 NW 34TH TERRACE, GAINESVILLE, FL 32653For SaleMLS ID #GC542716, Gia Arvin, MATCHMAKER REALTY OF ALACHUA COUNTY. Stellar MLS
- $370,0004 bd2 ba2.1k sqft1321 NW 31ST DRIVE, GAINESVILLE, FL 32605For SaleMLS ID #GC541450, Erin Niedermaier, GARRETT REALTY. Stellar MLS
- $359,0004 bd2 ba1.9k sqft930 NW 37TH TERRACE, GAINESVILLE, FL 32605For SaleMLS ID #GC541066, Eric Leightman, UNIVERSITY REALTY. Stellar MLS
- $325,0003 bd2 ba1.2k sqft4341 NW 34TH TERRACE, GAINESVILLE, FL 32605For SaleMLS ID #GC542728, Jennifer Ford, PEPINE REALTY. Stellar MLS
- $419,9004 bd3 ba2.1k sqft3949 NW 38TH PLACE, GAINESVILLE, FL 32606For SaleMLS ID #GC543222, Erin Gregoire, GARRETT REALTY. Stellar MLS
- $297,0003 bd2 ba1.2k sqft7714 SW 5TH PLACE, GAINESVILLE, FL 32607For SaleMLS ID #GC543345, Kristi Crane, WATSON REALTY CORP- TIOGA. Stellar MLS
- $360,0003 bd2 ba1.3k sqft9445 SW 96TH TERRACE, GAINESVILLE, FL 32608For SaleMLS ID #GC542719, Stefanie Gruber, MATCHMAKER REALTY OF ALACHUA COUNTY. Stellar MLS
