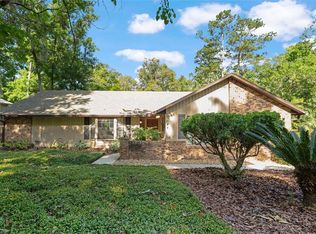
Welcome to Blues Creek, one of Northwest Gainesville's established and sought-after neighborhoods! This lovingly maintained 3-bedroom, 2-bath home offers 1,586 square feet of living space on a quiet cul-de-sac lot with a natural, private backyard. Step inside to a spacious foyer that flows into the dining and living areas, where a wood-burning fireplace serves as the focal point of the space. French doors flank the fireplace and open to a screened back porch — perfect for relaxing and enjoying the natural backyard views. Just beyond, a deck provides additional outdoor living space ideal for entertaining. The eat-in kitchen has newer stainless steel appliances and connects to a dedicated laundry room with storage cabinets and direct access to the two-car garage. The split floor plan offers privacy for all. The primary suite is tucked away at the back of the home and features a large walk-in closet, a spacious en-suite bath with a walk-in shower, separate soaking tub and linen closet. The two secondary bedrooms are on the opposite side of the home and share a hall bath with tub/shower combo. New garage door, roof (2012), HVAC (2020), and water heater (2016). Additional features include IQ Fiber internet, gutters, ceiling fans throughout and a radon mitigation system. Waiting for your personal touch! Conveniently located near shopping, dining, parks and walking trails, with an easy commute to UF, Shands, and HCA North Florida.
For sale
$369,000
7027 NW 51ST TERRACE, GAINESVILLE, FL 32653
3beds
1,586sqft
:
Get pre-qualified$2,560/mo
Single Family Residence
Built in 1986
0.34 Acres Lot
$354,600 Zestimate®
$233/sqft
$-- HOA
What's special
New garage doorSpacious foyerCeiling fans throughoutNatural private backyardLinen closetLarge walk-in closetQuiet cul-de-sac lot
- 48 days |
- 409 |
- 27 |
Zillow last checked:
Listing updated:
Listed by:
Holly Bender 352-275-8372,
PEPINE REALTY 352-226-8474,
Betsy Pepine 352-226-8474,
PEPINE REALTY
Source: Stellar MLS,MLS#: GC541057 Originating MLS: Gainesville-Alachua
Originating MLS: Gainesville-Alachua
Facts & features
Interior
Bedrooms & bathrooms
- Bedrooms: 3
- Bathrooms: 2
- Full bathrooms: 2
Primary bedroom
- Features: Walk-In Closet(s)
- Level: First
Bedroom 2
- Features: Ceiling Fan(s), Built-in Closet
- Level: First
Bedroom 3
- Features: Ceiling Fan(s), Built-in Closet
- Level: First
Primary bathroom
- Features: Dual Sinks, En Suite Bathroom, Tub with Separate Shower Stall, Window/Skylight in Bath
- Level: First
Bathroom 2
- Features: Single Vanity, Tub With Shower
- Level: First
Balcony porch lanai
- Level: First
Dining room
- Level: First
Kitchen
- Level: First
Living room
- Features: Ceiling Fan(s)
- Level: First
Heating
- Central
Cooling
- Central Air
Appliances
- Included: Dishwasher, Disposal, Dryer, Electric Water Heater, Range, Refrigerator, Washer
- Laundry: In Kitchen, Laundry Room
Features
- Ceiling Fan(s), Chair Rail, Eating Space In Kitchen, High Ceilings, Living Room/Dining Room Combo, Open Floorplan, Primary Bedroom Main Floor, Split Bedroom, Thermostat, Walk-In Closet(s)
- Flooring: Carpet, Tile
- Doors: French Doors
- Windows: Window Treatments
- Has fireplace: Yes
- Fireplace features: Living Room, Wood Burning
Interior area
- Total structure area: 2,417
- Total interior livable area: 1,586 sqft
Video & virtual tour
Property
Parking
- Total spaces: 2
- Parking features: Driveway, Garage Door Opener, Garage Faces Side, On Street
- Attached garage spaces: 2
- Has uncovered spaces: Yes
Features
- Levels: One
- Stories: 1
- Patio & porch: Deck, Rear Porch, Screened
- Exterior features: Private Mailbox
- Has view: Yes
- View description: Trees/Woods
Lot
- Size: 0.34 Acres
- Residential vegetation: Trees/Landscaped
Details
- Parcel number: 06007010005
- Zoning: PD
- Special conditions: None
Construction
Type & style
- Home type: SingleFamily
- Property subtype: Single Family Residence
Materials
- Wood Frame, Wood Siding
- Foundation: Slab
- Roof: Shingle
Condition
- New construction: No
- Year built: 1986
Utilities & green energy
- Sewer: Public Sewer
- Water: Public
- Utilities for property: BB/HS Internet Available, Cable Available, Electricity Connected, Sewer Connected, Underground Utilities, Water Connected
Community & HOA
Community
- Pet fee: $0 monthly
- Subdivision: BLUES CREEK
HOA
- Has HOA: No
Location
- Region: Gainesville
Financial & listing details
- Price per square foot: $233/sqft
- Tax assessed value: $246,475
- Annual tax amount: $2,969
- Date on market: 6/11/2026
- Cumulative days on market: 48 days
- Listing terms: Cash,Conventional
- Ownership: Fee Simple
- Total actual rent: 0
- Electric utility on property: Yes
- Road surface type: Paved
Estimated market value
$354,600
$337,000 - $372,000
$2,145/mo
Price history
| Date | Event | Price |
|---|---|---|
| 6/11/2026 | Listed for sale | $369,000+147.7%$233/sqft |
Source:  Stellar MLS #GC541057 Report a problem Stellar MLS #GC541057 Report a problem | ||
| 7/9/2013 | Sold | $149,000-6.3%$94/sqft |
Source: Public Record Report a problem | ||
| 5/15/2013 | Price change | $159,000-5.9%$100/sqft |
Source: Bosshardt Realty Services, LLC #340559 Report a problem | ||
| 3/19/2013 | Listed for sale | $169,000$107/sqft |
Source: Bosshardt Realty Services, LLC #340559 Report a problem | ||
Public tax history
| Year | Property taxes | Tax assessment |
|---|---|---|
| 2025 | $2,969 +2.6% | $163,557 +2.9% |
| 2024 | $2,893 +4.6% | $158,948 +3% |
| 2023 | $2,767 +4.6% | $154,318 +3% |
| 2022 | $2,647 +1% | $149,823 +3% |
| 2021 | $2,621 +1.8% | $145,459 +1.4% |
| 2020 | $2,574 +2.5% | $143,450 +2.3% |
| 2019 | $2,511 | $140,224 +1.9% |
| 2018 | $2,511 +4% | $137,610 +2.1% |
| 2017 | $2,414 -0.3% | $134,780 +2.1% |
| 2016 | $2,421 +7% | $132,010 +0.7% |
| 2015 | $2,263 +0% | $131,100 +0.8% |
| 2014 | $2,263 +0.6% | $130,100 +1.8% |
| 2013 | $2,250 | $127,800 -1.3% |
| 2012 | -- | $129,500 +15.2% |
| 2011 | -- | $112,450 -21.9% |
| 2010 | -- | $144,000 -5.6% |
| 2009 | -- | $152,500 -7.4% |
| 2008 | -- | $164,700 +1.5% |
| 2007 | -- | $162,200 +13.3% |
| 2006 | -- | $143,200 +9.8% |
| 2005 | -- | $130,400 +15.2% |
| 2004 | -- | $113,200 +9.6% |
| 2003 | -- | $103,300 |
| 2002 | -- | $103,300 +5.4% |
| 2001 | -- | $98,000 +6.2% |
| 2000 | -- | $92,300 |
Find assessor info on the county website
Monthly payment
Est. payment
Payment breakdown
Explore the cost of this home by adjusting the details. Changes won't be saved.Climate risks
Neighborhood: 32653
Nearby schools
GreatSchools rating
- 8/10William S. Talbot Elementary SchoolGrades: PK-5Distance: 1 mi
- 7/10Fort Clarke Middle SchoolGrades: 6-8Distance: 4.1 mi
- 6/10Gainesville High SchoolGrades: 8-12Distance: 4.8 mi
Schools provided by the listing agent
- Elementary: William S. Talbot Elem School-AL
- Middle: Fort Clarke Middle School-AL
- High: Gainesville High School-AL
Source: Stellar MLS. This data may not be complete. We recommend contacting the local school district to confirm school assignments for this home.
- $344,9003 bd3 ba1.6k sqft7111 NW 51st Ter, Gainesville, FL 32653Off Market

- $262,0003 bd2 ba1.5k sqft7017 NW 51st Ter, Gainesville, FL 32653Sold

- $345,0003 bd2 ba1.8k sqft7022 NW 51st Ter, Gainesville, FL 32653Sold
- $344,1003 bd2 ba1.9k sqft7108 NW 51st Ter, Gainesville, FL 32653Off Market
- $370,0004 bd2 ba1.9k sqft7007 NW 51st Ter, Gainesville, FL 32653Sold
- $318,7003 bd2 ba1.6k sqft7121 NW 51st Ter, Gainesville, FL 32653Off Market
- $347,7003 bd2 ba1.7k sqft7012 NW 51st Ter, Gainesville, FL 32653Off Market
- $420,0004 bd3 ba2.4k sqft7018 NW 50th Ter, Gainesville, FL 32653Sold
A local agent can set up tours, give advice and negotiate with sellers.
A local lender can help you make sure your offer is ready when you are.
Similar homes
- $338,5003 bd2 ba1.3k sqft6146 NW 38TH TERRACE, GAINESVILLE, FL 32653For Sale

 MLS ID #GC540333, Rami Salem, DALTON WADE INC. Stellar MLS
 - $319,0003 bd2 ba1.5k sqft6438 NW 37TH TERRACE, GAINESVILLE, FL 32653For Sale
 MLS ID #GC541662, Jeremy Thomas, RE/MAX PROFESSIONALS. Stellar MLS
 - $349,0004 bd2 ba1.9k sqft4939 NW 81ST AVENUE, GAINESVILLE, FL 32653For Sale
 MLS ID #GC539435, Holly Bender, PEPINE REALTY. Stellar MLS
 - $349,9003 bd2 ba1.4k sqft2138 NW 30TH PLACE, GAINESVILLE, FL 32605For Sale
 MLS ID #GC542249, Julie VanBeek, VANBEEK REALTY, LLC. Stellar MLS
 - $289,9003 bd2 ba1.3k sqft2921 NW 54TH AVENUE, GAINESVILLE, FL 32653For SaleMLS ID #GC539143, Whitney Johnson Perkins, KELLER WILLIAMS GAINESVILLE REALTY PARTNERS. Stellar MLS
- $360,0003 bd2 ba1.5k sqft710 SW 77TH TERRACE, GAINESVILLE, FL 32607For SaleMLS ID #A4693588, Robynn Roberts, KELLER WILLIAMS ON THE WATER. Stellar MLS
- $270,0003 bd2 ba1.1k sqft6716 NW 29TH STREET, GAINESVILLE, FL 32653For SaleMLS ID #GC540003, Ellen Kostewicz, WATSON REALTY CORP- TIOGA. Stellar MLS
- $235,0003 bd1 ba1k sqft2849 NW 57TH PLACE, GAINESVILLE, FL 32653For SaleMLS ID #GC539973, Chris Bien, ENGEL & VOLKERS GAINESVILLE. Stellar MLS
- $385,0003 bd2 ba1.3k sqft5016 NW 36TH STREET, GAINESVILLE, FL 32605For SaleMLS ID #GC539367, Mike Hastings, ARISTA REALTY. Stellar MLS
- $360,0003 bd2 ba1.7k sqft3919 SW 4TH PLACE, GAINESVILLE, FL 32607For SaleMLS ID #GC541784, Mae Alden, BHHS FLORIDA REALTY. Stellar MLS
- $350,0002 bd2 ba1.8k sqft130 SW 75TH TERRACE, GAINESVILLE, FL 32607For SaleMLS ID #GC542141, Becky Smallwood, MATCHMAKER REALTY OF ALACHUA COUNTY. Stellar MLS
- $276,0003 bd2 ba1.5k sqft5934 NW 30TH TERRACE, GAINESVILLE, FL 32653For SaleMLS ID #GC541413, Mae Alden, BHHS FLORIDA REALTY. Stellar MLS
- $319,0003 bd2 ba1.6k sqft2413 NW 63RD TERRACE, GAINESVILLE, FL 32606For SaleMLS ID #GC539388, Claudia Hardy, BOSSHARDT REALTY SERVICES LLC. Stellar MLS
- $339,9003 bd2 ba1.3k sqft9603 SW 17TH AVENUE, GAINESVILLE, FL 32607For SaleMLS ID #GC541086, Denise Lazaris, CORNERSTONE REALTY & MANAGEMENT SERVICES LLC. Stellar MLS
- $349,0004 bd2 ba1.9k sqft2305 NW 44TH PLACE, GAINESVILLE, FL 32605For SaleMLS ID #GC540581, Michelle Hazen, SAGE REAL ESTATE. Stellar MLS
- $209,0002 bd2 ba1.1k sqft3711 NW 56TH LANE, GAINESVILLE, FL 32653For SaleMLS ID #GC541911, Kathleen Weinert, KELLER WILLIAMS GAINESVILLE REALTY PARTNERS. Stellar MLS
- $389,0003 bd2 ba1.7k sqft3710 NW 22ND PLACE, GAINESVILLE, FL 32605For SaleMLS ID #GC539036, Mark Gajda, PEPINE REALTY. Stellar MLS
- $349,0003 bd2 ba1.9k sqft1410 NW 28TH STREET, GAINESVILLE, FL 32605For SaleMLS ID #GC539428, Skye Maze, RABELL REALTY GROUP LLC. Stellar MLS
- $385,0003 bd2 ba1.4k sqft3025 W UNIVERSITY AVENUE, GAINESVILLE, FL 32607For SaleMLS ID #GC540337, Kristen Rabell, RABELL REALTY GROUP LLC. Stellar MLS
- $320,0003 bd2 ba1.4k sqft2401 NW 69TH TERRACE, GAINESVILLE, FL 32606For SaleMLS ID #GC542162, Brian Chapman, BHGRE THOMAS GROUP. Stellar MLS
