One or more photo(s) has been virtually staged. Price Reduced – Now Offered Well Below Recent Appraised Value! This 3-bedroom, 2.5-bath pool home presents an outstanding opportunity to own a spacious home on a large corner lot in one of Northwest Gainesville's established neighborhoods. With no HOA, a private pool, and an unbeatable location near the University of Florida, UF Health Shands Hospital, shopping, restaurants, parks, and top-rated schools, this property offers exceptional value for buyers looking to personalize a home while building instant equity. If you've been searching for a pool home in Gainesville, a home near UF and Shands, a corner lot with no HOA, or a property with room to make your own, this home deserves a closer look. The generous floor plan provides comfortable living spaces for everyday life, entertaining, or hosting family and friends. Step outside to your private backyard retreat where the sparkling pool is ready for relaxing afternoons, weekend cookouts, and memorable gatherings. The oversized corner lot offers added privacy, space for pets or outdoor activities, and plenty of room for guests. While the home could benefit from cosmetic updates, it has already received several major improvements, including a new roof (2025), HVAC system (2020), and owned solar panels to help reduce utility costs. Additional features include public water, two septic tanks (pumped in 2025), and high-speed fiber optic internet. The carpet has been removed from the living room and first bedroom, revealing original terrazzo flooring underneath and providing an excellent starting point for your renovation vision. Whether you're a first-time buyer, growing family, investor, or someone looking for a home with great bones in a prime Gainesville location, this property offers endless possibilities. With its combination of location, lot size, private pool, major system updates, and price well below recent appraised value, this is a rare opportunity to create your dream home while adding value in one of Gainesville's most desirable areas. Reasonable offers are being strongly considered. The staged pool photo does not show a blue platform covering the septic access for photography purposes.
For sale
Price cut: $16K (9/1)
$309,000
4006 NW 36TH TERRACE, GAINESVILLE, FL 32605
3beds
1,726sqft
Single Family Residence
Built in 1969
0.25 Acres Lot
$-- Zestimate®
$179/sqft
$-- HOA
What's special
Private poolGenerous floor planPrivate backyard retreatSpacious homeLarge corner lot
- 153 days
- 1,449
- 103
Zillow last checked:
Listing updated:
Listed by:
Mark Kjeseth 352-949-6677,
CORNERSTONE REALTY & MANAGEMENT SERVICES LLC 352-262-4914
Source: Stellar MLS,MLS#: GC539198 Originating MLS: Gainesville-Alachua
Originating MLS: Gainesville-Alachua
Facts & features
Interior
Bedrooms & bathrooms
- Bedrooms: 3
- Bathrooms: 3
- Full bathrooms: 2
- 1/2 bathrooms: 1
Primary bedroom
- Features: En Suite Bathroom, Built-in Closet
- Level: First
Kitchen
- Level: First
Living room
- Level: First
Heating
- Central, Natural Gas
Cooling
- Central Air
Appliances
- Included: Dishwasher, Freezer, Gas Water Heater, Microwave, Range, Refrigerator
- Laundry: Electric Dryer Hookup, Inside, Washer Hookup
Features
- Ceiling Fan(s), Thermostat
- Flooring: Carpet, Laminate, Luxury Vinyl, Tile
- Doors: Sliding Doors
- Has fireplace: No
Interior area
- Total structure area: 2,314
- Total interior livable area: 1,726 sqft
Video & virtual tour
Property
Parking
- Total spaces: 2
- Parking features: Driveway, Garage Door Opener, On Street
- Attached garage spaces: 2
- Has uncovered spaces: Yes
Features
- Levels: One
- Stories: 1
- Patio & porch: Covered, Deck, Patio
- Exterior features: Private Yard, Rain Gutters
- Has private pool: Yes
- Pool features: Deck, In Ground, Screen Enclosure
- Fencing: Chain Link,Fenced
- Has view: Yes
- View description: Pool
Lot
- Size: 0.25 Acres
- Features: Corner Lot, Cul-De-Sac, City Lot, Level, Street Dead-End
- Residential vegetation: Trees/Landscaped
Details
- Parcel number: 06068032000
- Zoning: RSF1
- Special conditions: None
Construction
Type & style
- Home type: SingleFamily
- Property subtype: Single Family Residence
Materials
- Block
- Foundation: Slab
- Roof: Shingle
Condition
- New construction: No
- Year built: 1969
Utilities & green energy
- Electric: Photovoltaics Seller Owned
- Sewer: Septic Tank
- Water: Public
- Utilities for property: Cable Available, Electricity Available, Electricity Connected, Fiber Optics, Natural Gas Available, Natural Gas Connected, Public, Sewer Connected, Solar, Street Lights, Water Available, Water Connected
Community & HOA
Community
- Security: Security System, Smoke Detector(s)
- Pet fee: $0 monthly
- Subdivision: WIMBERLYY ESTATE MYRICKS ADD REP
HOA
- Has HOA: No
Location
- Region: Gainesville
Financial & listing details
- Price per square foot: $179/sqft
- Tax assessed value: $267,964
- Annual tax amount: $3,294
- Date on market: 4/6/2026
- Cumulative days on market: 154 days
- Listing terms: Cash,Conventional,FHA,VA Loan
- Ownership: Fee Simple
- Total actual rent: 0
- Electric utility on property: Yes
- Road surface type: Paved, Asphalt
Estimated market value
Not available
Estimated sales range
Not available
Not available
Price history
| Date | Event | Price |
|---|---|---|
| 9/1/2026 | Price change | $309,000-4.9%$179/sqft |
Source:  Stellar MLS #GC539198 Report a problem Stellar MLS #GC539198 Report a problem | ||
| 8/4/2026 | Price change | $325,000-1.5%$188/sqft |
Source: Stellar MLS #GC539198 Report a problem | ||
| 5/21/2026 | Price change | $330,000-5.4%$191/sqft |
Source: Stellar MLS #GC539198 Report a problem | ||
| 4/24/2026 | Price change | $349,000-2.8%$202/sqft |
Source: Stellar MLS #GC539198 Report a problem | ||
| 4/6/2026 | Listed for sale | $359,000+111.3%$208/sqft |
Source: Stellar MLS #GC539198 Report a problem | ||
| 7/5/2018 | Sold | $169,900$98/sqft |
Source: Public Record Report a problem | ||
| 5/22/2018 | Listed for sale | $169,900+35.9%$98/sqft |
Source: Coldwell Banker M.M. Parrish Realtors #415242 Report a problem | ||
| 7/6/2000 | Sold | $125,000$72/sqft |
Source: Public Record Report a problem | ||
Public tax history
| Year | Property taxes | Tax assessment |
|---|---|---|
| 2025 | $3,294 +4.2% | $181,655 +2.9% |
| 2024 | $3,161 +2.6% | $176,535 +3% |
| 2023 | $3,081 +4.5% | $171,393 +3% |
| 2022 | $2,948 +1.2% | $166,401 +3% |
| 2021 | $2,912 +1.8% | $161,555 +1.4% |
| 2020 | $2,859 +0.2% | $159,324 +2.3% |
| 2019 | $2,853 | $155,742 +14.7% |
| 2018 | $2,853 -9.9% | $135,800 +10.4% |
| 2017 | $3,167 +6.7% | $123,000 +4.9% |
| 2016 | $2,969 +3.3% | $117,200 -1.1% |
| 2015 | $2,875 -3% | $118,500 +0.2% |
| 2014 | $2,963 -0.6% | $118,300 -1.1% |
| 2013 | $2,982 | $119,600 -1.1% |
| 2012 | -- | $120,900 -3.1% |
| 2011 | -- | $124,800 -6.4% |
| 2010 | -- | $133,400 -18.7% |
| 2009 | -- | $164,000 -6.6% |
| 2008 | -- | $175,500 +1.7% |
| 2007 | -- | $172,600 +27.2% |
| 2006 | -- | $135,700 +3.6% |
| 2005 | -- | $131,000 +16.2% |
| 2004 | -- | $112,700 +14.2% |
| 2003 | -- | $98,700 |
| 2002 | -- | $98,700 +12.2% |
| 2001 | -- | $88,000 +4.6% |
| 2000 | -- | $84,100 |
Find assessor info on the county website
Monthly payment
Est. payment
Payment breakdown
Explore the cost of this home by adjusting the details. Changes won't be saved.Climate risks
Neighborhood: 32605

Similar homes
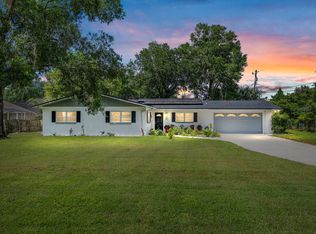
- $345,0003 bd2 ba1.5k sqft4106 NW 13TH PLACE, GAINESVILLE, FL 32605For Sale
 MLS ID #GC543291, Andrew Poe, KELLER WILLIAMS GAINESVILLE REALTY PARTNERS. Stellar MLS
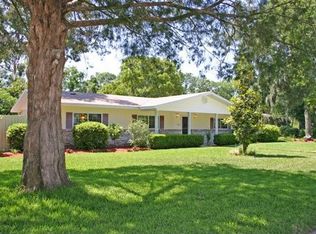
 - $370,0004 bd2 ba2.1k sqft1321 NW 31ST DRIVE, GAINESVILLE, FL 32605For Sale
 MLS ID #GC541450, Erin Niedermaier, GARRETT REALTY. Stellar MLS
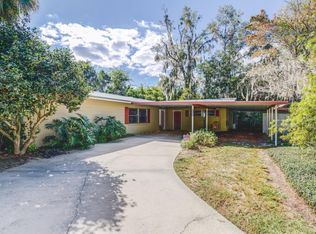
 - $329,9003 bd2 ba1.4k sqft4308 NW 35TH TERRACE, GAINESVILLE, FL 32605For Sale
 MLS ID #GC541552, Deanna Isastia, WATSON REALTY CORP. Stellar MLS
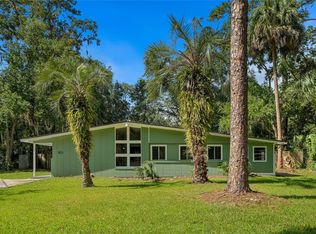
 - $324,9003 bd2 ba1.9k sqft1410 NW 28TH STREET, GAINESVILLE, FL 32605For Sale
 MLS ID #GC539428, Skye Maze, RABELL REALTY GROUP, LLC. Stellar MLS
 - $325,0003 bd2 ba1.6k sqft1736 NW 16TH PLACE, GAINESVILLE, FL 32605For SaleMLS ID #GC540355, Kris Kelly, COLDWELL BANKER M.M. PARRISH REALTORS. Stellar MLS
- $349,9003 bd2 ba1.4k sqft2138 NW 30TH PLACE, GAINESVILLE, FL 32605For SaleMLS ID #GC542249, Julie VanBeek, VANBEEK REALTY, LLC. Stellar MLS
- $325,0004 bd2 ba1.5k sqft4710 NW 23RD AVENUE, GAINESVILLE, FL 32606For SaleMLS ID #GC541724, Mark Robinson, WATSON REALTY CORP. Stellar MLS
- $289,9003 bd2 ba1.3k sqft2921 NW 54TH AVENUE, GAINESVILLE, FL 32653For SaleMLS ID #GC539143, Whitney Johnson Perkins, KELLER WILLIAMS GAINESVILLE REALTY PARTNERS. Stellar MLS
- $314,9003 bd2 ba1.3k sqft3724 NW 53RD TERRACE, GAINESVILLE, FL 32606For SaleMLS ID #GC539824, Alex Harding, LPT REALTY, LLC. Stellar MLS
- $300,0003 bd2 ba1.4k sqft4039 NW 23RD CIRCLE, GAINESVILLE, FL 32605For SaleMLS ID #GC542681, Donavan Arnold, MOMENTUM REALTY - GAINESVILLE. Stellar MLS
- $299,0003 bd2 ba1.5k sqft2411 NW 54TH AVENUE, GAINESVILLE, FL 32653For SaleMLS ID #GC539620, Eric Warm, UNIVERSITY REALTY. Stellar MLS
- $325,0005 bd3 ba1.6k sqft630 NW 35TH TERRACE, GAINESVILLE, FL 32607For SaleMLS ID #GC542611, Jonathan Mills, KELLER WILLIAMS GAINESVILLE REALTY PARTNERS. Stellar MLS
- $299,0002 bd2 ba1.6k sqft1571 NW 29TH ROAD #3, GAINESVILLE, FL 32605For SaleMLS ID #GC543098, Wendy Wei, BLUE LINK REALTY LLC. Stellar MLS
- $249,9003 bd2 ba1.2k sqft1915 NW 42ND PLACE, GAINESVILLE, FL 32605For SaleMLS ID #GC540799, Kristine Anderson Santos, BHHS FLORIDA REALTY. Stellar MLS
- $270,0003 bd2 ba1.3k sqft4621 NW 29TH AVENUE, GAINESVILLE, FL 32606For SaleMLS ID #O6434007, Karen Albright, OPENDOOR BROKERAGE LLC. Stellar MLS
- $375,0003 bd2 ba1.4k sqft1503 NW 17TH STREET, GAINESVILLE, FL 32605For SaleMLS ID #GC542400, Art Nagan, BHGRE THOMAS GROUP. Stellar MLS
- $379,0004 bd2 ba1.9k sqft930 NW 37TH TERRACE, GAINESVILLE, FL 32605For SaleMLS ID #GC541066, Eric Leightman, UNIVERSITY REALTY. Stellar MLS
- $376,9004 bd2 ba1.8k sqft4003 NW 34TH PLACE, GAINESVILLE, FL 32606For SaleMLS ID #GC540923, Debra Martin-Back, EXIT REALTY PRODUCERS. Stellar MLS
- $335,0003 bd2 ba1.6k sqft9520 NW 6TH PLACE, GAINESVILLE, FL 32607For SaleMLS ID #GC543017, Donavan Arnold, MOMENTUM REALTY - GAINESVILLE. Stellar MLS
- $339,0004 bd2 ba2.2k sqft3705 NW 7TH PLACE, GAINESVILLE, FL 32607For SaleMLS ID #GC542623, Freddy Pearson, REMAX SELECT PARTNERS. Stellar MLS
