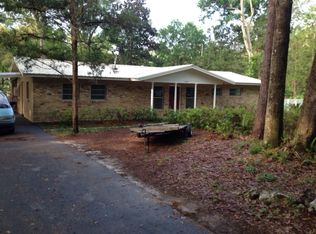
** RARE to FIND ***MOVE-IN-READY **With POOL*** This charming 3-bedroom, 1-bath pool home is conveniently located in the heart of Gainesville! Situated on a spacious 0.34-acre lot, this SOLID BLOCK HOME offers 1,099 square feet of comfortable living space with an inviting, functional layout. The home features updated flooring throughout, a beautifully remodeled kitchen with a gas range and updated appliances, and an updated bathroom. Step outside to enjoy your own private backyard retreat, complete with a wood privacy fence, **SWIMMING POOL WITH DECK**, covered rear porch, and storage shed—plenty of space for relaxing, entertaining, gardening, or simply enjoying Florida living. Conveniently located near shopping, dining, Thornebrook Village and the Millhopper area, with easy access to the University of Florida, UF Health/Shands, HCA Florida North Florida Hospital and I-75. Whether you're looking for a primary residence or an investment opportunity, also makes a perfect location for AIRBNB. This centrally located Gainesville home offers a wonderful combination of convenience, outdoor space, and move-in-ready appeal.
For sale
$265,000
4101 NW 14TH PLACE, GAINESVILLE, FL 32605
3beds
1,099sqft
Single Family Residence
Built in 1965
0.34 Acres Lot
$252,700 Zestimate®
$241/sqft
$-- HOA
What's special
Swimming pool with deckBeautifully remodeled kitchenWood privacy fenceStorage shedUpdated appliancesGas rangePrivate backyard retreat
- 17 days
- 672
- 77
Likely to sell faster than
Zillow last checked:
Listing updated:
Listed by:
Parul Dharme Shah, PA 904-263-7025,
FLORIDA HOMES REALTY & MORTGAGE GVILLE 352-240-1133
Source: Stellar MLS,MLS#: GC543944 Originating MLS: Gainesville-Alachua
Facts & features
Interior
Bedrooms & bathrooms
- Bedrooms: 3
- Bathrooms: 1
- Full bathrooms: 1
Rooms
- Room types: Family Room, Utility Room
Primary bedroom
- Features: Built-in Closet
- Level: First
Kitchen
- Level: First
Living room
- Level: First
Heating
- Central
Cooling
- Central Air
Appliances
- Included: Dishwasher, Microwave, Range, Refrigerator
- Laundry: Inside, Laundry Room
Features
- Ceiling Fan(s), Eating Space In Kitchen, Living Room/Dining Room Combo, Thermostat
- Flooring: Vinyl
- Has fireplace: No
Interior area
- Total structure area: 1,240
- Total interior livable area: 1,099 sqft
Video & virtual tour
Property
Features
- Levels: One
- Stories: 1
- Patio & porch: Covered, Rear Porch
- Exterior features: Other, Private Mailbox
- Has view: Yes
- View description: City
Lot
- Size: 0.34 Acres
Details
- Additional structures: Shed(s)
- Parcel number: 06397049000
- Zoning: RSF1
- Special conditions: None
Construction
Type & style
- Home type: SingleFamily
- Property subtype: Single Family Residence
Materials
- Block
- Foundation: Slab
- Roof: Shingle
Condition
- Completed
- New construction: No
- Year built: 1965
Utilities & green energy
- Sewer: Public Sewer
- Water: Public
- Utilities for property: Public
Community & HOA
Community
- Pet fee: $0 monthly
- Subdivision: WESTWOOD ESTATES
HOA
- Has HOA: No
Location
- Region: Gainesville
Financial & listing details
- Price per square foot: $241/sqft
- Tax assessed value: $213,799
- Annual tax amount: $4,871
- Date on market: 10/5/2026
- Cumulative days on market: 18 days
- Ownership: Fee Simple
- Total actual rent: 0
- Road surface type: Asphalt
Estimated market value
$252,700
$240,000 - $265,000
$1,843/mo
Price history
| Date | Event | Price |
|---|---|---|
| 10/5/2026 | Listed for sale | $265,000+1%$241/sqft |
Source:  Stellar MLS #GC543944 Report a problem | ||
| 3/27/2025 | Sold | $262,500-4.5%$239/sqft |
Source: Stellar MLS #GC524537 Report a problem | ||
| 2/19/2025 | Pending sale | $275,000$250/sqft |
Source: Stellar MLS #GC524537 Report a problem | ||
| 1/11/2025 | Price change | $275,000-4.8%$250/sqft |
Source: Stellar MLS #GC524537 Report a problem | ||
| 10/11/2024 | Price change | $289,000-3.6%$263/sqft |
Source: Stellar MLS #GC524537 Report a problem | ||
| 8/20/2024 | Listed for sale | $299,900+66.6%$273/sqft |
Source: Stellar MLS #GC524537 Report a problem | ||
| 6/11/2024 | Sold | $180,000$164/sqft |
Source: Public Record Report a problem | ||
Public tax history
| Year | Property taxes | Tax assessment |
|---|---|---|
| 2025 | $4,872 +400.9% | $213,799 +163.7% |
| 2024 | $973 +4.4% | $81,085 +3% |
| 2023 | $932 -1.8% | $78,723 +3% |
| 2022 | $949 +1.5% | $76,430 +3% |
| 2021 | $935 +0.7% | $74,204 +1.4% |
| 2020 | $928 -0.7% | $73,180 +2.3% |
| 2019 | $934 | $71,534 +1.9% |
| 2018 | $934 +8.9% | $70,200 +2.1% |
| 2017 | $858 -1.3% | $68,760 +2.1% |
| 2016 | $869 +2.6% | $67,350 +0.7% |
| 2015 | $847 -1.8% | $66,890 +0.8% |
| 2014 | $862 -0.4% | $66,360 -22.4% |
| 2013 | $866 | $85,500 +1.5% |
| 2012 | -- | $84,200 +35.5% |
| 2011 | -- | $62,150 -35.7% |
| 2010 | -- | $96,700 -10.1% |
| 2009 | -- | $107,600 -5.9% |
| 2008 | -- | $114,300 +8.4% |
| 2007 | -- | $105,400 +3.9% |
| 2006 | -- | $101,400 +9.9% |
| 2005 | -- | $92,300 +16.7% |
| 2004 | -- | $79,100 +15.3% |
| 2003 | -- | $68,600 |
| 2002 | -- | $68,600 +11.9% |
| 2001 | -- | $61,300 +11.3% |
| 2000 | -- | $55,100 |
Find assessor info on the county website
Monthly payment
Est. payment
Payment breakdown
Explore the cost of this home by adjusting the details. Changes won't be saved.Climate risks
Neighborhood: Westmoreland
Similar homes
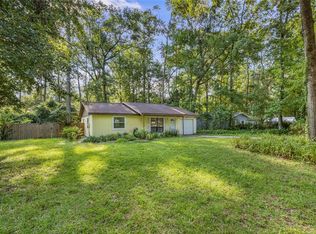
- $275,0003 bd2 ba1.2k sqft4219 NW 30TH TERRACE, GAINESVILLE, FL 32605For Sale
 MLS ID #GC533592, Josef Parr, BHHS FLORIDA REALTY. Stellar MLS
- $280,0003 bd2 ba1.4k sqft2827 NW 42ND PLACE, GAINESVILLE, FL 32605For Sale
 MLS ID #GC543072, Niky Vara, REMAX SELECT PARTNERS. Stellar MLS
- $235,0003 bd1 ba1k sqft4319 NW 29TH TERRACE, GAINESVILLE, FL 32605For Sale
 MLS ID #GC543965, Kimberley Brown, FLORIDA'S CHOICE REALTY. Stellar MLS
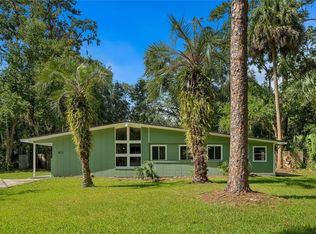
- $345,0003 bd2 ba1.5k sqft4106 NW 13TH PLACE, GAINESVILLE, FL 32605For Sale
 MLS ID #GC543291, Andrew Poe, KELLER WILLIAMS GAINESVILLE REALTY PARTNERS. Stellar MLS
- $250,0003 bd2 ba1k sqft5030 NW 28TH TERRACE, GAINESVILLE, FL 32605For SaleMLS ID #OM726709, Lindsay Jacobson, LPT REALTY, LLC. Stellar MLS
- $285,0003 bd2 ba1.2k sqft4321 NW 20TH STREET, GAINESVILLE, FL 32605For SaleMLS ID #GC541678, Donavaun Horne, KELLER WILLIAMS GAINESVILLE REALTY PARTNERS. Stellar MLS
- $269,9003 bd1 ba1.1k sqft1421 NE 17TH AVENUE, GAINESVILLE, FL 32609For SaleMLS ID #GC543248, Nestor Perez, REMAX SELECT PARTNERS. Stellar MLS
- $279,9003 bd2 ba1.3k sqft2921 NW 54TH AVENUE, GAINESVILLE, FL 32653For SaleMLS ID #GC539143, Whitney Johnson Perkins, KELLER WILLIAMS GAINESVILLE REALTY PARTNERS. Stellar MLS
- $260,0002 bd2 ba1.2k sqft8114 SW 12TH PLACE, GAINESVILLE, FL 32607For SaleMLS ID #GC542713, Zach Courson, LPT REALTY, LLC. Stellar MLS
- $297,0003 bd2 ba1.2k sqft7714 SW 5TH PLACE, GAINESVILLE, FL 32607For SaleMLS ID #GC543345, Kristi Crane, WATSON REALTY CORP- TIOGA. Stellar MLS
- $314,9993 bd2 ba1.3k sqft8406 SW 62ND LANE, GAINESVILLE, FL 32608For SaleMLS ID #GC544368, Teresa Hoffman, BOSSHARDT REALTY SERVICES LLC. Stellar MLS
- $256,9003 bd2 ba1.2k sqft3177 NW 9TH TERRACE, GAINESVILLE, FL 32609For SaleMLS ID #GC542424, Jeremy Williams, KELLER WILLIAMS GAINESVILLE REALTY PARTNERS. Stellar MLS
- $255,0003 bd1 ba1.2k sqft914 NE 6TH AVENUE, GAINESVILLE, FL 32601For SaleMLS ID #GC539765, Michelle Hazen, SAGE REAL ESTATE. Stellar MLS
- $259,9003 bd2 ba1.3k sqft2951 SW 40TH AVENUE, GAINESVILLE, FL 32608For SaleMLS ID #GC541397, Vyvy Nguyen, ARISTA REALTY. Stellar MLS
- $244,9004 bd2 ba1.2k sqft4323 NW 12TH TERRACE, GAINESVILLE, FL 32609For SaleMLS ID #OM723588, Joy Baker, STALLIONS REALTY LLC. Stellar MLS
- $325,0004 bd2 ba1.5k sqft4710 NW 23RD AVENUE, GAINESVILLE, FL 32606For SaleMLS ID #GC541724, Mark Robinson, WATSON REALTY CORP. Stellar MLS
- $315,0005 bd3 ba1.6k sqft630 NW 35TH TERRACE, GAINESVILLE, FL 32607For SaleMLS ID #GC542611, Jonathan Mills, KELLER WILLIAMS GAINESVILLE REALTY PARTNERS. Stellar MLS
- $280,0003 bd2 ba1.5k sqft2411 NW 54TH AVENUE, GAINESVILLE, FL 32653For SaleMLS ID #GC539620, Eric Warm, UNIVERSITY REALTY. Stellar MLS
- $219,0003 bd1 ba1.4k sqft105 SE 70TH STREET, GAINESVILLE, FL 32641For SaleMLS ID #GC544270, Art Nagan, BHGRE THOMAS GROUP. Stellar MLS
- $309,9004 bd2 ba1.4k sqft8319 SW 61ST PLACE, GAINESVILLE, FL 32608For SaleMLS ID #GC544043, Jeff Quigley, COLDWELL BANKER M.M. PARRISH REALTORS. Stellar MLS
