Welcome to the peaceful community of Meadowbrook! This 3 bedroom, 2 bathroom home with a garage has undergone a renovation and is turn key! When you arrive you’ll love the quaint cul-de-sac setting with a beautiful oak tree view and adorable patio homes surrounding. Step inside to soaring cathedral ceilings, warm and durable LVP floors, all new paint, and a calming view of the rolling hills behind the home. To the left of the foyer are the two well appointed guest bedrooms and the fully remodeled guest bathroom. To the right of the foyer is the garage and a spacious entry closet. The foyer opens to the dining and living room with a cathedral ceiling and brick fireplace. The kitchen has been fully remodeled with quartz countertops, stainless steel appliances, ample cabinet storage, a beautiful view of the outdoors. A perfect little sitting area just off the kitchen is surrounded by large windows creating a peaceful spot for morning coffee or whatever your heart desires! On the other side of the living is the perfect owners suite with vaulted ceilings, sliding glass doors, a walk-in closet and a large bathroom that features a fully updated vanity, a walk-in shower, and a large soaking tub with a sunlight position perfectly above it. There’s so much to love about this adorable and welcoming home. Call today to schedule a showing!
For sale
Price cut: $10K (10/19)
$309,900
10521 NW 36TH PLACE, GAINESVILLE, FL 32606
3beds
1,559sqft
Single Family Residence
Built in 1986
8,712 Square Feet Lot
$-- Zestimate®
$199/sqft
$354/mo HOA
What's special
Well appointed guest bedroomsAll new paintQuartz countertopsSpacious entry closetFully remodeled guest bathroomQuaint cul-de-sac settingSoaring cathedral ceilings
- 27 days
- 750
- 52
Zillow last checked:
Listing updated:
Listed by:
McCall Griggs 352-672-3377,
KELLER WILLIAMS GAINESVILLE REALTY PARTNERS 352-240-0600
Source: Stellar MLS,MLS#: GC542144 Originating MLS: Orlando Regional
Originating MLS: Orlando Regional
Facts & features
Interior
Bedrooms & bathrooms
- Bedrooms: 3
- Bathrooms: 2
- Full bathrooms: 2
Primary bedroom
- Features: Walk-In Closet(s)
- Level: First
Bedroom 2
- Features: Built-in Closet
- Level: First
Bedroom 3
- Features: Built-in Closet
- Level: First
Primary bathroom
- Level: First
Bathroom 2
- Level: First
Kitchen
- Level: First
Living room
- Level: First
Heating
- Central
Cooling
- Central Air
Appliances
- Included: Dishwasher, Disposal, Microwave, Range, Refrigerator
- Laundry: In Garage
Features
- Ceiling Fan(s), Solid Surface Counters, Split Bedroom, Thermostat, Walk-In Closet(s)
- Flooring: Luxury Vinyl
- Windows: Window Treatments
- Has fireplace: Yes
- Fireplace features: Wood Burning
Interior area
- Total structure area: 2,027
- Total interior livable area: 1,559 sqft
Video & virtual tour
Property
Parking
- Total spaces: 2
- Parking features: Driveway
- Attached garage spaces: 2
- Has uncovered spaces: Yes
Features
- Levels: One
- Stories: 1
- Exterior features: Awning(s), Lighting, Rain Gutters, Storage
- Has view: Yes
- View description: Trees/Woods
Lot
- Size: 8,712 Square Feet
- Features: Cul-De-Sac
Details
- Parcel number: 06234230007
- Zoning: PD
- Special conditions: None
Construction
Type & style
- Home type: SingleFamily
- Property subtype: Single Family Residence
Materials
- HardiPlank Type
- Foundation: Slab
- Roof: Shingle
Condition
- New construction: No
- Year built: 1986
Utilities & green energy
- Sewer: Public Sewer
- Water: Public
- Utilities for property: BB/HS Internet Available, Electricity Connected, Public, Sewer Connected, Street Lights, Water Connected
Community & HOA
Community
- Features: Gated Community - No Guard, Golf Carts OK, Pool, Tennis Court(s)
- Pet fee: $0 monthly
- Subdivision: MEADOWBROOK AT GAINESVILLE C-1
HOA
- Has HOA: Yes
- Services included: Maintenance Structure, Maintenance Grounds, Pool Maintenance
- HOA fee: $354 monthly
- HOA name: Lynn Hope
- HOA phone: 352-358-1967
Location
- Region: Gainesville
Financial & listing details
- Price per square foot: $199/sqft
- Tax assessed value: $194,990
- Annual tax amount: $2,116
- Date on market: 7/22/2026
- Cumulative days on market: 75 days
- Listing terms: Cash,Conventional,FHA,VA Loan
- Ownership: Fee Simple
- Total actual rent: 0
- Electric utility on property: Yes
- Road surface type: Paved
Estimated market value
Not available
Estimated sales range
Not available
Not available
Price history
| Date | Event | Price |
|---|---|---|
| 10/19/2026 | Price change | $309,900-3.1%$199/sqft |
Source:  Stellar MLS #GC542144 Report a problem Stellar MLS #GC542144 Report a problem | ||
| 9/25/2026 | Price change | $319,900-1.5%$205/sqft |
Source: Stellar MLS #GC542144 Report a problem | ||
| 9/22/2026 | Listed for sale | $324,900$208/sqft |
Source: Stellar MLS #GC542144 Report a problem | ||
| 9/8/2026 | Listing removed | $324,900$208/sqft |
Source: Stellar MLS #GC542144 Report a problem | ||
| 7/22/2026 | Listed for sale | $324,900+47.7%$208/sqft |
Source: Stellar MLS #GC542144 Report a problem | ||
| 3/17/2026 | Sold | $220,000+62.8%$141/sqft |
Source: Public Record Report a problem | ||
| 10/7/2002 | Sold | $135,100$87/sqft |
Source: Public Record Report a problem | ||
Public tax history
| Year | Property taxes | Tax assessment |
|---|---|---|
| 2025 | $2,116 +3% | $125,690 +2.6% |
| 2024 | $2,054 -0.2% | $122,447 +3% |
| 2023 | $2,059 +5% | $118,881 +3% |
| 2022 | $1,961 +1.7% | $115,418 +3% |
| 2021 | $1,929 +2.1% | $112,056 +1.4% |
| 2020 | $1,889 +4% | $110,509 +2.3% |
| 2019 | $1,816 | $108,025 +1.9% |
| 2018 | $1,816 +3.4% | $106,010 +2.1% |
| 2017 | $1,757 +0.2% | $103,830 +2.1% |
| 2016 | $1,752 +12.2% | $101,700 +0.7% |
| 2015 | $1,562 -0.1% | $101,000 +0.8% |
| 2014 | $1,564 +0.2% | $100,200 -1.5% |
| 2013 | $1,560 | $101,700 -1.4% |
| 2012 | -- | $103,100 -11% |
| 2011 | -- | $115,900 -10.8% |
| 2010 | -- | $129,900 -9.4% |
| 2009 | -- | $143,400 -7.8% |
| 2008 | -- | $155,500 +1.2% |
| 2007 | -- | $153,700 +8.4% |
| 2006 | -- | $141,800 +13.6% |
| 2005 | -- | $124,800 +7.4% |
| 2004 | -- | $116,200 +24% |
| 2003 | -- | $93,700 |
| 2002 | -- | $93,700 +2% |
| 2001 | -- | $91,900 +4.9% |
| 2000 | -- | $87,600 |
Find assessor info on the county website
Monthly payment
Est. payment
Payment breakdown
Explore the cost of this home by adjusting the details. Changes won't be saved.Climate risks
Neighborhood: 32606
Nearby schools
Schools provided by the listing agent
- Elementary: Meadowbrook Elementary School-AL
- Middle: Fort Clarke Middle School-AL
- High: F. W. Buchholz High School-AL
Source: Stellar MLS. This data may not be complete. We recommend contacting the local school district to confirm school assignments for this home.


Similar homes
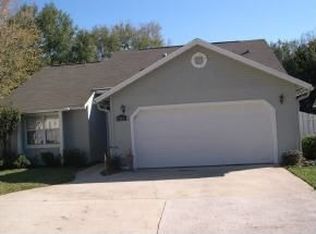
- $309,5003 bd2 ba1.5k sqft8630 NW 35TH ROAD, GAINESVILLE, FL 32606For Sale
 MLS ID #GC543735, Ken Cornell, BOSSHARDT REALTY SERVICES LLC. Stellar MLS
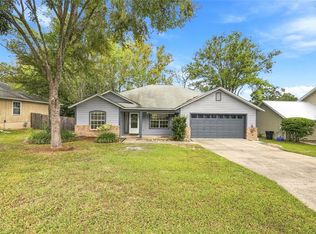
 - $339,0003 bd2 ba2.1k sqft3119 NW 75TH TERRACE, GAINESVILLE, FL 32606For Sale
 MLS ID #GC544026, Jacqui Knowles, COLDWELL BANKER M.M. PARRISH REALTORS. Stellar MLS
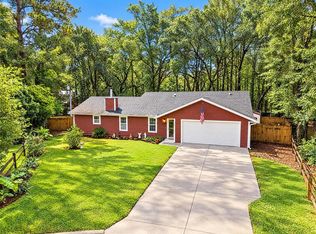
 - $309,9004 bd2 ba1.6k sqft4628 NW 40TH STREET, GAINESVILLE, FL 32606For Sale
 MLS ID #GC541993, Lou Guoc, MOMENTUM REALTY - GAINESVILLE. Stellar MLS
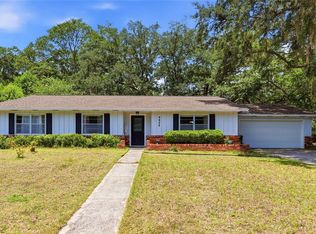
 - $350,0003 bd2 ba1.6k sqft10001 NW 12TH LANE, GAINESVILLE, FL 32606For Sale
 MLS ID #GC542378, Holly Moebus, BHGRE THOMAS GROUP. Stellar MLS
 - $349,0003 bd2 ba1.4k sqft4122 NW 59TH TERRACE, GAINESVILLE, FL 32606For SaleMLS ID #GC543357, Nicolas Morales, ATRIUM REALTY, LLC. Stellar MLS
- $389,9993 bd2 ba1.6k sqft1124 NW 98TH TERRACE, GAINESVILLE, FL 32606For SaleMLS ID #GC542948, Amy Yang, BOSSHARDT REALTY SERVICES LLC. Stellar MLS
- $350,0003 bd2 ba2.1k sqft11550 NW 17TH PLACE, GAINESVILLE, FL 32606For SaleMLS ID #GC537067, Holly Moebus, BHGRE THOMAS GROUP. Stellar MLS
- $305,0003 bd2 ba1.1k sqft7220 SW 75TH STREET, GAINESVILLE, FL 32608For SaleMLS ID #GC537411, Evelyn Bergman, BHGRE THOMAS GROUP. Stellar MLS
- $349,9003 bd2 ba1.4k sqft10006 SW 90TH STREET, GAINESVILLE, FL 32608For SaleMLS ID #GC543934, Shawn Spence-Thomas, COLDWELL BANKER M.M. PARRISH REALTORS. Stellar MLS
- $285,0003 bd2 ba1.2k sqft4321 NW 20TH STREET, GAINESVILLE, FL 32605For SaleMLS ID #GC541678, Donavaun Horne, KELLER WILLIAMS GAINESVILLE REALTY PARTNERS. Stellar MLS
- $325,0003 bd2 ba1.2k sqft4341 NW 34TH TERRACE, GAINESVILLE, FL 32605For SaleMLS ID #GC542728, Jennifer Ford, PEPINE REALTY. Stellar MLS
- $300,0003 bd2 ba1.4k sqft7689 SW 24TH LANE, GAINESVILLE, FL 32608For SaleMLS ID #GC542759, Katie Heysel, COLDWELL BANKER M.M. PARRISH REALTORS. Stellar MLS
- $325,0003 bd2 ba1.2k sqft3733 NW 62ND PLACE, GAINESVILLE, FL 32653For SaleMLS ID #GC542820, Jordane Harden, KELLER WILLIAMS GAINESVILLE REALTY PARTNERS. Stellar MLS
- $325,0003 bd2 ba1.3k sqft1659 NW 34TH AVENUE, GAINESVILLE, FL 32605For SaleMLS ID #GC542991, Katie Heysel, COLDWELL BANKER M.M. PARRISH REALTORS. Stellar MLS
- $359,9003 bd2 ba1.7k sqft4126 NW 60TH AVENUE, GAINESVILLE, FL 32653For SaleMLS ID #GC543527, Kat Durst, COLDWELL BANKER M.M. PARRISH REALTORS. Stellar MLS
- $265,0003 bd1 ba1k sqft4101 NW 14TH PLACE, GAINESVILLE, FL 32605For SaleMLS ID #GC543944, Parul Dharme Shah, PA, FLORIDA HOMES REALTY & MORTGAGE GVILLE. Stellar MLS
- $299,9002 bd2 ba1.2k sqft2032 NW 33RD AVENUE, GAINESVILLE, FL 32605For SaleMLS ID #GC543576, Jonathan Mills, KELLER WILLIAMS GAINESVILLE REALTY PARTNERS. Stellar MLS
- $333,5003 bd2 ba1.3k sqft6146 NW 38TH TERRACE, GAINESVILLE, FL 32653For SaleMLS ID #GC540333, Rami Salem, DALTON WADE INC. Stellar MLS
- $298,9004 bd2 ba1.4k sqft1116 NW 32ND AVENUE, GAINESVILLE, FL 32609For SaleMLS ID #GC541899, Michelle Hazen, SAGE REAL ESTATE. Stellar MLS
- $337,9003 bd2 ba1.7k sqft6739 NW 34TH TERRACE, GAINESVILLE, FL 32653For SaleMLS ID #GC542716, Gia Arvin, MATCHMAKER REALTY OF ALACHUA COUNTY. Stellar MLS
