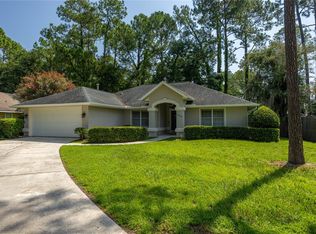
NOT your average remodel! Thoughtfully renovated from top to bottom, this home stands apart with quality materials, custom details + intentional finishes selected to LAST - not builder-grade shortcuts. Upon arrival, brand-new exterior paint + a freshly stained front door complement meticulously designed landscaping, where hundreds have been invested in thoughtfully curated plants + greenery - setting the tone for what’s inside. Fresh interior paint, new LVP flooring in all bedrooms, upgraded double-pane insulated windows, all-new LED lighting + ceiling fans, and a statement 72" fan create a polished, cohesive feel throughout. The kitchen has been refreshed with modernized cabinetry + hardware, a newer 5-burner natural gas range with griddle, new range hood, counter-depth LG refrigerator, and ultra-quiet three-rack Midea dishwasher. BOTH bathrooms have been completely renovated with custom large-format luxury tile, marble niches, brand-new vanities, timeless wainscoting, and boutique-inspired lighting + mirrors. The primary bath boasts a sleek frameless glass shower door, while the guest shower showcases a striking waterfall marble tile detail - thoughtful finishes you simply don't find in the average remodel. Out back, recently planted sod + a large, fully fenced yard provide plenty of room for your fur babies to run free, while a screened + tiled enclosure with ceiling fan PLUS a brand-new deck create the perfect setup for year-round outdoor living + entertaining. Tucked away on a quiet cul-de-sac, you'll also enjoy Mile Run's highly desirable amenities, including a resort-style pool, playground, clubhouse, basketball + tennis courts, and dog park - all for an incredibly LOW $40/month HOA. The prime location is zoned for highly rated schools, within a mile of multiple trails, just 12 minutes to UF, and 10 minutes to I-75. From the materials selected to the details you’ll notice throughout, this home was truly renovated with pride, quality + longevity in mind. Call today to make it yours! *This home has been virtually staged.
For sale
Price cut: $10K (10/7)
$325,000
3733 NW 62ND PLACE, GAINESVILLE, FL 32653
3beds
1,291sqft
Single Family Residence
Built in 1989
6,750 Square Feet Lot
$317,500 Zestimate®
$252/sqft
$40/mo HOA
What's special
Fresh interior paintBrand-new deckBrand-new exterior paintNew range hoodCeiling fansBrand-new vanitiesUpgraded double-pane insulated windows
- 51 days
- 201
- 22
Zillow last checked:
Listing updated:
Listed by:
Jordane Harden 904-364-8542,
KELLER WILLIAMS GAINESVILLE REALTY PARTNERS 352-240-0600
Source: Stellar MLS,MLS#: GC542820 Originating MLS: Orlando Regional
Originating MLS: Orlando Regional
Facts & features
Interior
Bedrooms & bathrooms
- Bedrooms: 3
- Bathrooms: 2
- Full bathrooms: 2
Rooms
- Room types: Attic, Utility Room
Primary bedroom
- Features: Walk-In Closet(s)
- Level: First
Kitchen
- Level: First
Living room
- Level: First
Heating
- Central, Natural Gas
Cooling
- Central Air
Appliances
- Included: Convection Oven, Cooktop, Dishwasher, Disposal, Exhaust Fan, Freezer, Gas Water Heater, Ice Maker, Range, Range Hood, Refrigerator
- Laundry: Electric Dryer Hookup, Inside, Washer Hookup
Features
- Cathedral Ceiling(s), Ceiling Fan(s), Living Room/Dining Room Combo, Open Floorplan, Primary Bedroom Main Floor, Thermostat, Vaulted Ceiling(s), Walk-In Closet(s)
- Flooring: Ceramic Tile, Luxury Vinyl
- Doors: French Doors
- Windows: Window Treatments
- Has fireplace: No
Interior area
- Total structure area: 1,606
- Total interior livable area: 1,291 sqft
Property
Parking
- Total spaces: 1
- Parking features: Driveway, Garage Door Opener, Off Street
- Attached garage spaces: 1
- Has uncovered spaces: Yes
- Details: Garage Dimensions: 13x20
Features
- Levels: One
- Stories: 1
- Patio & porch: Covered, Deck, Enclosed, Front Porch, Rear Porch, Screened
- Exterior features: Lighting, Rain Gutters
- Fencing: Fenced,Wood
Lot
- Size: 6,750 Square Feet
- Dimensions: front 50'/rear 85'/sides 100'
- Features: Above Flood Plain
- Residential vegetation: Trees/Landscaped
Details
- Parcel number: 06017030015
- Zoning: PD
- Special conditions: None
Construction
Type & style
- Home type: SingleFamily
- Property subtype: Single Family Residence
Materials
- HardiPlank Type, Stone, Wood Frame
- Foundation: Slab
- Roof: Shingle
Condition
- Completed
- New construction: No
- Year built: 1989
Utilities & green energy
- Sewer: Public Sewer
- Water: Public
- Utilities for property: BB/HS Internet Available, Cable Available, Electricity Connected, Fiber Optics, Natural Gas Connected, Phone Available, Public, Sewer Connected, Underground Utilities, Water Connected
Green energy
- Indoor air quality: HVAC Cartridge/Media Filter
Community & HOA
Community
- Features: Clubhouse, Community Mailbox, Deed Restrictions, Park, Playground, Pool, Racquetball, Sidewalks, Tennis Court(s)
- Security: Smoke Detector(s)
- Pet fee: $0 monthly
- Subdivision: MILE RUN PH III UNIT F-1
HOA
- Has HOA: Yes
- Amenities included: Basketball Court, Clubhouse, Park, Playground, Pool, Racquetball, Recreation Facilities, Tennis Court(s), Trail(s)
- Services included: Community Pool, Pool Maintenance, Recreational Facilities
- HOA fee: $40 monthly
- HOA name: Watson Realty Corp - Susan Reitnauer
- HOA phone: 352-226-3956
- Second HOA name: Mile Run Recreational Association, Inc.
Location
- Region: Gainesville
Financial & listing details
- Price per square foot: $252/sqft
- Tax assessed value: $213,635
- Annual tax amount: $4,850
- Date on market: 8/28/2026
- Cumulative days on market: 51 days
- Ownership: Fee Simple
- Total actual rent: 0
- Electric utility on property: Yes
- Road surface type: Asphalt, Paved
Estimated market value
$317,500
$302,000 - $333,000
$2,087/mo
Price history
| Date | Event | Price |
|---|---|---|
| 10/7/2026 | Price change | $325,000-3%$252/sqft |
Source:  Stellar MLS #GC542820 Report a problem Stellar MLS #GC542820 Report a problem | ||
| 9/12/2026 | Price change | $335,000-1.4%$259/sqft |
Source: Stellar MLS #GC542820 Report a problem | ||
| 9/4/2026 | Price change | $339,900-2.2%$263/sqft |
Source: Stellar MLS #GC542820 Report a problem | ||
| 8/28/2026 | Listed for sale | $347,500$269/sqft |
Source: Stellar MLS #GC542820 Report a problem | ||
Public tax history
| Year | Property taxes | Tax assessment |
|---|---|---|
| 2025 | $4,850 +7.8% | $209,078 +10% |
| 2024 | $4,499 +11.2% | $190,071 +10% |
| 2023 | $4,048 +10.2% | $172,792 +10% |
| 2022 | $3,673 +8.6% | $157,084 +10% |
| 2021 | $3,383 +8% | $142,804 +8.3% |
| 2020 | $3,133 -4.7% | $131,823 -2.3% |
| 2019 | $3,288 | $134,915 +6.3% |
| 2018 | $3,288 +11.5% | $126,900 +2.3% |
| 2017 | $2,948 +1.7% | $124,000 +13.6% |
| 2016 | $2,899 +8.8% | $109,200 +6.4% |
| 2015 | $2,665 +4.1% | $102,600 +3.8% |
| 2014 | $2,561 +2.8% | $98,800 +8.8% |
| 2013 | $2,490 | $90,800 -1.2% |
| 2012 | -- | $91,900 -10% |
| 2011 | -- | $102,100 -9.7% |
| 2010 | -- | $113,100 -11.4% |
| 2009 | -- | $127,600 -9.6% |
| 2008 | -- | $141,100 +1.7% |
| 2007 | -- | $138,700 +10.9% |
| 2006 | -- | $125,100 +18.1% |
| 2005 | -- | $105,900 +7.7% |
| 2004 | -- | $98,300 +23.6% |
| 2003 | -- | $79,500 |
| 2002 | -- | $79,500 +5.6% |
| 2001 | -- | $75,300 +5.2% |
| 2000 | -- | $71,600 |
Find assessor info on the county website
Monthly payment
Est. payment
Payment breakdown
Explore the cost of this home by adjusting the details. Changes won't be saved.Climate risks
Neighborhood: Mile Run

Similar homes
- $333,5003 bd2 ba1.3k sqft6146 NW 38TH TERRACE, GAINESVILLE, FL 32653For Sale

 MLS ID #GC540333, Rami Salem, DALTON WADE INC. Stellar MLS
 - $359,9003 bd2 ba1.7k sqft4126 NW 60TH AVENUE, GAINESVILLE, FL 32653For Sale
 MLS ID #GC543527, Kat Durst, COLDWELL BANKER M.M. PARRISH REALTORS. Stellar MLS
 - $337,9003 bd2 ba1.7k sqft6739 NW 34TH TERRACE, GAINESVILLE, FL 32653For Sale
 MLS ID #GC542716, Gia Arvin, MATCHMAKER REALTY OF ALACHUA COUNTY. Stellar MLS
 - $325,0003 bd2 ba1.2k sqft4341 NW 34TH TERRACE, GAINESVILLE, FL 32605For Sale
 MLS ID #GC542728, Jennifer Ford, PEPINE REALTY. Stellar MLS
 - $275,0003 bd3 ba1.7k sqft3745 NW 58TH PLACE, GAINESVILLE, FL 32653For SaleMLS ID #GC543459, Brittany Carney, REAL BROKER, LLC. Stellar MLS
- $377,5003 bd2 ba1.4k sqft6226 NW 53RD TERRACE, GAINESVILLE, FL 32653For SaleMLS ID #GC539072, Kevin Banes, BOSSHARDT REALTY SERVICES LLC. Stellar MLS
- $280,0003 bd2 ba1.5k sqft2411 NW 54TH AVENUE, GAINESVILLE, FL 32653For SaleMLS ID #GC539620, Eric Warm, UNIVERSITY REALTY. Stellar MLS
- $309,9004 bd2 ba1.6k sqft4628 NW 40TH STREET, GAINESVILLE, FL 32606For SaleMLS ID #GC541993, Lou Guoc, MOMENTUM REALTY - GAINESVILLE. Stellar MLS
- $325,0003 bd2 ba1.3k sqft1659 NW 34TH AVENUE, GAINESVILLE, FL 32605For SaleMLS ID #GC542991, Katie Heysel, COLDWELL BANKER M.M. PARRISH REALTORS. Stellar MLS
- $349,0004 bd2 ba1.9k sqft4939 NW 81ST AVENUE, GAINESVILLE, FL 32653For SaleMLS ID #GC539435, Holly Bender, PEPINE REALTY. Stellar MLS
- $309,5003 bd2 ba1.5k sqft8630 NW 35TH ROAD, GAINESVILLE, FL 32606For SaleMLS ID #GC543735, Ken Cornell, BOSSHARDT REALTY SERVICES LLC. Stellar MLS
- $319,9003 bd2 ba1.5k sqft10521 NW 36TH PLACE, GAINESVILLE, FL 32606For SaleMLS ID #GC542144, McCall Griggs, KELLER WILLIAMS GAINESVILLE REALTY PARTNERS. Stellar MLS
- $280,0003 bd2 ba1.4k sqft2827 NW 42ND PLACE, GAINESVILLE, FL 32605For SaleMLS ID #GC543072, Niky Vara, REMAX SELECT PARTNERS. Stellar MLS
- $305,0003 bd2 ba1.4k sqft4302 NW 21ST DRIVE, GAINESVILLE, FL 32605For SaleMLS ID #GC540946, Jonathan Sherrod, REAL BROKER, LLC. Stellar MLS
- $285,0003 bd2 ba1.2k sqft4321 NW 20TH STREET, GAINESVILLE, FL 32605For SaleMLS ID #GC541678, Donavaun Horne, KELLER WILLIAMS GAINESVILLE REALTY PARTNERS. Stellar MLS
- $345,0003 bd2 ba1.5k sqft4106 NW 13TH PLACE, GAINESVILLE, FL 32605For SaleMLS ID #GC543291, Andrew Poe, KELLER WILLIAMS GAINESVILLE REALTY PARTNERS. Stellar MLS
- $322,0003 bd2 ba1.3k sqft2000 SW 11TH TERRACE, GAINESVILLE, FL 32601For SaleMLS ID #GC541314, Manny Disgdiertt, Jr., CAMPUS REALTY. Stellar MLS
- $265,0003 bd1 ba1k sqft4101 NW 14TH PLACE, GAINESVILLE, FL 32605For SaleMLS ID #GC543944, Parul Dharme Shah, PA, FLORIDA HOMES REALTY & MORTGAGE GVILLE. Stellar MLS
- $359,0004 bd2 ba1.9k sqft930 NW 37TH TERRACE, GAINESVILLE, FL 32605For SaleMLS ID #GC541066, Eric Leightman, UNIVERSITY REALTY. Stellar MLS
- $224,9002 bd2 ba1.3k sqft8733 NW 42ND TERRACE, GAINESVILLE, FL 32653For SaleMLS ID #GC543537, Matthew Chapman, BOSSHARDT REALTY SERVICES LLC. Stellar MLS
