One or more photo(s) has been virtually staged. There's something refreshing about walking into a home and knowing the hard work is already done. Tucked at the end of a cul-de-sac in a well-established neighborhood with no HOA, this updated and move-in ready 3-bedroom, 2-bath home was fully remodeled in 2024. Every surface and system was updated along the way to create a home that is modern, stylish and practical for everyday living. From the moment you walk through the door, the home feels open, connected, and easy to live in. The kitchen sits at the center of it all with quartz countertops, stainless steel appliances, updated cabinetry, and a clean modern finish that sets the tone. The living and dining areas flow naturally around it, creating an open floor plan that feels welcoming without being overwhelming. Two secondary bedrooms provide comfortable space and built-in closet organizers, while the primary bedroom features a walk-in closet and an en-suite bath with dual vanities. A large laundry room includes built-in cabinetry, storage and a sink, giving it a level of function that makes daily routines simpler. Step outside and you'll find a large backyard with room to spread out, host cookouts, let pets play, or finally start that garden you've been thinking about. With no HOA, you'll enjoy the freedom and flexibility to make the most of your property. What truly sets this home apart, though, is everything that's already been done for you. All major systems have been updated, including the roof, windows, HVAC, plumbing, electrical, tankless water heater, and whole-house water filtration system. Instead of spending your weekends planning renovations, you can spend them enjoying your new home from day one.
For sale
Price cut: $7.5K (7/24)
$310,000
4302 NW 21ST DRIVE, GAINESVILLE, FL 32605
3beds
1,415sqft
:
Get pre-qualified$2,151/mo
Single Family Residence
Built in 1972
10,019 Square Feet Lot
$-- Zestimate®
$219/sqft
$-- HOA
What's special
Open floor planClean modern finishUpdated cabinetryStainless steel appliances
- 65 days |
- 494 |
- 44 |
Zillow last checked:
Listing updated:
Listed by:
Jonathan Sherrod 352-871-3990,
REAL BROKER, LLC 855-450-0442
Source: Stellar MLS,MLS#: GC540946 Originating MLS: Orlando Regional
Originating MLS: Orlando Regional
Facts & features
Interior
Bedrooms & bathrooms
- Bedrooms: 3
- Bathrooms: 2
- Full bathrooms: 2
Primary bedroom
- Features: Ceiling Fan(s), Dual Sinks, En Suite Bathroom, Shower No Tub, Walk-In Closet(s)
- Level: First
Kitchen
- Features: Breakfast Bar, Exhaust Fan, Kitchen Island, Stone Counters
- Level: First
Living room
- Features: Built-In Shelving
- Level: First
Heating
- Central, Electric
Cooling
- Central Air
Appliances
- Included: Dishwasher, Exhaust Fan, Ice Maker, Microwave, Range, Range Hood, Refrigerator, Tankless Water Heater, Water Filtration System
- Laundry: Electric Dryer Hookup, Inside, Laundry Room, Washer Hookup
Features
- Ceiling Fan(s), Eating Space In Kitchen, Kitchen/Family Room Combo, Open Floorplan, Primary Bedroom Main Floor, Solid Surface Counters, Solid Wood Cabinets, Split Bedroom, Stone Counters, Thermostat, Walk-In Closet(s)
- Flooring: Ceramic Tile, Vinyl
- Doors: Sliding Doors
- Has fireplace: No
Interior area
- Total structure area: 1,415
- Total interior livable area: 1,415 sqft
Video & virtual tour
Property
Parking
- Parking features: Driveway, Off Street, On Street
- Has uncovered spaces: Yes
Features
- Levels: One
- Stories: 1
- Patio & porch: Patio
- Exterior features: Lighting, Private Mailbox, Storage
- Fencing: Wood
Lot
- Size: 10,019 Square Feet
- Features: Cul-De-Sac, City Lot, Near Public Transit
- Residential vegetation: Mature Landscaping
Details
- Additional structures: Shed(s), Storage
- Parcel number: 07917051000
- Zoning: RSF1
- Special conditions: None
Construction
Type & style
- Home type: SingleFamily
- Architectural style: Ranch
- Property subtype: Single Family Residence
Materials
- Block, Concrete
- Foundation: Slab
- Roof: Shingle
Condition
- Completed
- New construction: No
- Year built: 1972
Utilities & green energy
- Sewer: Public Sewer
- Water: Public
- Utilities for property: Cable Available, Electricity Connected, Fire Hydrant, Natural Gas Connected, Phone Available, Public, Sewer Connected, Street Lights, Water Connected
Community & HOA
Community
- Security: Smoke Detector(s)
- Pet fee: $0 monthly
- Subdivision: HAZEL HEIGHTS SUB
HOA
- Has HOA: No
Location
- Region: Gainesville
Financial & listing details
- Price per square foot: $219/sqft
- Tax assessed value: $189,157
- Annual tax amount: $4,341
- Date on market: 6/4/2026
- Cumulative days on market: 66 days
- Listing terms: Cash,Conventional,FHA,VA Loan
- Ownership: Fee Simple
- Total actual rent: 0
- Electric utility on property: Yes
- Road surface type: Paved, Asphalt
Estimated market value
Not available
Estimated sales range
Not available
Not available
Price history
| Date | Event | Price |
|---|---|---|
| 7/24/2026 | Price change | $310,000-2.4%$219/sqft |
Source:  Stellar MLS #GC540946 Report a problem Stellar MLS #GC540946 Report a problem | ||
| 7/8/2026 | Price change | $317,500-0.8%$224/sqft |
Source: Stellar MLS #GC540946 Report a problem | ||
| 6/5/2026 | Listed for sale | $320,000$226/sqft |
Source: Stellar MLS #GC540946 Report a problem | ||
| 3/27/2026 | Listing removed | $320,000$226/sqft |
Source: Stellar MLS #GC534337 Report a problem | ||
| 12/20/2025 | Price change | $320,000-3%$226/sqft |
Source: Stellar MLS #GC534337 Report a problem | ||
| 9/26/2025 | Listed for sale | $330,000-7%$233/sqft |
Source: Stellar MLS #GC534337 Report a problem | ||
| 9/19/2025 | Listing removed | $355,000$251/sqft |
Source: Stellar MLS #GC533706 Report a problem | ||
| 9/2/2025 | Listed for sale | $355,000+10.9%$251/sqft |
Source: Stellar MLS #GC533706 Report a problem | ||
| 2/29/2024 | Sold | $320,000+156%$226/sqft |
Source: Public Record Report a problem | ||
| 1/26/2023 | Sold | $125,000$88/sqft |
Source: Public Record Report a problem | ||
Public tax history
| Year | Property taxes | Tax assessment |
|---|---|---|
| 2025 | $4,342 +2.6% | $189,157 +1.6% |
| 2024 | $4,233 +27% | $186,157 +29.7% |
| 2023 | $3,332 +265.2% | $143,520 +93.6% |
| 2022 | $913 -0.8% | $74,123 +3% |
| 2021 | $920 +0.7% | $71,964 +1.4% |
| 2020 | $913 -0.6% | $70,970 +2.3% |
| 2019 | $919 | $69,374 +1.9% |
| 2018 | $919 +9.1% | $68,080 +2.1% |
| 2017 | $842 -1.3% | $66,680 +2.1% |
| 2016 | $853 +2.7% | $65,310 +0.7% |
| 2015 | $831 -1.7% | $64,860 +0.8% |
| 2014 | $845 -0.4% | $64,350 -12.1% |
| 2013 | $849 | $73,200 -4.3% |
| 2012 | -- | $76,500 +26.4% |
| 2011 | -- | $60,540 -34.7% |
| 2010 | -- | $92,700 -8.3% |
| 2009 | -- | $101,100 -15.7% |
| 2008 | -- | $119,900 +4.4% |
| 2007 | -- | $114,800 +7.5% |
| 2006 | -- | $106,800 +22.1% |
| 2005 | -- | $87,500 +17.6% |
| 2004 | -- | $74,400 +20.8% |
| 2003 | -- | $61,600 |
| 2002 | -- | $61,600 +12.2% |
| 2001 | -- | $54,900 +5.2% |
| 2000 | -- | $52,200 |
Find assessor info on the county website
Monthly payment
Est. payment
Payment breakdown
Explore the cost of this home by adjusting the details. Changes won't be saved.Climate risks
Neighborhood: Hazel Heights
Nearby schools
GreatSchools rating
- 5/10C. W. Norton Elementary SchoolGrades: PK-5Distance: 0.3 mi
- 6/10Gainesville High SchoolGrades: 8-12Distance: 1.8 mi
- 3/10Westwood Middle SchoolGrades: 6-8Distance: 2.3 mi
Schools provided by the listing agent
- Elementary: C. W. Norton Elementary School-AL
- Middle: Westwood Middle School-AL
- High: Gainesville High School-AL
Source: Stellar MLS. This data may not be complete. We recommend contacting the local school district to confirm school assignments for this home.
- $250,0003 bd2 ba1.1k sqft4235 NW 22nd St, Gainesville, FL 32605Sold

- $256,4004 bd2 ba1.7k sqft4234 NW 21st Dr, Gainesville, FL 32605Off Market
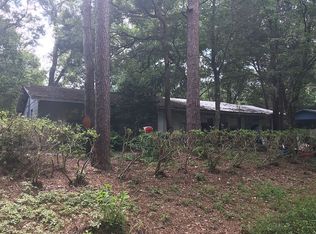
- $253,4003 bd2 ba1.1k sqft4310 NW 21st Dr, Gainesville, FL 32605Off Market

- $251,5003 bd2 ba1.1k sqft4231 NW 22nd St, Gainesville, FL 32605Off Market
- $315,0003 bd2 ba1.1k sqft4303 NW 21st Dr, Gainesville, FL 32605Sold
- $240,2003 bd2 ba1.1k sqft4227 NW 22nd St, Gainesville, FL 32605Off Market
- $290,6004 bd2 ba1.9k sqft2198 NW 43rd Ave, Gainesville, FL 32605Off Market
- $233,4003 bd2 ba1.2k sqft4235 NW 21st Dr, Gainesville, FL 32605Off Market
A local agent can set up tours, give advice and negotiate with sellers.
Similar homes
- $299,9003 bd2 ba1.2k sqft1656 NW 31ST PLACE, GAINESVILLE, FL 32605For Sale
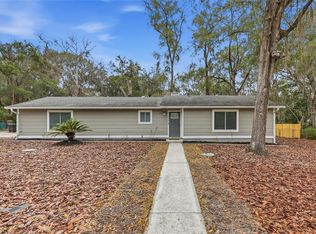
 MLS ID #GC542516, Laura Javidi, BROXSON REAL ESTATE GROUP. Stellar MLS
 - $349,9004 bd2 ba2k sqft4717 NW 31ST TERRACE, GAINESVILLE, FL 32605For Sale
 MLS ID #GC542547, Viktor Jiracek, MILLER REAL ESTATE. Stellar MLS
 - $321,0003 bd2 ba1.3k sqft3321 NW 28TH PLACE, GAINESVILLE, FL 32605For Sale
 MLS ID #GC537436, Kimberley Brown, FLORIDA'S CHOICE REALTY. Stellar MLS
 - $269,9004 bd3 ba1.4k sqft1935 NW 33RD AVENUE, GAINESVILLE, FL 32605For Sale
 MLS ID #GC540975, Nestor Perez, RE/MAX PROFESSIONALS. Stellar MLS
 - $309,0003 bd2 ba1.6k sqft2413 NW 63RD TERRACE, GAINESVILLE, FL 32606For SaleMLS ID #GC539388, Claudia Hardy, BOSSHARDT REALTY SERVICES LLC. Stellar MLS
- $254,9003 bd2 ba1.1k sqft2541 NW 52ND PLACE, GAINESVILLE, FL 32605For SaleMLS ID #GC541515, Mark Gajda, PEPINE REALTY. Stellar MLS
- $325,0003 bd2 ba1.3k sqft1214 NW 55TH TERRACE, GAINESVILLE, FL 32605For SaleMLS ID #GC539940, Matthew Chapman, BOSSHARDT REALTY SERVICES LLC. Stellar MLS
- $379,0004 bd2 ba1.7k sqft3817 NW 28TH TERRACE, GAINESVILLE, FL 32605For SaleMLS ID #GC541647, Jennifer Figueroa, RE/MAX PROFESSIONALS. Stellar MLS
- $305,0003 bd2 ba1.2k sqft3604 NW 51ST TERRACE, GAINESVILLE, FL 32606For SaleMLS ID #O6428152, Steven Koleno, BEYCOME OF FLORIDA LLC. Stellar MLS
- $289,9003 bd3 ba1.7k sqft5008 NW 21ST DRIVE, GAINESVILLE, FL 32605For SaleMLS ID #GC541155, Joshua Howard, PEPINE REALTY. Stellar MLS
- $239,0004 bd2 ba1.5k sqft2832 NE 11TH TERRACE, GAINESVILLE, FL 32609For SaleMLS ID #GC542140, Annabelle Beauchamp, EXP REALTY LLC. Stellar MLS
- $435,0002 bd2 ba1.4k sqft2620 NW 31ST AVENUE, GAINESVILLE, FL 32605For SaleMLS ID #GC540863, Eric Davis, BHGRE THOMAS GROUP. Stellar MLS
- $340,0003 bd2 ba1.9k sqft3716 SW 6TH PLACE, GAINESVILLE, FL 32607For SaleMLS ID #GC539810, Sarah Garrigues-Jones, BHHS FLORIDA REALTY. Stellar MLS
- $324,9003 bd2 ba1.5k sqft10521 NW 36TH PLACE, GAINESVILLE, FL 32606For SaleMLS ID #GC542144, McCall Griggs, KELLER WILLIAMS GAINESVILLE REALTY PARTNERS. Stellar MLS
- $277,5203 bd3 ba1.3k sqft1589 NW 29TH ROAD #7, GAINESVILLE, FL 32605New ConstructionMLS ID #GC541691, Eric Leightman, UNIVERSITY REALTY. Stellar MLS
- $300,0003 bd2 ba1.3k sqft8127 SW 12TH PLACE, GAINESVILLE, FL 32607For SaleMLS ID #GC540696, Jennifer Barona, KELLER WILLIAMS GAINESVILLE REALTY PARTNERS. Stellar MLS
- $290,0003 bd2 ba1.3k sqft3729 SW 15 STREET, GAINESVILLE, FL 32608For SaleMLS ID #GC538309, Eric Warm, UNIVERSITY REALTY. Stellar MLS
- $375,0003 bd2 ba1.6k sqft10001 NW 12TH LANE, GAINESVILLE, FL 32606For SaleMLS ID #GC542378, Holly Moebus, BHGRE THOMAS GROUP. Stellar MLS
- $329,9004 bd2 ba1.5k sqft10803 SW 92ND PLACE, GAINESVILLE, FL 32608For SaleMLS ID #GC540621, Ben Phillips, REAL BROKER, LLC. Stellar MLS
- $377,5003 bd2 ba1.4k sqft6226 NW 53RD TERRACE, GAINESVILLE, FL 32653For SaleMLS ID #GC539072, Kevin Banes, BOSSHARDT REALTY SERVICES LLC. Stellar MLS
