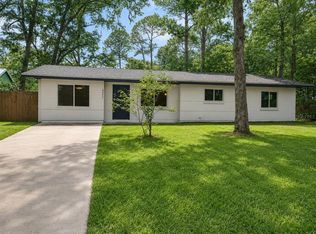
Virtually Staged. Move-in ready and beautifully renovated in July 2026! This adorable 3BR/2BA home is located on a quiet cul-de-sac in an established neighborhood. Luxury laminate, fresh interior paint and modern ?xtures provide a clean, contemporary look. The home has a recently replaced roof and a two-car attached garage. The spacious living room features a vaulted ceiling and abundant natural light. The remodeled kitchen showcases new soft-close cabinetry, counter tops and ?nishes. The primary suite features an updated bathroom with a walk-in shower and a large picture window for an uninterrupted view of the backyard. Enjoy outdoor living from the screened porch overlooking a private backyard with mature trees and a charming tree swing. Conveniently located within walking distance to shopping, dining, and public transportation, this home represents the perfect combination of comfort, style, and convenience. Located in the heart of Gainesville, it provides quick, easy access to great public schools, Santa Fe College, UF, downtown and the airport. Interior pictures to follow shortly.
Pending
$305,000
3604 NW 51ST TERRACE, GAINESVILLE, FL 32606
3beds
1,237sqft
Single Family Residence
Built in 1992
8,276 Square Feet Lot
$-- Zestimate®
$247/sqft
$-- HOA
What's special
Two-car attached garageLuxury laminateFresh interior paintAbundant natural lightRecently replaced roofMature treesQuiet cul-de-sac
- 87 days
- 72
- 2
Zillow last checked:
Listing updated:
Listed by:
Steven Koleno 804-656-5007,
BEYCOME OF FLORIDA LLC 804-656-5007
Source: Stellar MLS,MLS#: O6428152 Originating MLS: Orlando Regional
Originating MLS: Orlando Regional
Facts & features
Interior
Bedrooms & bathrooms
- Bedrooms: 3
- Bathrooms: 2
- Full bathrooms: 2
Primary bedroom
- Features: Walk-In Closet(s)
- Level: First
Bedroom 2
- Features: Built-in Closet
- Level: First
Bedroom 3
- Features: Built-in Closet
- Level: First
Primary bathroom
- Features: No Closet
- Level: First
Bathroom 2
- Features: No Closet
- Level: First
Kitchen
- Features: Storage Closet
- Level: First
Living room
- Features: Coat Closet
- Level: First
Heating
- Central, Natural Gas
Cooling
- Central Air
Appliances
- Included: Dishwasher, Microwave, Range, Refrigerator
- Laundry: Inside, Laundry Room
Features
- Ceiling Fan(s)
- Flooring: Laminate
- Has fireplace: No
Interior area
- Total structure area: 1,637
- Total interior livable area: 1,237 sqft
Property
Parking
- Total spaces: 2
- Parking features: Garage - Attached
- Attached garage spaces: 2
Features
- Levels: One
- Stories: 1
- Exterior features: Sidewalk
Lot
- Size: 8,276 Square Feet
Details
- Parcel number: 06118010012
- Zoning: PD
- Special conditions: None
Construction
Type & style
- Home type: SingleFamily
- Property subtype: Single Family Residence
Materials
- HardiPlank Type
- Foundation: Slab
- Roof: Shingle
Condition
- Completed
- New construction: No
- Year built: 1992
Utilities & green energy
- Sewer: Public Sewer
- Water: Public
- Utilities for property: Cable Available, Electricity Connected, Natural Gas Connected, Sewer Connected, Water Connected
Community & HOA
Community
- Pet fee: $0 monthly
- Subdivision: SAVANNAH PLACE
HOA
- Has HOA: No
Location
- Region: Gainesville
Financial & listing details
- Price per square foot: $247/sqft
- Tax assessed value: $203,986
- Annual tax amount: $4,485
- Date on market: 7/25/2026
- Cumulative days on market: 59 days
- Listing terms: Cash,Conventional,FHA,Other,VA Loan
- Ownership: Fee Simple
- Total actual rent: 0
- Electric utility on property: Yes
- Road surface type: Paved
Estimated market value
Not available
Estimated sales range
Not available
Not available
Price history
| Date | Event | Price |
|---|---|---|
| 9/7/2026 | Pending sale | $305,000$247/sqft |
Source:  Stellar MLS #O6428152 Report a problem Stellar MLS #O6428152 Report a problem | ||
| 8/6/2026 | Listed for sale | $305,000$247/sqft |
Source: Stellar MLS #O6428152 Report a problem | ||
| 8/1/2026 | Pending sale | $305,000$247/sqft |
Source: Stellar MLS #O6428152 Report a problem | ||
| 7/25/2026 | Listed for sale | $305,000+160.7%$247/sqft |
Source: Stellar MLS #O6428152 Report a problem | ||
| 7/15/2002 | Sold | $117,000+66.1%$95/sqft |
Source: Public Record Report a problem | ||
| 2/28/1992 | Sold | $70,425$57/sqft |
Source: GACAR #98509 Report a problem | ||
Public tax history
| Year | Property taxes | Tax assessment |
|---|---|---|
| 2025 | $4,485 +128.8% | $203,986 +65.3% |
| 2024 | $1,960 +3.6% | $123,416 +3% |
| 2023 | $1,892 +0.7% | $119,822 +3% |
| 2022 | $1,880 +4.3% | $116,332 +3% |
| 2021 | $1,803 +2.1% | $112,944 +1.4% |
| 2020 | $1,765 +25.8% | $111,385 +2.3% |
| 2019 | $1,403 | $108,880 +1.9% |
| 2018 | $1,403 -14.9% | $106,850 +2.1% |
| 2017 | $1,647 +0.4% | $104,660 +2.1% |
| 2016 | $1,640 +46.4% | $102,510 +0.7% |
| 2015 | $1,120 -0.7% | $101,800 +0.8% |
| 2014 | $1,129 -0.2% | $101,000 -4.4% |
| 2013 | $1,131 | $105,600 -1.2% |
| 2012 | -- | $106,900 -3.5% |
| 2011 | -- | $110,790 -6.8% |
| 2010 | -- | $118,900 -8.4% |
| 2009 | -- | $129,800 -7.1% |
| 2008 | -- | $139,700 +1.7% |
| 2007 | -- | $137,300 +11% |
| 2006 | -- | $123,700 +14.1% |
| 2005 | -- | $108,400 +8.4% |
| 2004 | -- | $100,000 +8% |
| 2003 | -- | $92,600 |
| 2002 | -- | $92,600 +16.6% |
| 2001 | -- | $79,400 +1% |
| 2000 | -- | $78,600 |
Find assessor info on the county website
Monthly payment
Est. payment
Payment breakdown
Explore the cost of this home by adjusting the details. Changes won't be saved.Climate risks
Neighborhood: 32606
Nearby schools
Schools provided by the listing agent
- Elementary: Glen Springs Elementary School-AL
- Middle: Fort Clarke Middle School-AL
- High: F. W. Buchholz High School-AL
Source: Stellar MLS. This data may not be complete. We recommend contacting the local school district to confirm school assignments for this home.
Similar homes
- $309,9003 bd2 ba1.5k sqft10521 NW 36TH PLACE, GAINESVILLE, FL 32606For Sale

 MLS ID #GC542144, McCall Griggs, KELLER WILLIAMS GAINESVILLE REALTY PARTNERS. Stellar MLS
 - $305,0003 bd2 ba1.4k sqft4302 NW 21ST DRIVE, GAINESVILLE, FL 32605For Sale
 MLS ID #GC540946, Jonathan Sherrod, REAL BROKER, LLC. Stellar MLS
 - $325,0003 bd2 ba1.2k sqft4341 NW 34TH TERRACE, GAINESVILLE, FL 32605For Sale
 MLS ID #GC542728, Jennifer Ford, PEPINE REALTY. Stellar MLS
 - $359,9003 bd2 ba1.6k sqft8620 NW 35TH ROAD, GAINESVILLE, FL 32606For Sale
 MLS ID #OM732372, Kim Davis, KIM DAVIS REALTY. Stellar MLS
 - $265,0003 bd1 ba1k sqft4101 NW 14TH PLACE, GAINESVILLE, FL 32605For SaleMLS ID #GC543944, Parul Dharme Shah, PA, FLORIDA HOMES REALTY & MORTGAGE GVILLE. Stellar MLS
- $325,0003 bd2 ba1.2k sqft3733 NW 62ND PLACE, GAINESVILLE, FL 32653For SaleMLS ID #GC542820, Jordane Harden, KELLER WILLIAMS GAINESVILLE REALTY PARTNERS. Stellar MLS
- $333,5003 bd2 ba1.3k sqft6146 NW 38TH TERRACE, GAINESVILLE, FL 32653For SaleMLS ID #GC540333, Rami Salem, DALTON WADE INC. Stellar MLS
- $300,0003 bd2 ba1.4k sqft7689 SW 24TH LANE, GAINESVILLE, FL 32608For SaleMLS ID #GC542759, Katie Heysel, COLDWELL BANKER M.M. PARRISH REALTORS. Stellar MLS
- $325,0003 bd2 ba1.3k sqft1659 NW 34TH AVENUE, GAINESVILLE, FL 32605For SaleMLS ID #GC542991, Katie Heysel, COLDWELL BANKER M.M. PARRISH REALTORS. Stellar MLS
- $294,9002 bd2 ba1.2k sqft2032 NW 33RD AVENUE, GAINESVILLE, FL 32605For SaleMLS ID #GC543576, Jonathan Mills, KELLER WILLIAMS GAINESVILLE REALTY PARTNERS. Stellar MLS
- $273,0003 bd2 ba1.3k sqft1517 NE 40TH PLACE, GAINESVILLE, FL 32609For SaleMLS ID #GC542702, Davonda Brown, BOSSHARDT REALTY SERVICES LLC. Stellar MLS
- $199,9002 bd2 ba1.3k sqft3939 NW 29TH LANE, GAINESVILLE, FL 32606For SaleMLS ID #GC538371, McCall Griggs, KELLER WILLIAMS GAINESVILLE REALTY PARTNERS. Stellar MLS
- $317,0003 bd2 ba1.3k sqft2000 SW 11TH TERRACE, GAINESVILLE, FL 32601For SaleMLS ID #GC541314, Manny Disgdiertt, Jr., CAMPUS REALTY. Stellar MLS
- $389,9993 bd2 ba1.6k sqft1124 NW 98TH TERRACE, GAINESVILLE, FL 32606For SaleMLS ID #GC542948, Amy Yang, BOSSHARDT REALTY SERVICES LLC. Stellar MLS
- $349,9003 bd2 ba1.4k sqft10006 SW 90TH STREET, GAINESVILLE, FL 32608For SaleMLS ID #GC543934, Shawn Spence-Thomas, COLDWELL BANKER M.M. PARRISH REALTORS. Stellar MLS
- $309,0003 bd2 ba1.2k sqft7432 SE 30TH STREET, TRENTON, FL 32693For SaleMLS ID #GC543905, Jessie Cox, UNITED COUNTRY SMITH & ASSOCIATES - NEWBERRY. Stellar MLS
- $365,0003 bd2 ba1.7k sqft3710 NW 22ND PLACE, GAINESVILLE, FL 32605For SaleMLS ID #GC539036, Mark Gajda, PEPINE REALTY. Stellar MLS
- $377,5003 bd2 ba1.4k sqft6226 NW 53RD TERRACE, GAINESVILLE, FL 32653For SaleMLS ID #GC539072, Kevin Banes, BOSSHARDT REALTY SERVICES LLC. Stellar MLS
- $230,0003 bd2 ba1.1k sqft2541 NW 52ND PLACE, GAINESVILLE, FL 32605For SaleMLS ID #GC541515, Mark Gajda, PEPINE REALTY. Stellar MLS
