Here's a home with the right amount of indoor and outdoor space for family and friends to gather for any occasion! The downstairs is dedicated to the common social activities. The kitchen has plenty of cabinet space, a pantry and more storage space. The counter top has room to spread out your recipes and cook up a storm. From the kitchen, one can keep an eye on the pool activity and gatherings in the family room around the fireplace. The living and dining rooms at the front of the home have large windows and plantation shutters, fine details in the wood work include a bay window, chair rails, crown molding and luxury plank vinyl flooring. There is a laundry room off the kitchen, half bath for guests and At the end of the hall there is a bonus room with a shower and sink and sliding glass doors to the backyard and pool. Upon entering the home you will be drawn to the gleaming blue water of the large pool in the backyard, The design allows enough length to do laps and wide enough for playful splashing. The large porch has a high ceiling with cathedral beams and a classic bench style swing. Privacy and more quiet time may be found upstairs where there are 4 bedrooms and 2 full bathrooms. There are more storage closets and a spacious landing that runs between the bedrooms. A large garage on the side of the house has side entry.
Sold for $453,500
$453,500
3840 NW 35TH PLACE, GAINESVILLE, FL 32606
4beds
2,100sqft
Single Family Residence
Built in 1974
0.34 Acres Lot
$449,500 Zestimate®
$216/sqft
$2,742 Estimated rent
Home value
$449,500
$409,000 - $494,000
$2,742/mo
Zestimate® history
Owner options
List your home for rent
$2,742/mo
Rent Zestimate®
Find your next renter with Zillow Rental Manager. Plus, with online applications, you can quickly screen prospective tenants – for free.
$2,742/mo
Rent Zestimate®
Refinance and save
$3,414/mo
Est. payment
Refinancing to a lower rate could help reduce your monthly payments and save thousands over the life of the loan.
$3,414/mo
Est. payment
Explore your selling options
Work with a Zillow partner agent
Leverage their expertise and Zillow's premium Showcase listings to get your home seen by more buyers.
Get startedList with your own agent
Get your home in front of millions of buyers by listing it on Zillow.
Learn how to do itSell it yourself
Take full control of how buyers see your home on Zillow by listing For Sale by Owner (FSBO).
List your homeWhat's special
Bay windowChair railsLuxury plank vinyl flooringCrown moldingPlenty of cabinet space
Zillow last checked:
Listing updated:
Listed by:
Helen Warren 352-214-7755,
BHHS FLORIDA REALTY 352-225-4700
Bought with:
Damon Watson, 0681741
FLORIDA HOMES REALTY & MORTGAGE GVILLE
Source: Stellar MLS,MLS#: GC536009 Originating MLS: Gainesville-Alachua
Originating MLS: Gainesville-Alachua
Facts & features
Interior
Bedrooms & bathrooms
- Bedrooms: 4
- Bathrooms: 4
- Full bathrooms: 2
- 1/2 bathrooms: 2
Primary bedroom
- Features: Built-in Closet
- Level: Second
Bedroom 2
- Features: Built-in Closet
- Level: Second
Bedroom 3
- Features: Built-in Closet
- Level: Second
Bedroom 4
- Features: Built-in Closet
- Level: Second
Primary bathroom
- Level: Second
Bathroom 2
- Level: Second
Bathroom 3
- Level: First
Den
- Level: First
Dining room
- Level: First
Family room
- Level: First
Kitchen
- Level: First
Laundry
- Level: First
Living room
- Level: First
Heating
- Natural Gas
Cooling
- Central Air
Appliances
- Included: Cooktop, Dishwasher, Dryer, Range, Refrigerator, Tankless Water Heater, Washer
- Laundry: Electric Dryer Hookup, Inside, Washer Hookup
Features
- Built-in Features, Ceiling Fan(s), Chair Rail, Crown Molding, Eating Space In Kitchen, Kitchen/Family Room Combo, L Dining, Open Floorplan, PrimaryBedroom Upstairs, Solid Surface Counters, Solid Wood Cabinets, Thermostat
- Flooring: Ceramic Tile, Hardwood
- Windows: Skylight(s), Window Treatments
- Has fireplace: Yes
- Fireplace features: Wood Burning
Interior area
- Total structure area: 2,787
- Total interior livable area: 2,100 sqft
Property
Parking
- Total spaces: 2
- Parking features: Garage - Attached
- Attached garage spaces: 2
Features
- Levels: Two
- Stories: 2
- Exterior features: Irrigation System, Lighting, Private Yard, Rain Gutters
- Has private pool: Yes
- Pool features: Deck
Lot
- Size: 0.34 Acres
Details
- Parcel number: 06103010047
- Zoning: SF
- Special conditions: None
Construction
Type & style
- Home type: SingleFamily
- Property subtype: Single Family Residence
Materials
- Cedar
- Foundation: Slab
- Roof: Shingle
Condition
- New construction: No
- Year built: 1974
Utilities & green energy
- Sewer: Public Sewer
- Water: None
- Utilities for property: Cable Connected, Electricity Connected, Natural Gas Connected, Sewer Connected, Street Lights, Water Connected
Community & HOA
Community
- Pet fee: $0 monthly
- Subdivision: THE VALLEY
HOA
- Has HOA: No
Location
- Region: Gainesville
Financial & listing details
- Price per square foot: $216/sqft
- Tax assessed value: $325,921
- Annual tax amount: $3,134
- Date on market: 12/13/2025
- Cumulative days on market: 3 days
- Listing terms: Cash,Conventional,FHA,Other,VA Loan
- Ownership: Fee Simple
- Total actual rent: 0
- Electric utility on property: Yes
- Road surface type: Asphalt, Paved
Price history
| Date | Event | Price |
|---|---|---|
| 1/5/2026 | Sold | $453,500-0.3%$216/sqft |
Source:  Stellar MLS #GC536009 Report a problem Stellar MLS #GC536009 Report a problem | ||
| 12/16/2025 | Pending sale | $455,000$217/sqft |
Source: Stellar MLS #GC536009 Report a problem | ||
| 12/14/2025 | Listed for sale | $455,000$217/sqft |
Source: Stellar MLS #GC536009 Report a problem | ||
Public tax history
| Year | Property taxes | Tax assessment |
|---|---|---|
| 2025 | $3,134 +4.2% | $172,518 +2.9% |
| 2024 | $3,008 +2.6% | $167,656 +3% |
| 2023 | $2,932 +5.9% | $162,773 +3% |
| 2022 | $2,768 +1.3% | $158,032 +3% |
| 2021 | $2,733 +1.9% | $153,429 +1.4% |
| 2020 | $2,683 +0.3% | $151,310 +2.3% |
| 2019 | $2,676 | $147,908 +1.9% |
| 2018 | $2,676 +8.3% | $145,150 +2.1% |
| 2017 | $2,470 +0% | $142,170 +2.1% |
| 2016 | $2,469 +1.7% | $139,250 +0.7% |
| 2015 | $2,429 -1.3% | $138,290 +0.8% |
| 2014 | $2,460 +0.2% | $137,200 -6.9% |
| 2013 | $2,454 | $147,400 -1.3% |
| 2012 | -- | $149,300 +15.7% |
| 2011 | -- | $129,060 -27% |
| 2010 | -- | $176,800 -8.7% |
| 2009 | -- | $193,600 -4.1% |
| 2008 | -- | $201,800 -0.8% |
| 2007 | -- | $203,500 +11.1% |
| 2006 | -- | $183,100 +16.1% |
| 2005 | -- | $157,700 +9.3% |
| 2004 | -- | $144,300 +21% |
| 2003 | -- | $119,300 |
| 2002 | -- | $119,300 +5.2% |
| 2001 | -- | $113,400 +4.8% |
| 2000 | -- | $108,200 |
Find assessor info on the county website
Neighborhood: 32606
Nearby homes
- $238,4003 bd2 ba1.1k sqft5205 NW 35th Pl, Gainesville, FL 32606Off Market
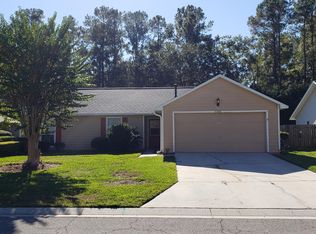
- $253,3003 bd2 ba1.2k sqft3527 NW 52nd Ter, Gainesville, FL 32606Off Market
- $261,3003 bd2 ba1.3k sqft3528 NW 51st Ter, Gainesville, FL 32606Off Market
- $247,4003 bd2 ba1.2k sqft5215 NW 35th Pl, Gainesville, FL 32606Off Market
- $292,2003 bd2 ba1.7k sqft5141 NW 35th Pl, Gainesville, FL 32606Off Market
- $305,0003 bd2 ba1.2k sqft3604 NW 51st Ter, Gainesville, FL 32606Pending
- $271,5003 bd2 ba1.4k sqft3603 NW 52nd Ter, Gainesville, FL 32606Off Market
- $320,0003 bd2 ba1.4k sqft5131 NW 35th Pl, Gainesville, FL 32606Sold
Nearby schools
GreatSchools rating
- 5/10Glen Springs Elementary SchoolGrades: K-5Distance: 2 mi
- 6/10Fort Clarke Middle SchoolGrades: 6-8Distance: 2.7 mi
- 7/10F. W. Buchholz High SchoolGrades: 9-12Distance: 0.5 mi
Get a cash offer in 3 minutes
Find out how much your home could sell for in as little as 3 minutes with a no-obligation cash offer.
Estimated market value
$449,500
Get a cash offer in 3 minutes
Find out how much your home could sell for in as little as 3 minutes with a no-obligation cash offer.
Estimated market value
$449,500
- Florida
- Alachua County
- Gainesville
- 32606
- 3840 NW 35TH PLACE
