Move-in ready 3-bedroom, 2-bath pool home with split floorplan in NW Gainesville! Private outdoor setting tucked away in Savannah Place Neighborhood with NO HOA. Screened pool and covered entertaining area leads to brick courtyard shaded by mature trees—creating a peaceful retreat for relaxing, gardening or gathering with friends. Spacious great room features vaulted ceilings, a wood-burning fireplace, and oversized arched window that overlooks the courtyard. A separate dining room offers another soaring ceiling and arched window to the front yard creating lots of natural light. High-end wood laminate flooring adds warmth throughout the main living areas and primary bedroom. The light and bright kitchen overlooks the pool and includes granite countertops, white cabinetry, stainless-steel appliances and an eat-in area. Both bathrooms also feature high-end granite countertops. The primary suite sits apart from the guest bedrooms and offers direct views of the pool through a wall of windows. Additional highlights include a laundry room, two-car garage, fenced backyard, and storage shed. Conveniently located near shopping, dining, Santa Fe College, North Florida Hospital, I-75 and the University of Florida. Currently zoned for Glen Springs Elementary, Fort Clarke Middle and only about a mile from Buchholz High School. HVAC 2024, ROOF 2015. Call for a showing today!
Sold for $320,000
$320,000
5131 NW 35TH PLACE, GAINESVILLE, FL 32606
3beds
1,410sqft
Single Family Residence
Built in 1989
7,841 Square Feet Lot
$319,100 Zestimate®
$227/sqft
$2,188 Estimated rent
Home value
$319,100
$303,000 - $335,000
$2,188/mo
Zestimate® history
Owner options
List your home for rent
$2,188/mo
Rent Zestimate®
Find your next renter with Zillow Rental Manager. Plus, with online applications, you can quickly screen prospective tenants – for free.
$2,188/mo
Rent Zestimate®
Refinance and save
$2,409/mo
Est. payment
Refinancing to a lower rate could help reduce your monthly payments and save thousands over the life of the loan.
$2,409/mo
Est. payment
Explore your selling options
Work with a Zillow partner agent
Leverage their expertise and Zillow's premium Showcase listings to get your home seen by more buyers.
Get startedList with your own agent
Get your home in front of millions of buyers by listing it on Zillow.
Learn how to do itSell it yourself
Take full control of how buyers see your home on Zillow by listing For Sale by Owner (FSBO).
List your homeWhat's special
Screened poolTwo-car garagePrivate outdoor settingGranite countertopsStorage shedCovered entertaining areaFenced backyard
Zillow last checked:
Listing updated:
Listed by:
Gordon Weidler 352-494-6191,
FLORIDA HOMES REALTY & MORTGAGE GVILLE 352-240-1133
Bought with:
Daniel McDonald, 0562365
KINGS HOME REALTY LLC
Source: Stellar MLS,MLS#: GC542673 Originating MLS: Gainesville-Alachua
Facts & features
Interior
Bedrooms & bathrooms
- Bedrooms: 3
- Bathrooms: 2
- Full bathrooms: 2
Primary bedroom
- Features: Walk-In Closet(s)
- Level: First
Bedroom 1
- Features: Dual Closets
- Level: First
Bedroom 2
- Features: Dual Closets
- Level: First
Primary bathroom
- Features: Linen Closet
- Level: First
Bathroom 1
- Features: Linen Closet
- Level: First
Dining room
- Level: First
Kitchen
- Level: First
Living room
- Level: First
Heating
- Natural Gas
Cooling
- Central Air
Appliances
- Included: Dishwasher, Dryer, Gas Water Heater, Microwave, Refrigerator, Washer
- Laundry: Laundry Room
Features
- Ceiling Fan(s), Open Floorplan, Primary Bedroom Main Floor, Vaulted Ceiling(s)
- Flooring: Carpet, Laminate, Tile
- Has fireplace: Yes
- Fireplace features: Wood Burning
Interior area
- Total structure area: 1,908
- Total interior livable area: 1,410 sqft
Property
Parking
- Total spaces: 2
- Parking features: Driveway
- Attached garage spaces: 2
- Has uncovered spaces: Yes
Features
- Levels: One
- Stories: 1
- Patio & porch: Screened
- Exterior features: Courtyard, Rain Gutters
- Has private pool: Yes
- Pool features: In Ground
- Fencing: Fenced
Lot
- Size: 7,841 Square Feet
Details
- Parcel number: 06118010032
- Zoning: PD
- Special conditions: None
Construction
Type & style
- Home type: SingleFamily
- Property subtype: Single Family Residence
Materials
- Cedar
- Foundation: Slab
- Roof: Shingle
Condition
- New construction: No
- Year built: 1989
Utilities & green energy
- Sewer: Public Sewer
- Water: Public
- Utilities for property: BB/HS Internet Available, Cable Connected, Natural Gas Connected, Underground Utilities
Community & HOA
Community
- Pet fee: $0 monthly
- Subdivision: SAVANNAH PLACE
HOA
- Has HOA: No
Location
- Region: Gainesville
Financial & listing details
- Price per square foot: $227/sqft
- Tax assessed value: $248,646
- Annual tax amount: $2,443
- Date on market: 8/13/2026
- Cumulative days on market: 10 days
- Listing terms: Cash,Conventional,FHA,VA Loan
- Ownership: Fee Simple
- Total actual rent: 0
- Road surface type: Paved
Price history
| Date | Event | Price |
|---|---|---|
| 10/2/2026 | Sold | $320,000-1.5%$227/sqft |
Source:  Stellar MLS #GC542673 Report a problem | ||
| 8/13/2026 | Listed for sale | $325,000+253.3%$230/sqft |
Source: Stellar MLS #GC542673 Report a problem | ||
| 6/4/1992 | Sold | $92,000$65/sqft |
Source: GACAR #525 Report a problem | ||
Public tax history
| Year | Property taxes | Tax assessment |
|---|---|---|
| 2025 | $2,444 +2.8% | $139,845 +2.9% |
| 2024 | $2,376 +4.3% | $135,903 +3% |
| 2023 | $2,279 -3.9% | $131,945 +3% |
| 2022 | $2,371 +4% | $128,102 +3% |
| 2021 | $2,280 +1.8% | $124,371 +1.4% |
| 2020 | $2,239 +0.6% | $122,653 +2.3% |
| 2019 | $2,227 | $119,896 +1.9% |
| 2018 | $2,227 +3.8% | $117,660 +2.1% |
| 2017 | $2,144 +0.1% | $115,240 +2.1% |
| 2016 | $2,142 +8.7% | $112,870 +0.5% |
| 2015 | $1,970 -0.3% | $112,290 +0.8% |
| 2014 | $1,976 +0.3% | $111,400 -7.9% |
| 2013 | $1,970 | $121,000 -1% |
| 2012 | -- | $122,200 +16.6% |
| 2011 | -- | $104,790 -22.7% |
| 2010 | -- | $135,600 -8.5% |
| 2009 | -- | $148,200 -7% |
| 2008 | -- | $159,300 +2.1% |
| 2007 | -- | $156,000 +11.3% |
| 2006 | -- | $140,200 +13.2% |
| 2005 | -- | $123,900 +9.1% |
| 2004 | -- | $113,600 +7.4% |
| 2003 | -- | $105,800 |
| 2002 | -- | $105,800 +16.5% |
| 2001 | -- | $90,800 +1.5% |
| 2000 | -- | $89,500 |
Find assessor info on the county website
Neighborhood: 32606
Nearby homes
- $292,2003 bd2 ba1.7k sqft5141 NW 35th Pl, Gainesville, FL 32606Off Market
- $294,6003 bd2 ba1.3k sqft5121 NW 35th Pl, Gainesville, FL 32606Off Market
- $238,4003 bd2 ba1.1k sqft5205 NW 35th Pl, Gainesville, FL 32606Off Market
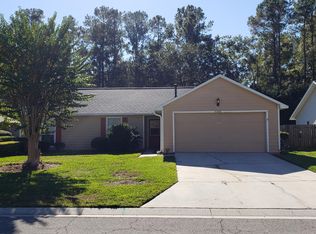
- $328,2003 bd2 ba1.9k sqft5111 NW 35th Pl, Gainesville, FL 32606Off Market

- $453,5004 bd4 ba2.1k sqft3840 NW 35th Pl, Gainesville, FL 32606Sold
- $185,9002 bd2 ba1.3k sqft5124 NW 34th Pl, Gainesville, FL 32606Off Market
- $180,5002 bd2 ba1k sqft5122 NW 34th Pl, Gainesville, FL 32606Off Market
- $166,3002 bd2 ba1k sqft5126 NW 34th Pl, Gainesville, FL 32606Off Market
Nearby schools
GreatSchools rating
- 5/10Glen Springs Elementary SchoolGrades: K-5Distance: 2 mi
- 6/10Fort Clarke Middle SchoolGrades: 6-8Distance: 2.7 mi
- 7/10F. W. Buchholz High SchoolGrades: 9-12Distance: 0.5 mi
Schools provided by the listing agent
- Elementary: Glen Springs Elementary School-AL
- Middle: Fort Clarke Middle School-AL
- High: F. W. Buchholz High School-AL
Source: Stellar MLS. This data may not be complete. We recommend contacting the local school district to confirm school assignments for this home.
Get a cash offer in 3 minutes
Find out how much your home could sell for in as little as 3 minutes with a no-obligation cash offer.
Estimated market value
$319,100
Get a cash offer in 3 minutes
Find out how much your home could sell for in as little as 3 minutes with a no-obligation cash offer.
Estimated market value
$319,100
- Florida
- Alachua County
- Gainesville
- 32606
- 5131 NW 35TH PLACE
