Sellers are offering a credit towards ONE YEAR of HOA dues with an acceptable offer! Welcome to Pebble Creek Villas conveniently located in the center of Gainesville within walking distance to grocery stores, restaurants, stores, and so much more! This two story villa has been beautiful updated with a fully renovated kitchen, stainless appliances, luxury vinyl plank floors, a new HVAC (2024), and new water heater (2023). Each villa has 2 assigned parking spaces directly in front of the unit and additional guest parking by the community amenities. When you step inside you'll enjoy the new LVP floors and the elevated kitchen design that bring new life into this home. Beyond the kitchen you'll appreciate two story vaulted ceilings, a spacious open-concept living area with a dining room, living room, wood burning fireplace, and sliding glass doors to the screened in patio. The guest bedroom and full guest bathroom are situated at the front of the villa on the first floor. Stairs lead to the private primary suite on the second story with a loft window view of the downstairs. The primary suite is well appointed with a large bedroom, a walk-in closet, and a piece out bathroom that allows owners to use the space at the same time. The Pebble Creek Villas community is one of Gainesville's best hidden gems: it's location is unmatched, it's quiet and walkable, and it has perfect neighborhood amenities that include a large pool, community cabana, and tennis courts. Call today to schedule your showing!
For sale
Price cut: $1.5K (9/15)
$207,500
3939 NW 29TH LANE, GAINESVILLE, FL 32606
2beds
1,340sqft
Villa
Built in 1989
871 Square Feet Lot
$203,500 Zestimate®
$155/sqft
$415/mo HOA
What's special
Large poolTennis courtsFully renovated kitchenCommunity cabanaWood burning fireplaceTwo story vaulted ceilingsDining room
- 74 days
- 433
- 20
Zillow last checked:
Listing updated:
Listed by:
McCall Griggs 352-672-3377,
KELLER WILLIAMS GAINESVILLE REALTY PARTNERS 352-240-0600
Source: Stellar MLS,MLS#: GC538371 Originating MLS: Orlando Regional
Originating MLS: Orlando Regional
Facts & features
Interior
Bedrooms & bathrooms
- Bedrooms: 2
- Bathrooms: 2
- Full bathrooms: 2
Primary bedroom
- Features: Walk-In Closet(s)
- Level: Second
Bedroom 2
- Features: Built-in Closet
- Level: First
Primary bathroom
- Features: Walk-In Closet(s)
- Level: Second
Kitchen
- Level: First
Living room
- Level: First
Heating
- Central
Cooling
- Central Air
Appliances
- Included: Dishwasher, Dryer, Microwave, Range, Refrigerator, Washer
- Laundry: Inside, Laundry Closet
Features
- Built-in Features, Ceiling Fan(s), High Ceilings, Open Floorplan, PrimaryBedroom Upstairs, Split Bedroom, Thermostat, Vaulted Ceiling(s), Walk-In Closet(s)
- Flooring: Carpet, Luxury Vinyl, Tile
- Doors: Sliding Doors
- Windows: Skylight(s), Window Treatments
- Has fireplace: Yes
- Fireplace features: Living Room, Wood Burning
Interior area
- Total structure area: 1,340
- Total interior livable area: 1,340 sqft
Video & virtual tour
Property
Parking
- Parking features: Guest
Features
- Levels: One
- Stories: 1
- Patio & porch: Rear Porch, Screened
- Exterior features: Awning(s), Courtyard, Lighting, Sidewalk, Storage
- Has view: Yes
- View description: Garden
Lot
- Size: 871 Square Feet
- Features: Sidewalk
Details
- Parcel number: 06107739039
- Zoning: RMF6
- Special conditions: None
Construction
Type & style
- Home type: SingleFamily
- Property subtype: Villa
Materials
- Brick, Cement Siding
- Foundation: Slab
- Roof: Shingle
Condition
- New construction: No
- Year built: 1989
Utilities & green energy
- Sewer: Public Sewer
- Water: Public
- Utilities for property: BB/HS Internet Available, Electricity Connected, Sewer Connected, Water Connected
Community & HOA
Community
- Features: Community Mailbox, Pool, Sidewalks, Tennis Court(s)
- Pet fee: $0 monthly
- Subdivision: PEBBLE CREEK VILLAS
HOA
- Has HOA: Yes
- Amenities included: Pool, Tennis Court(s)
- Services included: Reserve Fund, Maintenance Structure, Maintenance Grounds, Pool Maintenance
- HOA fee: $415 monthly
- HOA name: Pebble Creek Villas Owner Assoc/Laura Line
Location
- Region: Gainesville
Financial & listing details
- Price per square foot: $155/sqft
- Tax assessed value: $189,747
- Annual tax amount: $4,348
- Date on market: 3/16/2026
- Cumulative days on market: 201 days
- Listing terms: Cash,Conventional,FHA,VA Loan
- Ownership: Fee Simple
- Total actual rent: 0
- Electric utility on property: Yes
- Road surface type: Paved
Estimated market value
$203,500
$193,000 - $214,000
$1,823/mo
Price history
| Date | Event | Price |
|---|---|---|
| 9/15/2026 | Price change | $207,500-0.7%$155/sqft |
Source:  Stellar MLS #GC538371 Report a problem Stellar MLS #GC538371 Report a problem | ||
| 8/5/2026 | Listed for sale | $209,000-3.9%$156/sqft |
Source: Stellar MLS #GC538371 Report a problem | ||
| 7/22/2026 | Listing removed | $217,400$162/sqft |
Source: Stellar MLS #GC538371 Report a problem | ||
| 4/25/2026 | Price change | $217,400-1.1%$162/sqft |
Source: Stellar MLS #GC538371 Report a problem | ||
| 3/16/2026 | Listed for sale | $219,900+14.2%$164/sqft |
Source: Stellar MLS #GC538371 Report a problem | ||
| 4/12/2023 | Sold | $192,500-1.2%$144/sqft |
Source: Public Record Report a problem | ||
| 3/4/2023 | Pending sale | $194,900$145/sqft |
Source: Stellar MLS #GC511386 Report a problem | ||
| 3/4/2023 | Listed for sale | $194,900+86.2%$145/sqft |
Source: Stellar MLS #GC511386 Report a problem | ||
| 8/4/2015 | Sold | $104,700-8.9%$78/sqft |
Source: GACAR #356730 Report a problem | ||
| 6/9/2015 | Pending sale | $114,900$86/sqft |
Source: Pepine Realty #356730 Report a problem | ||
| 3/15/2015 | Listed for sale | $114,900$86/sqft |
Source: Pepine Realty #356730 Report a problem | ||
| 12/11/2014 | Listing removed | $114,900$86/sqft |
Source: Pepine Realty #356730 Report a problem | ||
| 9/26/2014 | Listed for sale | $114,900+49.2%$86/sqft |
Source: Pepine Realty #356730 Report a problem | ||
| 3/27/1998 | Sold | $77,000$57/sqft |
Source: Public Record Report a problem | ||
Public tax history
| Year | Property taxes | Tax assessment |
|---|---|---|
| 2025 | $4,348 +0.5% | $189,747 -0.5% |
| 2024 | $4,328 +12.9% | $190,747 +18.3% |
| 2023 | $3,831 +17.5% | $161,198 +10% |
| 2022 | $3,262 +7.6% | $146,544 +10% |
| 2021 | $3,033 +2.6% | $133,222 +2.4% |
| 2020 | $2,957 +3.2% | $130,082 +8.8% |
| 2019 | $2,865 | $119,515 +5.5% |
| 2018 | $2,865 +15.7% | $113,300 +2% |
| 2017 | $2,477 +4% | $111,100 +23.7% |
| 2016 | $2,381 +11.5% | $89,800 +8.6% |
| 2015 | $2,135 +2.4% | $82,720 +10% |
| 2014 | $2,084 +12.6% | $75,200 -1.6% |
| 2013 | $1,851 | $76,400 -1.5% |
| 2012 | -- | $77,600 -4.7% |
| 2011 | -- | $81,400 -4.2% |
| 2010 | -- | $85,000 -23.1% |
| 2009 | -- | $110,600 +7.2% |
| 2008 | -- | $103,200 -12% |
| 2007 | -- | $117,300 +7.6% |
| 2006 | -- | $109,000 -0.1% |
| 2005 | -- | $109,100 +4% |
| 2004 | -- | $104,900 +38% |
| 2003 | -- | $76,000 |
| 2002 | -- | $76,000 +7.2% |
| 2001 | -- | $70,900 +12% |
| 2000 | -- | $63,300 |
Find assessor info on the county website
Monthly payment
Est. payment
Payment breakdown
Explore the cost of this home by adjusting the details. Changes won't be saved.Climate risks
Neighborhood: 32606
Nearby schools
Schools provided by the listing agent
- Elementary: Littlewood Elementary School-AL
- Middle: Westwood Middle School-AL
- High: F. W. Buchholz High School-AL
Source: Stellar MLS. This data may not be complete. We recommend contacting the local school district to confirm school assignments for this home.
Similar homes
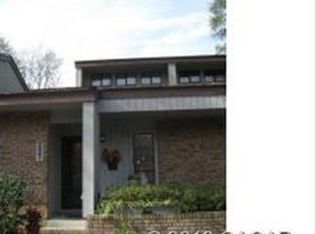
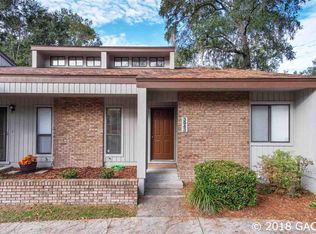
- $214,9992 bd2 ba1k sqft5204 NW 34TH PLACE, GAINESVILLE, FL 32606For Sale
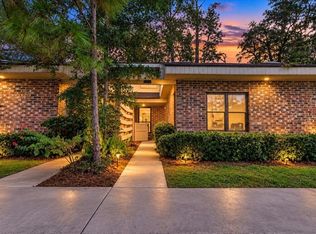
 MLS ID #GC543509, Heather Damron, FLORIDA HOMES REALTY & MORTGAGE GVILLE. Stellar MLS
 - $195,0002 bd2 ba1.1k sqft5431 NW 33RD PLACE, GAINESVILLE, FL 32606For Sale
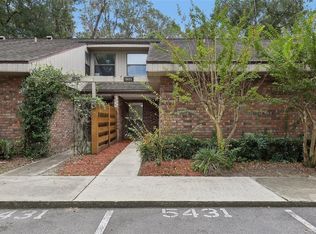 MLS ID #GC543830, Julia Ariet, KELLER WILLIAMS GAINESVILLE REALTY PARTNERS. Stellar MLS
 - $199,9002 bd2 ba929 sqft3405 NW 52ND TERRACE, GAINESVILLE, FL 32606For Sale
 MLS ID #GC542634, Josef Parr, BHHS FLORIDA REALTY. Stellar MLS
 - $215,0003 bd2 ba1.3k sqft3312 NW 52ND TERRACE, GAINESVILLE, FL 32606For Sale
 MLS ID #GC541311, Mark Elliott, KELLER WILLIAMS GAINESVILLE REALTY PARTNERS. Stellar MLS
 - $190,0002 bd2 ba1.2k sqft345 NW 48TH BOULEVARD #K, GAINESVILLE, FL 32607For SaleMLS ID #GC537902, Mark Gajda, PEPINE REALTY. Stellar MLS
- $194,0003 bd3 ba1.1k sqft4109 NW 43RD TERRACE #69, GAINESVILLE, FL 32606For SaleMLS ID #GC540961, Jonathan McMahon, BHGRE THOMAS GROUP. Stellar MLS
- $230,0003 bd2 ba1.1k sqft2541 NW 52ND PLACE, GAINESVILLE, FL 32605For SaleMLS ID #GC541515, Mark Gajda, PEPINE REALTY. Stellar MLS
- $199,9003 bd2 ba1.1k sqft3600 SW 19TH AVENUE #5D, GAINESVILLE, FL 32607For SaleMLS ID #GC540952, Kimberly Mitchell, EXP REALTY LLC. Stellar MLS
- $224,9002 bd2 ba1.3k sqft8733 NW 42ND TERRACE, GAINESVILLE, FL 32653For SaleMLS ID #GC543537, Matthew Chapman, BOSSHARDT REALTY SERVICES LLC. Stellar MLS
- $219,0002 bd3 ba1.1k sqft2362 SW 42ND WAY #165, GAINESVILLE, FL 32607For SaleMLS ID #GC543966, Hongtao Liu, BHGRE THOMAS GROUP. Stellar MLS
- $205,0003 bd3 ba1.3k sqft3012 NW 28TH CIRCLE, GAINESVILLE, FL 32605For SaleMLS ID #GC537826, Sarah Altbuch, BHGRE THOMAS GROUP. Stellar MLS
- $204,9992 bd2 ba1k sqft2221 SW 73RD TERRACE, GAINESVILLE, FL 32607For SaleMLS ID #GC543220, Kamala Magyer, KELLER WILLIAMS GAINESVILLE REALTY PARTNERS. Stellar MLS
- $265,0003 bd1 ba1k sqft4101 NW 14TH PLACE, GAINESVILLE, FL 32605For SaleMLS ID #GC543944, Parul Dharme Shah, PA, FLORIDA HOMES REALTY & MORTGAGE GVILLE. Stellar MLS
- $171,0002 bd2 ba1.1k sqft920 SW 55TH TERRACE, GAINESVILLE, FL 32607For SaleMLS ID #GC540747, Cherrie Hughes, EXP REALTY LLC. Stellar MLS
- $309,9004 bd2 ba1.6k sqft4628 NW 40TH STREET, GAINESVILLE, FL 32606For SaleMLS ID #GC541993, Lou Guoc, MOMENTUM REALTY - GAINESVILLE. Stellar MLS
- $190,0004 bd4 ba1.1k sqft4000 SW 23RD STREET #2-105, GAINESVILLE, FL 32608For SaleMLS ID #GC543519, Julie Stockman, CAMPUS TO COAST REALTY, LLC. Stellar MLS
- $204,9002 bd3 ba1.2k sqft2927 SW 35TH PLACE #113, GAINESVILLE, FL 32608For SaleMLS ID #GC541384, Saveela Asad, KELLER WILLIAMS GAINESVILLE REALTY PARTNERS. Stellar MLS
- $219,0002 bd3 ba1.1k sqft3584 SW 30TH WAY #135, GAINESVILLE, FL 32608For SaleMLS ID #GC543462, Wendy Wei, BLUE LINK REALTY LLC. Stellar MLS
- $250,0004 bd3 ba1.8k sqft223 NW 34TH STREET, GAINESVILLE, FL 32607For SaleMLS ID #OM732048, Lindsay Jacobson, LPT REALTY, LLC. Stellar MLS
