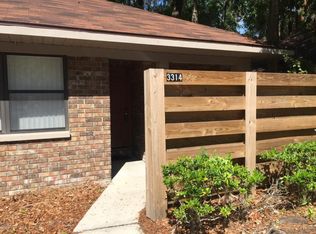
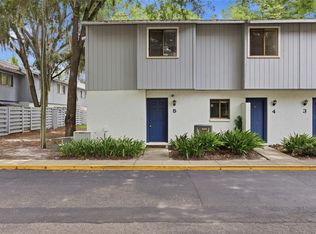
Tucked inside the established Timberway community in northwest Gainesville, this well-maintained 3-bedroom, 2-bathroom townhouse offers 1,338 square feet of comfortable living space spread across two floors, including a first-floor bedroom and full bathroom that makes the layout a versatile fit for a wide range of buyers. The home has been thoughtfully updated over the years, giving the next owner peace of mind from day one. The AC was replaced just one year ago, the water heater is only five years old, and the roof is less than ten years old. New French doors were installed two years ago, adding both style and natural light, and the kitchen features newer appliances throughout. A mix of carpet, tile, and wood flooring adds character and warmth to the interior, and ceiling fans throughout help keep things comfortable year-round. The washer and dryer are included as well. Outside, a rear porch provides a private spot to relax, and the brick exterior gives the home solid curb appeal. The Timberway HOA at $145 per month covers roof maintenance and lawn care, meaning two of the bigger ongoing maintenance concerns are handled for you. The property is also pet-friendly with no minimum lease period, making it a strong candidate for investors or buyers looking for flexibility. Situated in one of northwest Gainesville's most convenient corridors with easy access to shopping, dining, UF Health, and I-75, and located in Flood Zone X meaning no flood insurance is required, this townhouse delivers comfort, convenience, and value in one tidy package. Schedule your showing today.
For sale
Price cut: $15K (8/5)
$215,000
3312 NW 52ND TERRACE, GAINESVILLE, FL 32606
3beds
1,338sqft
Townhouse
Built in 1983
871 Square Feet Lot
$-- Zestimate®
$161/sqft
$145/mo HOA
What's special
- 121 days
- 182
- 26
Zillow last checked:
Listing updated:
Listed by:
Mark Elliott 321-831-6835,
KELLER WILLIAMS GAINESVILLE REALTY PARTNERS 352-240-0600
Source: Stellar MLS,MLS#: GC541311 Originating MLS: Orlando Regional
Originating MLS: Orlando Regional
Facts & features
Interior
Bedrooms & bathrooms
- Bedrooms: 3
- Bathrooms: 2
- Full bathrooms: 2
Rooms
- Room types: Storage Rooms
Primary bedroom
- Features: Built-in Closet
- Level: Second
Bedroom 2
- Features: Built-in Closet
- Level: Second
Bedroom 3
- Features: Built-in Closet
- Level: First
Primary bathroom
- Level: Second
Bathroom 2
- Level: First
Kitchen
- Level: First
Living room
- Level: First
Heating
- Central, Electric
Cooling
- Central Air
Appliances
- Included: Dishwasher, Disposal, Dryer, Electric Water Heater, Microwave, Refrigerator, Washer
- Laundry: Laundry Closet
Features
- Ceiling Fan(s)
- Flooring: Carpet, Tile, Hardwood
- Doors: French Doors
- Has fireplace: No
Interior area
- Total structure area: 1,386
- Total interior livable area: 1,338 sqft
Property
Features
- Levels: Two
- Stories: 2
- Patio & porch: Rear Porch
- Exterior features: Lighting
Lot
- Size: 871 Square Feet
Details
- Parcel number: 06125037000
- Zoning: RESI
- Special conditions: None
Construction
Type & style
- Home type: Townhouse
- Property subtype: Townhouse
Materials
- Brick
- Foundation: Slab
- Roof: Shingle
Condition
- New construction: No
- Year built: 1983
Utilities & green energy
- Sewer: Private Sewer
- Water: Public
- Utilities for property: Electricity Connected, Sewer Connected, Street Lights, Water Connected
Community & HOA
Community
- Features: None
- Pet fee: $0 monthly
- Subdivision: TIMBERWAY
HOA
- Has HOA: Yes
- Services included: None
- HOA fee: $145 monthly
- HOA name: John McClanahan, Timberway II
- HOA phone: 352-554-4200
Location
- Region: Gainesville
Financial & listing details
- Price per square foot: $161/sqft
- Tax assessed value: $196,291
- Annual tax amount: $4,134
- Date on market: 6/19/2026
- Cumulative days on market: 90 days
- Listing terms: Cash,Conventional,FHA,VA Loan
- Ownership: Fee Simple
- Total actual rent: 0
- Electric utility on property: Yes
- Road surface type: Paved
Estimated market value
Not available
Estimated sales range
Not available
Not available
Price history
| Date | Event | Price |
|---|---|---|
| 8/5/2026 | Price change | $215,000-6.5%$161/sqft |
Source:  Stellar MLS #GC541311 Report a problem Stellar MLS #GC541311 Report a problem | ||
| 7/28/2026 | Listed for sale | $230,000$172/sqft |
Source: Stellar MLS #GC541311 Report a problem | ||
| 7/8/2026 | Contingent | $230,000$172/sqft |
Source: Stellar MLS #GC541311 Report a problem | ||
| 7/6/2026 | Pending sale | $230,000$172/sqft |
Source: Stellar MLS #GC541311 Report a problem | ||
| 6/19/2026 | Listed for sale | $230,000+112%$172/sqft |
Source: Stellar MLS #GC541311 Report a problem | ||
| 5/9/2016 | Sold | $108,500-6.1%$81/sqft |
Source: GACAR #367019 Report a problem | ||
| 4/1/2016 | Pending sale | $115,500$86/sqft |
Source: Focus Real Estate Group #367019 Report a problem | ||
| 4/1/2016 | Listed for sale | $115,500-2%$86/sqft |
Source: Focus Real Estate Group #367019 Report a problem | ||
| 10/6/2015 | Listing removed | $117,900$88/sqft |
Source: Focus Real Estate Group Report a problem | ||
| 9/11/2015 | Price change | $117,900-5.6%$88/sqft |
Source: Focus Real Estate Group Report a problem | ||
| 6/13/2015 | Listed for sale | $124,900-2.4%$93/sqft |
Source: CMP Real Estate Report a problem | ||
| 6/19/2013 | Listing removed | $850$1/sqft |
Source: CMP Real Estate Report a problem | ||
| 4/20/2013 | Listed for rent | $850-2.9%$1/sqft |
Source: CMP Real Estate Report a problem | ||
| 10/7/2011 | Listing removed | $875$1/sqft |
Source: Union Properties of Gainesville, Inc. Report a problem | ||
| 9/22/2011 | Listed for rent | $875$1/sqft |
Source: Union Properties of Gainesville, Inc. Report a problem | ||
| 6/15/2009 | Sold | $128,000-8.5%$96/sqft |
Source: Public Record Report a problem | ||
| 4/24/2009 | Price change | $139,900-6.7%$105/sqft |
Source: Bosshardt Realty Services, Inc. #301937 Report a problem | ||
| 2/27/2009 | Listed for sale | $149,900+19.9%$112/sqft |
Source: Bosshardt Realty Services, Inc. #301937 Report a problem | ||
| 2/18/2005 | Sold | $125,000+49%$93/sqft |
Source: Public Record Report a problem | ||
| 5/1/2002 | Sold | $83,900$63/sqft |
Source: Public Record Report a problem | ||
Public tax history
| Year | Property taxes | Tax assessment |
|---|---|---|
| 2025 | $4,306 +8.7% | $192,692 +10% |
| 2024 | $3,961 +8.7% | $175,175 +10% |
| 2023 | $3,644 +127.1% | $159,250 +64.7% |
| 2022 | $1,604 +2% | $96,681 +3% |
| 2021 | $1,573 +2.3% | $93,865 +1.4% |
| 2020 | $1,538 +4.9% | $92,569 +2.3% |
| 2019 | $1,465 | $90,487 +1.9% |
| 2018 | $1,465 +5.8% | $88,800 -1% |
| 2017 | $1,385 -4.6% | $89,700 +21.1% |
| 2016 | $1,452 -27.3% | $74,050 +10% |
| 2015 | $1,996 +8.5% | $67,320 +10% |
| 2014 | $1,840 +10.6% | $61,200 -9.2% |
| 2013 | $1,663 | $67,400 -0.7% |
| 2012 | -- | $67,900 -12.7% |
| 2011 | -- | $77,800 -25.3% |
| 2010 | -- | $104,100 -12.4% |
| 2009 | -- | $118,900 -7.4% |
| 2008 | -- | $128,400 +2.6% |
| 2007 | -- | $125,100 +6% |
| 2006 | -- | $118,000 +15.5% |
| 2005 | -- | $102,200 +21.7% |
| 2004 | -- | $84,000 +19.8% |
| 2003 | -- | $70,100 |
| 2002 | -- | $70,100 +7.5% |
| 2001 | -- | $65,200 +7.1% |
| 2000 | -- | $60,900 |
Find assessor info on the county website
Monthly payment
Est. payment
Payment breakdown
Explore the cost of this home by adjusting the details. Changes won't be saved.Climate risks
Neighborhood: 32606
Nearby schools
Schools provided by the listing agent
- Elementary: Glen Springs Elementary School-AL
- Middle: Fort Clarke Middle School-AL
- High: F. W. Buchholz High School-AL
Source: Stellar MLS. This data may not be complete. We recommend contacting the local school district to confirm school assignments for this home.
Similar homes
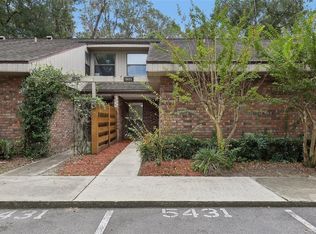
- $195,0002 bd2 ba1.1k sqft5431 NW 33RD PLACE, GAINESVILLE, FL 32606For Sale
 MLS ID #GC543830, Julia Ariet, KELLER WILLIAMS GAINESVILLE REALTY PARTNERS. Stellar MLS
 - $199,9002 bd2 ba929 sqft3405 NW 52ND TERRACE, GAINESVILLE, FL 32606For Sale
 MLS ID #GC542634, Josef Parr, BHHS FLORIDA REALTY. Stellar MLS
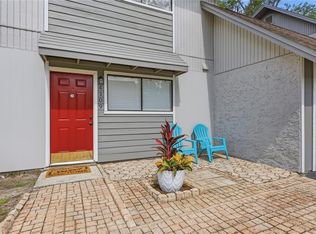
 - $194,0003 bd3 ba1.1k sqft4109 NW 43RD TERRACE #69, GAINESVILLE, FL 32606For Sale
 MLS ID #GC540961, Jonathan McMahon, BHGRE THOMAS GROUP. Stellar MLS
 - $199,9003 bd2 ba1.1k sqft3600 SW 19TH AVENUE #5D, GAINESVILLE, FL 32607For Sale
 MLS ID #GC540952, Kimberly Mitchell, EXP REALTY LLC. Stellar MLS
 - $207,5002 bd2 ba1.3k sqft3939 NW 29TH LANE, GAINESVILLE, FL 32606For SaleMLS ID #GC538371, McCall Griggs, KELLER WILLIAMS GAINESVILLE REALTY PARTNERS. Stellar MLS
- $205,0003 bd3 ba1.3k sqft3012 NW 28TH CIRCLE, GAINESVILLE, FL 32605For SaleMLS ID #GC537826, Sarah Altbuch, BHGRE THOMAS GROUP. Stellar MLS
- $219,0002 bd3 ba1.1k sqft2362 SW 42ND WAY #165, GAINESVILLE, FL 32607For SaleMLS ID #GC543966, Hongtao Liu, BHGRE THOMAS GROUP. Stellar MLS
- $188,3003 bd3 ba1.3k sqft5846 SW 9TH PLACE, GAINESVILLE, FL 32607For SaleMLS ID #GC542662, Jim Doxey, COLDWELL BANKER M.M. PARRISH REALTORS. Stellar MLS
- $210,0003 bd3 ba1.4k sqft2245 NW 16TH TERRACE #2245, GAINESVILLE, FL 32605For SaleMLS ID #GC542217, Eric Leightman, UNIVERSITY REALTY. Stellar MLS
- $177,0003 bd3 ba1.3k sqft5606 SW 8TH PLACE, GAINESVILLE, FL 32607For SaleMLS ID #GC543832, Mark Gajda, PEPINE REALTY. Stellar MLS
- $179,0003 bd3 ba1.3k sqft825 SW 55TH TERRACE, GAINESVILLE, FL 32607For SaleMLS ID #GC541704, Raven Knowles, KELLER WILLIAMS GAINESVILLE REALTY PARTNERS. Stellar MLS
- $190,0002 bd2 ba1.2k sqft345 NW 48TH BOULEVARD #K, GAINESVILLE, FL 32607For SaleMLS ID #GC537902, Mark Gajda, PEPINE REALTY. Stellar MLS
- $230,0003 bd2 ba1.1k sqft2541 NW 52ND PLACE, GAINESVILLE, FL 32605For SaleMLS ID #GC541515, Mark Gajda, PEPINE REALTY. Stellar MLS
- $185,0002 bd3 ba1k sqft2132 SW 39TH DRIVE, GAINESVILLE, FL 32607For SaleMLS ID #GC541699, Holly Moebus, BHGRE THOMAS GROUP. Stellar MLS
- $189,0002 bd2 ba1.6k sqft8508 NW 37TH DRIVE, GAINESVILLE, FL 32653For SaleMLS ID #GC539320, Sarah Garrigues-Jones, BHHS FLORIDA REALTY. Stellar MLS
- $199,0002 bd2 ba1.1k sqft7018 NW 52ND TERRACE, GAINESVILLE, FL 32653For SaleMLS ID #GC535379, Mike Streicher, SWIFT CREEK REALTY & INVEST.. Stellar MLS
- $235,0003 bd2 ba1k sqft1939 SW 73RD TERRACE, GAINESVILLE, FL 32607For SaleMLS ID #OM730207, Carlos De Anda Perez, CENTRAL CITY REALTY. Stellar MLS
- $309,5003 bd2 ba1.5k sqft8630 NW 35TH ROAD, GAINESVILLE, FL 32606For SaleMLS ID #GC543735, Ken Cornell, BOSSHARDT REALTY SERVICES LLC. Stellar MLS
- $250,0003 bd2 ba1k sqft5030 NW 28TH TERRACE, GAINESVILLE, FL 32605For SaleMLS ID #OM726709, Lindsay Jacobson, LPT REALTY, LLC. Stellar MLS
- $295,0003 bd2 ba1.4k sqft4039 NW 23RD CIRCLE, GAINESVILLE, FL 32605For SaleMLS ID #GC542681, Donavan Arnold, MOMENTUM REALTY - GAINESVILLE. Stellar MLS
