Located within the desirable Blues Creek Community, this secluded 2BR/2BA end unit townhome is move-in ready. Interior has been recently updated with neutral tones and upscale finishes. Home has an open-concept layout that seamlessly connects the living, dining and kitchen areas. Features include vaulted ceiling in living area, cozy fireplace and ample natural lighting from the sliding double doors leading to the screened in porch. On the main floor you will find one bedroom with ample closet space and a full bath off the hall that also serves the living areas. The primary bedroom with ensuite bath is located upstairs and includes a bonus area that could be used as an office or large walk-in closet. Blues Creek offers the perfect mix of privacy and convenience. Back porch opens to a natural wooded area. Close to shopping, dining, great schools and lots of nature including San Felasco Park and trails.
For sale
Price cut: $16K (9/18)
$199,000
7018 NW 52ND TERRACE, GAINESVILLE, FL 32653
2beds
1,111sqft
Townhouse
Built in 1986
1,307 Square Feet Lot
$193,700 Zestimate®
$179/sqft
$285/mo HOA
What's special
Cozy fireplaceScreened in porchAmple closet space
- 334 days
- 215
- 20
Zillow last checked:
Listing updated:
Listed by:
Mike Streicher 352-317-4476,
SWIFT CREEK REALTY & INVEST. 800-833-0499
Source: Stellar MLS,MLS#: GC535379 Originating MLS: Gainesville-Alachua
Originating MLS: Gainesville-Alachua
Facts & features
Interior
Bedrooms & bathrooms
- Bedrooms: 2
- Bathrooms: 2
- Full bathrooms: 2
Primary bedroom
- Features: Built-in Closet
- Level: Second
Primary bathroom
- Level: Second
Kitchen
- Level: First
Living room
- Level: First
Heating
- Electric
Cooling
- Central Air
Appliances
- Included: Dishwasher, Microwave, Range, Refrigerator
- Laundry: Electric Dryer Hookup, Laundry Closet, Other
Features
- Ceiling Fan(s), PrimaryBedroom Upstairs
- Flooring: Carpet, Ceramic Tile, Vinyl
- Windows: Window Treatments
- Has fireplace: Yes
- Fireplace features: Living Room
- Common walls with other units/homes: End Unit
Interior area
- Total structure area: 1,259
- Total interior livable area: 1,111 sqft
Video & virtual tour
Property
Parking
- Parking features: Common
Features
- Levels: Two
- Stories: 2
- Patio & porch: Covered, Rear Porch, Screened
- Exterior features: Rain Gutters
- Has view: Yes
- View description: Trees/Woods
Lot
- Size: 1,307 Square Feet
Details
- Parcel number: 06007123008
- Zoning: PD
- Special conditions: None
Construction
Type & style
- Home type: Townhouse
- Property subtype: Townhouse
Materials
- Wood Siding
- Foundation: Slab
- Roof: Shingle
Condition
- New construction: No
- Year built: 1986
Utilities & green energy
- Sewer: Public Sewer
- Water: Public
- Utilities for property: BB/HS Internet Available, Cable Available, Street Lights, Water Connected
Community & HOA
Community
- Features: Sidewalks
- Security: Fire Alarm
- Pet fee: $0 monthly
- Subdivision: BLUES CREEK UNIT 1 REP
HOA
- Has HOA: Yes
- Services included: Insurance, Maintenance Structure, Maintenance Grounds
- HOA fee: $285 monthly
- HOA name: Blues Creek Community
Location
- Region: Gainesville
Financial & listing details
- Price per square foot: $179/sqft
- Tax assessed value: $160,011
- Annual tax amount: $3,406
- Date on market: 11/20/2025
- Cumulative days on market: 335 days
- Listing terms: Cash,Conventional,FHA,VA Loan
- Ownership: Fee Simple
- Total actual rent: 0
- Road surface type: Paved
Estimated market value
$193,700
$184,000 - $203,000
$1,408/mo
Price history
| Date | Event | Price |
|---|---|---|
| 9/18/2026 | Price change | $199,000-7.4%$179/sqft |
Source:  Stellar MLS #GC535379 Report a problem Stellar MLS #GC535379 Report a problem | ||
| 4/21/2026 | Price change | $215,000-3.2%$194/sqft |
Source: Stellar MLS #GC535379 Report a problem | ||
| 2/25/2026 | Price change | $222,000-3.1%$200/sqft |
Source: Stellar MLS #GC535379 Report a problem | ||
| 11/20/2025 | Listed for sale | $229,000+252.3%$206/sqft |
Source: Stellar MLS #GC535379 Report a problem | ||
| 2/26/2003 | Sold | $65,000$59/sqft |
Source: Public Record Report a problem | ||
Public tax history
| Year | Property taxes | Tax assessment |
|---|---|---|
| 2025 | $3,666 +7.7% | $157,985 +10% |
| 2024 | $3,406 +9.8% | $143,623 +10% |
| 2023 | $3,102 +9.4% | $130,567 +10% |
| 2022 | $2,836 +7.5% | $118,697 +10% |
| 2021 | $2,639 +13.7% | $107,906 +10% |
| 2020 | $2,322 +3% | $98,096 +10% |
| 2019 | $2,254 | $89,178 +3.5% |
| 2018 | $2,254 +18.2% | $86,200 +5.3% |
| 2017 | $1,907 +5.1% | $81,900 +22.2% |
| 2016 | $1,814 +11.3% | $67,000 +7.2% |
| 2015 | $1,629 +4.8% | $62,500 -1.4% |
| 2014 | $1,554 -2.2% | $63,400 -0.2% |
| 2013 | $1,589 | $63,500 -1.4% |
| 2012 | -- | $64,400 -4.2% |
| 2011 | -- | $67,200 -14.4% |
| 2010 | -- | $78,500 -16.4% |
| 2009 | -- | $93,900 -8.4% |
| 2008 | -- | $102,500 -1.8% |
| 2007 | -- | $104,400 +8.8% |
| 2006 | -- | $96,000 +22.9% |
| 2005 | -- | $78,100 +23.8% |
| 2004 | -- | $63,100 +0.2% |
| 2003 | -- | $63,000 |
| 2002 | -- | $63,000 +2.3% |
| 2001 | -- | $61,600 +6% |
| 2000 | -- | $58,100 |
Find assessor info on the county website
Monthly payment
Est. payment
Payment breakdown
Explore the cost of this home by adjusting the details. Changes won't be saved.Climate risks
Neighborhood: 32653
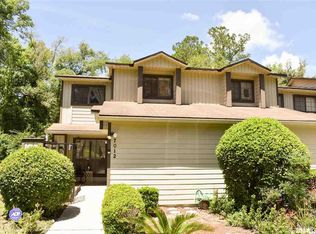
Similar homes
- $199,8002 bd2 ba1.2k sqft3758 NW 56TH LANE, GAINESVILLE, FL 32653For Sale

 MLS ID #GC543774, Kyle Hoppenworth, WATSON REALTY CORP- TIOGA. Stellar MLS
 - $199,9002 bd2 ba988 sqft3426 NW 37TH AVENUE #3426, GAINESVILLE, FL 32605For Sale
 MLS ID #GC544218, Mike Streicher, SWIFT CREEK REALTY & INVEST.. Stellar MLS
 - $195,0002 bd2 ba1.1k sqft5431 NW 33RD PLACE, GAINESVILLE, FL 32606For Sale
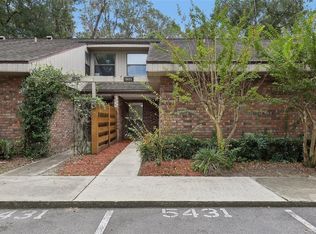 MLS ID #GC543830, Julia Ariet, KELLER WILLIAMS GAINESVILLE REALTY PARTNERS. Stellar MLS
 - $199,9002 bd2 ba929 sqft3405 NW 52ND TERRACE, GAINESVILLE, FL 32606For Sale
 MLS ID #GC542634, Josef Parr, BHHS FLORIDA REALTY. Stellar MLS
 - $199,9003 bd2 ba1.1k sqft3600 SW 19TH AVENUE #5D, GAINESVILLE, FL 32607For SaleMLS ID #GC540952, Kimberly Mitchell, EXP REALTY LLC. Stellar MLS
- $188,9992 bd2 ba912 sqft4224 NW 87TH LANE, GAINESVILLE, FL 32653For SaleMLS ID #GC539087, Trey Goff, BOSSHARDT REALTY SERVICES LLC. Stellar MLS
- $224,9002 bd2 ba1.3k sqft8733 NW 42ND TERRACE, GAINESVILLE, FL 32653For SaleMLS ID #GC543537, Matthew Chapman, BOSSHARDT REALTY SERVICES LLC. Stellar MLS
- $189,0002 bd2 ba1k sqft8754 NW 37TH CIRCLE, GAINESVILLE, FL 32653For SaleMLS ID #GC538044, Kimberley Brown, FLORIDA'S CHOICE REALTY. Stellar MLS
- $194,0003 bd3 ba1.1k sqft4109 NW 43RD TERRACE #69, GAINESVILLE, FL 32606For SaleMLS ID #GC540961, Jonathan McMahon, BHGRE THOMAS GROUP. Stellar MLS
- $190,0002 bd2 ba1.2k sqft345 NW 48TH BOULEVARD #K, GAINESVILLE, FL 32607For SaleMLS ID #GC537902, Mark Gajda, PEPINE REALTY. Stellar MLS
- $199,9002 bd2 ba1.3k sqft3939 NW 29TH LANE, GAINESVILLE, FL 32606For SaleMLS ID #GC538371, McCall Griggs, KELLER WILLIAMS GAINESVILLE REALTY PARTNERS. Stellar MLS
- $215,0003 bd2 ba1.3k sqft3312 NW 52ND TERRACE, GAINESVILLE, FL 32606For SaleMLS ID #GC541311, Mark Elliott, KELLER WILLIAMS GAINESVILLE REALTY PARTNERS. Stellar MLS
- $204,9992 bd2 ba1k sqft2221 SW 73RD TERRACE, GAINESVILLE, FL 32607For SaleMLS ID #GC543220, Kamala Magyer, KELLER WILLIAMS GAINESVILLE REALTY PARTNERS. Stellar MLS
- $205,0002 bd2 ba1.2k sqft10804 NW 65TH WAY, ALACHUA, FL 32615For SaleMLS ID #GC535336, Lisa Fetrow, KELLER WILLIAMS GAINESVILLE REALTY PARTNERS. Stellar MLS
- $188,3003 bd3 ba1.3k sqft5846 SW 9TH PLACE, GAINESVILLE, FL 32607For SaleMLS ID #GC542662, Jim Doxey, COLDWELL BANKER M.M. PARRISH REALTORS. Stellar MLS
- $214,9992 bd2 ba1k sqft5204 NW 34TH PLACE, GAINESVILLE, FL 32606For SaleMLS ID #GC543509, Heather Damron, FLORIDA HOMES REALTY & MORTGAGE GVILLE. Stellar MLS
- $205,0003 bd3 ba1.3k sqft3012 NW 28TH CIRCLE, GAINESVILLE, FL 32605For SaleMLS ID #GC537826, Sarah Altbuch, BHGRE THOMAS GROUP. Stellar MLS
- $185,0002 bd3 ba1k sqft2132 SW 39TH DRIVE, GAINESVILLE, FL 32607For SaleMLS ID #GC541699, Holly Moebus, BHGRE THOMAS GROUP. Stellar MLS
- $219,0002 bd3 ba1.1k sqft2362 SW 42ND WAY #165, GAINESVILLE, FL 32607For SaleMLS ID #GC543966, Hongtao Liu, BHGRE THOMAS GROUP. Stellar MLS
- $177,0003 bd3 ba1.3k sqft5606 SW 8TH PLACE, GAINESVILLE, FL 32607For SaleMLS ID #GC543832, Mark Gajda, PEPINE REALTY. Stellar MLS
