**Charming Two-Story Timberway Home Perfectly Located Near Buchholz High School** Welcome to this delightful two-story home nestled within walking distance of Buchholz High School and some of Gainesville's most popular eating establishments. This is a single-family attached home with an homeowners association. It is not a condominium. Boasting 2 spacious bedrooms and 2 full bathrooms, this residence offers a blend of modern comforts and convenient amenities that cater to a variety of lifestyles. Upon entering, you'll be greeted by an updated kitchen featuring sleek new appliances, updated butcher block countertops, and flooring that adds a touch of elegance. The kitchen flows seamlessly into the dining and large living area, ideal for both relaxation and entertaining. Step outside onto the screened-in back porch, a serene spot to enjoy morning coffee or evening gatherings with friends. The separate laundry area on the porch ensures convenience without compromising interior space. The large primary bedroom and bathroom are located in the upstairs loft and offers privacy and two built in closets. A bonus room off of the master bedroom offers versatility, perfect for use as a home office, playroom, or guest quarters. Located close to local dining options and businesses, this home combines convenience with a vibrant community atmosphere. Whether you're enjoying a meal out or running errands, everything you need is just moments away.
For sale
$214,999
5204 NW 34TH PLACE, GAINESVILLE, FL 32606
2beds
1,051sqft
Single Family Residence
Built in 1983
871 Square Feet Lot
$207,500 Zestimate®
$205/sqft
$145/mo HOA
What's special
Two-story homeScreened-in back porchUpdated kitchenUpdated butcher block countertopsSleek new appliances
- 34 days
- 704
- 71
Likely to sell faster than
Zillow last checked:
Listing updated:
Listed by:
Heather Damron 352-258-0303,
FLORIDA HOMES REALTY & MORTGAGE GVILLE 352-240-1133
Source: Stellar MLS,MLS#: GC543509 Originating MLS: Gainesville-Alachua
Originating MLS: Gainesville-Alachua
Facts & features
Interior
Bedrooms & bathrooms
- Bedrooms: 2
- Bathrooms: 2
- Full bathrooms: 2
Primary bedroom
- Features: Walk-In Closet(s)
- Level: Second
Kitchen
- Level: First
Living room
- Level: First
Heating
- Central
Cooling
- Central Air
Appliances
- Included: Cooktop, Dishwasher, Microwave, Range Hood, Refrigerator
- Laundry: Outside
Features
- Cathedral Ceiling(s), Ceiling Fan(s), Living Room/Dining Room Combo, Vaulted Ceiling(s), Walk-In Closet(s)
- Flooring: Laminate, Tile
- Has fireplace: No
Interior area
- Total structure area: 1,051
- Total interior livable area: 1,051 sqft
Video & virtual tour
Property
Features
- Levels: Two
- Stories: 2
- Exterior features: Private Yard, Sidewalk
Lot
- Size: 871 Square Feet
Details
- Parcel number: 06125015000
- Zoning: PD
- Special conditions: None
Construction
Type & style
- Home type: SingleFamily
- Property subtype: Single Family Residence
Materials
- Wood Frame
- Foundation: Slab
- Roof: Shingle
Condition
- New construction: No
- Year built: 1983
Utilities & green energy
- Sewer: Public Sewer
- Water: Public
- Utilities for property: Electricity Connected
Community & HOA
Community
- Pet fee: $0 monthly
- Subdivision: TIMBERWAY REP
HOA
- Has HOA: Yes
- HOA fee: $145 monthly
- HOA name: Timberway HOA
Location
- Region: Gainesville
Financial & listing details
- Price per square foot: $205/sqft
- Tax assessed value: $190,791
- Annual tax amount: $4,240
- Date on market: 9/14/2026
- Cumulative days on market: 35 days
- Listing terms: Cash,Conventional,FHA,VA Loan
- Ownership: Fee Simple
- Total actual rent: 0
- Electric utility on property: Yes
- Road surface type: Paved
Estimated market value
$207,500
$197,000 - $218,000
$1,620/mo
Price history
| Date | Event | Price |
|---|---|---|
| 9/14/2026 | Listed for sale | $214,999+4.9%$205/sqft |
Source:  Stellar MLS #GC543509 Report a problem Stellar MLS #GC543509 Report a problem | ||
| 7/31/2024 | Sold | $205,000+2.6%$195/sqft |
Source: Stellar MLS #GC523340 Report a problem | ||
| 7/3/2024 | Pending sale | $199,900$190/sqft |
Source: Stellar MLS #GC523340 Report a problem | ||
| 7/1/2024 | Listed for sale | $199,900+116.1%$190/sqft |
Source: Stellar MLS #GC523340 Report a problem | ||
| 6/18/2024 | Sold | $92,500$88/sqft |
Source: Public Record Report a problem | ||
Public tax history
| Year | Property taxes | Tax assessment |
|---|---|---|
| 2025 | $4,240 +276.7% | $190,791 +194.6% |
| 2024 | $1,126 +3.9% | $64,764 +3% |
| 2023 | $1,084 +3.4% | $62,877 +3% |
| 2022 | $1,048 +0.3% | $61,046 +3% |
| 2021 | $1,045 +1.5% | $59,268 +1.4% |
| 2020 | $1,030 +5.8% | $58,450 +2.3% |
| 2019 | $973 | $57,136 +1.9% |
| 2018 | $973 +2.9% | $56,070 +2.1% |
| 2017 | $946 -1.7% | $54,920 +2.1% |
| 2016 | $962 +16.8% | $53,790 +0.7% |
| 2015 | $823 -0.3% | $53,420 +0.8% |
| 2014 | $826 -1.7% | $53,000 -8.6% |
| 2013 | $840 | $58,000 -0.7% |
| 2012 | -- | $58,400 +9.4% |
| 2011 | -- | $53,390 -39.3% |
| 2010 | -- | $87,900 -12% |
| 2009 | -- | $99,900 -7.2% |
| 2008 | -- | $107,600 +2.6% |
| 2007 | -- | $104,900 +5.7% |
| 2006 | -- | $99,200 +16.8% |
| 2005 | -- | $84,900 +21.1% |
| 2004 | -- | $70,100 +20% |
| 2003 | -- | $58,400 |
| 2002 | -- | $58,400 +7.2% |
| 2001 | -- | $54,500 +6.9% |
| 2000 | -- | $51,000 |
Find assessor info on the county website
Monthly payment
Est. payment
Payment breakdown
Explore the cost of this home by adjusting the details. Changes won't be saved.Climate risks
Neighborhood: 32606
Nearby schools
Schools provided by the listing agent
- High: F. W. Buchholz High School-AL
Source: Stellar MLS. This data may not be complete. We recommend contacting the local school district to confirm school assignments for this home.


Similar homes
- $195,0002 bd2 ba1.1k sqft5431 NW 33RD PLACE, GAINESVILLE, FL 32606For Sale
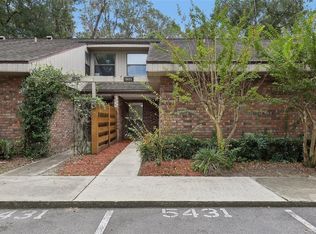
 MLS ID #GC543830, Julia Ariet, KELLER WILLIAMS GAINESVILLE REALTY PARTNERS. Stellar MLS
 - $207,5002 bd2 ba1.3k sqft3939 NW 29TH LANE, GAINESVILLE, FL 32606For Sale
 MLS ID #GC538371, McCall Griggs, KELLER WILLIAMS GAINESVILLE REALTY PARTNERS. Stellar MLS
 - $199,9002 bd2 ba929 sqft3405 NW 52ND TERRACE, GAINESVILLE, FL 32606For Sale
 MLS ID #GC542634, Josef Parr, BHHS FLORIDA REALTY. Stellar MLS
 - $215,0003 bd2 ba1.3k sqft3312 NW 52ND TERRACE, GAINESVILLE, FL 32606For Sale
 MLS ID #GC541311, Mark Elliott, KELLER WILLIAMS GAINESVILLE REALTY PARTNERS. Stellar MLS
 - $194,0003 bd3 ba1.1k sqft4109 NW 43RD TERRACE #69, GAINESVILLE, FL 32606For SaleMLS ID #GC540961, Jonathan McMahon, BHGRE THOMAS GROUP. Stellar MLS
- $224,9002 bd2 ba1.3k sqft8733 NW 42ND TERRACE, GAINESVILLE, FL 32653For SaleMLS ID #GC543537, Matthew Chapman, BOSSHARDT REALTY SERVICES LLC. Stellar MLS
- $225,0003 bd2 ba1.1k sqft9024 SW 104TH TERRACE, GAINESVILLE, FL 32608For SaleMLS ID #GC544199, Farjana Yasmin, REAL BROKER, LLC. Stellar MLS
- $230,0003 bd2 ba1.1k sqft2541 NW 52ND PLACE, GAINESVILLE, FL 32605For SaleMLS ID #GC541515, Mark Gajda, PEPINE REALTY. Stellar MLS
- $199,0002 bd3 ba1.1k sqft3890 SW 20TH AVENUE #1710, GAINESVILLE, FL 32607For SaleMLS ID #GC543350, Jennifer Lee, CAMPUS TO COAST REALTY, LLC. Stellar MLS
- $225,0002 bd1 ba904 sqftCarol Estates, Gainesville, FL 32609For Sale
 MLS ID #A12092029, Ciara Hudleston, Bosshardt Realty Services LLC. MIAMI
 - $199,9003 bd2 ba1.1k sqft3600 SW 19TH AVENUE #5D, GAINESVILLE, FL 32607For SaleMLS ID #GC540952, Kimberly Mitchell, EXP REALTY LLC. Stellar MLS
- $229,9003 bd2 ba1.2k sqft2208 SE 30TH STREET, GAINESVILLE, FL 32641For SaleMLS ID #GC544242, Viktor Jiracek, MILLER REAL ESTATE. Stellar MLS
- $219,0002 bd3 ba1.1k sqft2362 SW 42ND WAY #165, GAINESVILLE, FL 32607For SaleMLS ID #GC543966, Hongtao Liu, BHGRE THOMAS GROUP. Stellar MLS
- $219,9003 bd2 ba1.1k sqft2200 NE 16TH TERRACE, GAINESVILLE, FL 32609For SaleMLS ID #GC538214, Elliot Larkin, FLORIDA HOMES REALTY & MORTGAG. Stellar MLS
- $214,9002 bd3 ba1.1k sqft4605 SW 48TH DRIVE #155, GAINESVILLE, FL 32608For SaleMLS ID #GC541141, Saveela Asad, KELLER WILLIAMS GAINESVILLE REALTY PARTNERS. Stellar MLS
- $265,0003 bd1 ba1k sqft4101 NW 14TH PLACE, GAINESVILLE, FL 32605For SaleMLS ID #GC543944, Parul Dharme Shah, PA, FLORIDA HOMES REALTY & MORTGAGE GVILLE. Stellar MLS
- $309,5003 bd2 ba1.5k sqft8630 NW 35TH ROAD, GAINESVILLE, FL 32606For SaleMLS ID #GC543735, Ken Cornell, BOSSHARDT REALTY SERVICES LLC. Stellar MLS
- $260,0002 bd2 ba1.2k sqft8114 SW 12TH PLACE, GAINESVILLE, FL 32607For SaleMLS ID #GC542713, Zach Courson, LPT REALTY, LLC. Stellar MLS
- $275,0003 bd2 ba1.2k sqft4219 NW 30TH TERRACE, GAINESVILLE, FL 32605For SaleMLS ID #GC533592, Josef Parr, BHHS FLORIDA REALTY. Stellar MLS
- $219,0002 bd3 ba1.1k sqft3584 SW 30TH WAY #135, GAINESVILLE, FL 32608For SaleMLS ID #GC543462, Wendy Wei, BLUE LINK REALTY LLC. Stellar MLS
