BACK ON MARKET! Located in the desirable Public & General neighborhood within walking distance to Satchel’s Pizza and just minutes from Tom Petty Park, downtown Gainesville, and shopping, this turnkey 3BR/1.5BA block home offers modern finishes and a spacious fully FENCED backyard. Whether you’re a first-time buyer, an investor seeking proven rental income, or simply looking for a move-in ready Gainesville home, this property blends thoughtful updates with timeless mid-century charm. Step inside to find luxury vinyl plank flooring throughout and a bright, functional layout designed for comfortable everyday living. The kitchen features upgraded solid wood cabinetry, butcher-block countertops, stainless steel appliances including refrigerator, dishwasher, electric range, and microwave—and a convenient pantry. The vintage tile full bathroom showcases classic mid-century style with an upgraded granite countertop, while the primary bedroom includes a private en-suite half bath for added convenience. Major improvements include an architectural shingle roof and gas water heater replaced in 2021. Priced to sell with proven rental history—most recently rented for $1,835 per month—start your next chapter or build your rental portfolio.
For sale
Price cut: $10K (6/15)
$219,900
2200 NE 16TH TERRACE, GAINESVILLE, FL 32609
3beds
1,169sqft
:
Get pre-qualified$1,539/mo
Single Family Residence
Built in 1961
10,200 Square Feet Lot
$-- Zestimate®
$188/sqft
$-- HOA
What's special
Modern finishesUpgraded granite countertopBright functional layoutConvenient pantrySpacious fenced backyardButcher-block countertopsSolid wood cabinetry
- 161 days |
- 760 |
- 87 |
Zillow last checked:
Listing updated:
Listed by:
Elliot Larkin 352-214-3997,
FLORIDA HOMES REALTY & MORTGAG 352-240-1133
Source: Stellar MLS,MLS#: GC538214 Originating MLS: Gainesville-Alachua
Originating MLS: Gainesville-Alachua
Facts & features
Interior
Bedrooms & bathrooms
- Bedrooms: 3
- Bathrooms: 2
- Full bathrooms: 1
- 1/2 bathrooms: 1
Primary bedroom
- Features: En Suite Bathroom, Exhaust Fan, Coat Closet
- Level: First
- Area: 130 Square Feet
- Dimensions: 10x13
Kitchen
- Features: Pantry
- Level: First
- Area: 90 Square Feet
- Dimensions: 10x9
Living room
- Features: Ceiling Fan(s)
- Level: First
- Area: 234 Square Feet
- Dimensions: 12x19.5
Heating
- Natural Gas
Cooling
- Central Air
Appliances
- Included: Dishwasher, Dryer, Gas Water Heater, Microwave, Range, Refrigerator, Washer
- Laundry: Laundry Room
Features
- Ceiling Fan(s), Thermostat
- Flooring: Luxury Vinyl
- Has fireplace: No
Interior area
- Total structure area: 1,458
- Total interior livable area: 1,169 sqft
Video & virtual tour
Property
Parking
- Total spaces: 1
- Parking features: Driveway, Off Street
- Carport spaces: 1
- Has uncovered spaces: Yes
Features
- Levels: One
- Stories: 1
- Patio & porch: Covered, Front Porch
- Exterior features: Private Yard
- Fencing: Chain Link,Wood
Lot
- Size: 10,200 Square Feet
- Dimensions: 85 x 120
Details
- Additional structures: Storage
- Parcel number: 10625034000
- Zoning: SF
- Special conditions: None
Construction
Type & style
- Home type: SingleFamily
- Property subtype: Single Family Residence
Materials
- Block
- Foundation: Slab
- Roof: Shingle
Condition
- New construction: No
- Year built: 1961
Utilities & green energy
- Sewer: Public Sewer
- Water: None
- Utilities for property: Electricity Connected, Natural Gas Connected, Sewer Connected, Water Connected
Community & HOA
Community
- Pet fee: $0 monthly
- Subdivision: CAROL ESTATES EAST
HOA
- Has HOA: No
Location
- Region: Gainesville
Financial & listing details
- Price per square foot: $188/sqft
- Tax assessed value: $144,428
- Annual tax amount: $3,221
- Date on market: 3/6/2026
- Cumulative days on market: 138 days
- Listing terms: Cash,Conventional
- Ownership: Fee Simple
- Total actual rent: 0
- Electric utility on property: Yes
- Road surface type: Paved
Estimated market value
Not available
Estimated sales range
Not available
Not available
Price history
| Date | Event | Price |
|---|---|---|
| 8/5/2026 | Listed for sale | $219,900$188/sqft |
Source:  Stellar MLS #GC538214 Report a problem Stellar MLS #GC538214 Report a problem | ||
| 8/2/2026 | Contingent | $219,900$188/sqft |
Source: Stellar MLS #GC538214 Report a problem | ||
| 7/4/2026 | Listed for sale | $219,900$188/sqft |
Source: Stellar MLS #GC538214 Report a problem | ||
| 6/26/2026 | Pending sale | $219,900$188/sqft |
Source: Stellar MLS #GC538214 Report a problem | ||
| 6/15/2026 | Price change | $219,900-4.3%$188/sqft |
Source: Stellar MLS #GC538214 Report a problem | ||
| 3/26/2026 | Listing removed | $1,800$2/sqft |
Source: Zillow Rentals Report a problem | ||
| 3/17/2026 | Price change | $229,900-3.8%$197/sqft |
Source: Stellar MLS #GC538214 Report a problem | ||
| 3/6/2026 | Listed for sale | $238,900+165.1%$204/sqft |
Source: Stellar MLS #GC538214 Report a problem | ||
| 1/6/2026 | Listed for rent | $1,800+2.9%$2/sqft |
Source: Zillow Rentals Report a problem | ||
| 4/12/2023 | Listing removed | -- |
Source: Zillow Rentals Report a problem | ||
| 3/21/2023 | Listed for rent | $1,750+2.9%$1/sqft |
Source: Zillow Rentals Report a problem | ||
| 1/20/2022 | Listing removed | -- |
Source: Zillow Rental Manager Report a problem | ||
| 1/11/2022 | Listed for rent | $1,700$1/sqft |
Source: Zillow Rental Manager Report a problem | ||
| 6/2/2021 | Sold | $90,100+12.6%$77/sqft |
Source: Public Record Report a problem | ||
| 8/31/2004 | Sold | $80,000+166.7%$68/sqft |
Source: Public Record Report a problem | ||
| 7/1/2003 | Sold | $30,000$26/sqft |
Source: Public Record Report a problem | ||
Public tax history
| Year | Property taxes | Tax assessment |
|---|---|---|
| 2025 | $3,355 -0.1% | $144,428 -0.7% |
| 2024 | $3,357 +8.8% | $145,504 +10% |
| 2023 | $3,087 +4.2% | $132,276 +3.6% |
| 2022 | $2,963 +113.4% | $127,736 +34% |
| 2021 | $1,388 -33.1% | $95,343 +12.8% |
| 2020 | $2,075 +142.3% | $84,510 +39.5% |
| 2019 | $856 | $60,600 +1.9% |
| 2018 | $856 +9.8% | $59,470 +2.1% |
| 2017 | $780 -1.1% | $58,250 +2.1% |
| 2016 | $789 +3.1% | $57,060 +0.7% |
| 2015 | $765 -1.5% | $56,670 +0.8% |
| 2014 | $777 -0.5% | $56,230 +1.5% |
| 2013 | $781 | $55,400 -12.5% |
| 2012 | -- | $63,300 -7.2% |
| 2011 | -- | $68,200 -13.2% |
| 2010 | -- | $78,600 -9% |
| 2009 | -- | $86,400 -10% |
| 2008 | -- | $96,000 +16.2% |
| 2007 | -- | $82,600 +10.6% |
| 2006 | -- | $74,700 +17.6% |
| 2005 | -- | $63,500 +14.2% |
| 2004 | -- | $55,600 +22.7% |
| 2003 | -- | $45,300 |
| 2002 | -- | $45,300 +1.8% |
| 2001 | -- | $44,500 +8.3% |
| 2000 | -- | $41,100 |
Find assessor info on the county website
Monthly payment
Est. payment
Payment breakdown
Explore the cost of this home by adjusting the details. Changes won't be saved.Climate risks
Neighborhood: Carol Estates
Nearby schools
GreatSchools rating
- 2/10W. A. Metcalfe Elementary SchoolGrades: K-5Distance: 0.4 mi
- 5/10Howard W. Bishop Middle SchoolGrades: 6-8Distance: 0.6 mi
- 5/10Eastside High SchoolGrades: 7,9-12Distance: 3.1 mi
Schools provided by the listing agent
- Elementary: Charles W.Duval Elementary School
- Middle: Howard W. Bishop Middle School-AL
- High: Eastside High School-AL
Source: Stellar MLS. This data may not be complete. We recommend contacting the local school district to confirm school assignments for this home.
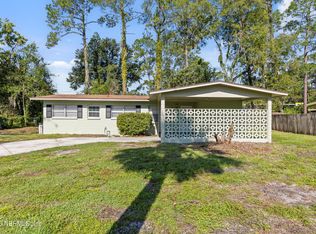
- $235,0003 bd2 ba1.1k sqft2208 NE 16th Ter, Gainesville, FL 32609Sold
- $242,6003 bd2 ba1.5k sqft2118 NE 16th Ter, Gainesville, FL 32609Off Market

- $244,1003 bd2 ba1.4k sqft2201 NE 15th Ter, Gainesville, FL 32609Off Market
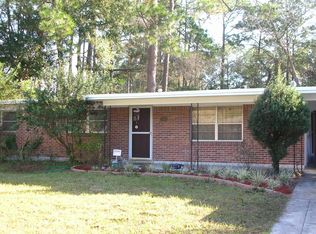
- $257,1003 bd2 ba1.7k sqft2119 NE 15th Ter, Gainesville, FL 32609Off Market
- $235,0004 bd2 ba1.5k sqft2209 NE 15th Ter, Gainesville, FL 32609Sold
- $191,6003 bd2 ba1.1k sqft2201 NE 16th Ter, Gainesville, FL 32609Off Market
- $194,6003 bd2 ba1.6k sqft2110 NE 16th Ter, Gainesville, FL 32609Off Market
- $203,1004 bd2 ba1.6k sqft2214 NE 16th Ter, Gainesville, FL 32609Off Market
A local agent can set up tours, give advice and negotiate with sellers.
Similar homes
- $199,9003 bd1 ba1.2k sqft2821 NE 17TH TER, GAINESVILLE, FL 32609For Sale

 MLS ID #TB8532027, Tyler Carpenter, CARPENTER REALTY GROUP. Stellar MLS
 - $239,0004 bd2 ba1.5k sqft2832 NE 11TH TERRACE, GAINESVILLE, FL 32609For Sale
 MLS ID #GC542140, Annabelle Beauchamp, EXP REALTY LLC. Stellar MLS
 - $239,9002 bd2 ba1.2k sqft1805 NE 6TH TERRACE, GAINESVILLE, FL 32609For Sale
 MLS ID #GC541889, Nestor Perez, REMAX SELECT PARTNERS. Stellar MLS
 - $195,0002 bd1 ba915 sqft1753 NE 20TH PLACE, GAINESVILLE, FL 32609For Sale
 MLS ID #GC540993, Cathy Jackson-Williamson, RABELL REALTY GROUP, LLC. Stellar MLS
 - $183,0003 bd1 ba1k sqft2125 NE 6TH TERRACE, GAINESVILLE, FL 32609For SaleMLS ID #GC542351, Anna Guarino, REALTY ONE GROUP ELEVATE. Stellar MLS
- $265,0003 bd2 ba1.2k sqft3177 NW 9TH TERRACE, GAINESVILLE, FL 32609For SaleMLS ID #GC542424, Jeremy Williams, KELLER WILLIAMS GAINESVILLE REALTY PARTNERS. Stellar MLS
- $225,0002 bd2 ba957 sqft2329 NW 54TH PLACE, GAINESVILLE, FL 32653For SaleMLS ID #OM729888, Joe Brown, MOMENTUM REALTY - OCALA. Stellar MLS
- $257,3333 bd2 ba1.2k sqft1302 NE 14TH TERRACE, GAINESVILLE, FL 32601For SaleMLS ID #GC541706, Michelle Hazen, SAGE REAL ESTATE. Stellar MLS
- $225,0004 bd1 ba1.5k sqft4820 NE 4TH PLACE, GAINESVILLE, FL 32641For SaleMLS ID #GC542284, Katie Heysel, COLDWELL BANKER M.M. PARRISH REALTORS. Stellar MLS
- $229,9003 bd1 ba1.2k sqft1503 SE 28TH PLACE, GAINESVILLE, FL 32601For SaleMLS ID #GC536007, Kyle Hoppenworth, WATSON REALTY CORP- TIOGA. Stellar MLS
- $229,5003 bd1 ba1k sqft6205 NW 26TH TERRACE, GAINESVILLE, FL 32653For SaleMLS ID #GC540182, Anna Huntley, FLORIDA HOMES REALTY & MORTGAGE GVILLE. Stellar MLS
- $190,0003 bd1 ba1.3k sqft1334 NE 1ST AVENUE, GAINESVILLE, FL 32641For SaleMLS ID #GC541243, Keandrea Aiken, WATSON REALTY CORP. Stellar MLS
- $299,0004 bd2 ba1.3k sqft1116 NW 32ND AVENUE, GAINESVILLE, FL 32609For SaleMLS ID #GC541899, Michelle Hazen, SAGE REAL ESTATE. Stellar MLS
- $319,0004 bd2 ba1.3k sqft1038 NE 14TH AVENUE, GAINESVILLE, FL 32601For SaleMLS ID #GC541913, Betsy Pepine, PEPINE REALTY. Stellar MLS
- $225,0002 bd2 ba929 sqft3405 NW 52ND TERRACE, GAINESVILLE, FL 32606For SaleMLS ID #GC542634, Josef Parr, BHHS FLORIDA REALTY. Stellar MLS
- $254,9003 bd2 ba1.1k sqft2541 NW 52ND PLACE, GAINESVILLE, FL 32605For SaleMLS ID #GC541515, Mark Gajda, PEPINE REALTY. Stellar MLS
- $250,0003 bd2 ba1k sqft5030 NW 28TH TERRACE, GAINESVILLE, FL 32605For SaleMLS ID #OM726709, Lindsay Jacobson, LPT REALTY, LLC. Stellar MLS
- $205,9003 bd2 ba1.1k sqft3600 SW 19TH AVENUE #5D, GAINESVILLE, FL 32607For SaleMLS ID #GC540952, Kimberly Mitchell, EXP REALTY LLC. Stellar MLS
- $269,9003 bd2 ba1.2k sqft4219 NW 30TH TERRACE, GAINESVILLE, FL 32605For SaleMLS ID #GC533592, Josef Parr, BHHS FLORIDA REALTY. Stellar MLS
- $230,0003 bd2 ba1.2k sqft824 NE 22ND TERRACE, GAINESVILLE, FL 32641New ConstructionMLS ID #O6376672, Ben Zuber, KELLER WILLIAMS REALTY PARTNERS SW. Stellar MLS
