UPDATED AND UPGRADED! This charming, turn-key two-bedroom, two-bathroom home with a spacious one-car garage is completely move-in ready for its new owners. Boasting a brand-new roof, new HVAC system, and new luxury vinyl plank (LVP) flooring throughout, this residence offers ultimate peace of mind and low-maintenance modern living. The completely remodeled kitchen highlights the home with new soft-close white shaker wood cabinets, premium quartz countertops, and a sleek stainless steel appliance package. Both full bathrooms have been meticulously updated with contemporary finishes for that modern look. Relax and entertain year-round in the versatile enclosed glass lanai, which overlooks a large fenced-in backyard perfect for pets, gardening, or outdoor gatherings. Conveniently situated in a highly desirable, established northwest Gainesville neighborhood, you’ll enjoy fast, easy access to local shopping, dining, parks, top-rated schools, San Felasco Hammock Preserve State Park, scenic nature trails, and the University of Florida (UF)—all while appreciating the quiet charm of a classic residential setting. Featuring NO HOA, this fully renovated Gainesville property offers incredible flexibility as an ideal starter home, an easy-care downsizing option, or a great investment opportunity.
For sale
Price increase: $5K (8/15)
$230,000
2329 NW 54TH PLACE, GAINESVILLE, FL 32653
2beds
957sqft
Single Family Residence
Built in 1977
0.25 Acres Lot
$-- Zestimate®
$240/sqft
$-- HOA
What's special
Completely remodeled kitchenTwo-bedroom two-bathroom homeSpacious one-car garageBrand-new roofNew hvac systemPremium quartz countertopsVersatile enclosed glass lanai
- 28 days
- 1,367
- 101
Zillow last checked:
Listing updated:
Listed by:
Joe Brown 352-274-2908,
MOMENTUM REALTY - OCALA 352-509-6169
Source: Stellar MLS,MLS#: OM729888 Originating MLS: Ocala - Marion
Originating MLS: Ocala - Marion
Facts & features
Interior
Bedrooms & bathrooms
- Bedrooms: 2
- Bathrooms: 2
- Full bathrooms: 2
Primary bedroom
- Features: Ceiling Fan(s), En Suite Bathroom, Walk-In Closet(s)
- Level: First
- Area: 154 Square Feet
- Dimensions: 14x11
Bedroom 2
- Features: Ceiling Fan(s), Built-in Closet
- Level: First
- Area: 120 Square Feet
- Dimensions: 10x12
Primary bathroom
- Features: Shower No Tub, Single Vanity
- Level: First
- Area: 40 Square Feet
- Dimensions: 8x5
Bathroom 2
- Features: Single Vanity, Tub With Shower
- Level: First
- Area: 40 Square Feet
- Dimensions: 5x8
Balcony porch lanai
- Level: First
- Area: 144 Square Feet
- Dimensions: 9x16
Kitchen
- Features: Breakfast Bar
- Level: First
- Area: 110 Square Feet
- Dimensions: 10x11
Laundry
- Level: First
- Area: 88 Square Feet
- Dimensions: 8x11
Living room
- Features: Ceiling Fan(s)
- Level: First
- Area: 224 Square Feet
- Dimensions: 14x16
Heating
- Electric
Cooling
- Central Air
Appliances
- Included: Dishwasher, Microwave, Range, Refrigerator
- Laundry: In Garage
Features
- Cathedral Ceiling(s), Ceiling Fan(s), Solid Surface Counters, Solid Wood Cabinets, Walk-In Closet(s)
- Flooring: Luxury Vinyl, Tile
- Has fireplace: No
Interior area
- Total structure area: 1,640
- Total interior livable area: 957 sqft
Video & virtual tour
Property
Parking
- Total spaces: 1
- Parking features: Driveway, Garage Door Opener
- Attached garage spaces: 1
- Has uncovered spaces: Yes
- Details: Garage Dimensions: 21X13
Features
- Levels: One
- Stories: 1
- Patio & porch: Covered, Enclosed, Rear Porch
- Exterior features: Lighting
- Fencing: Fenced,Wire,Wood
Lot
- Size: 0.25 Acres
Details
- Parcel number: 06014001063
- Zoning: RSF2
- Special conditions: None
Construction
Type & style
- Home type: SingleFamily
- Property subtype: Single Family Residence
Materials
- Wood Siding
- Foundation: Slab
- Roof: Shingle
Condition
- New construction: No
- Year built: 1977
Utilities & green energy
- Sewer: Public Sewer
- Water: Public
- Utilities for property: Public
Community & HOA
Community
- Pet fee: $0 monthly
- Subdivision: NORTHWOOD PINES UNIT 5 REP
HOA
- Has HOA: No
Location
- Region: Gainesville
Financial & listing details
- Price per square foot: $240/sqft
- Tax assessed value: $184,674
- Annual tax amount: $4,015
- Date on market: 8/8/2026
- Cumulative days on market: 18 days
- Listing terms: Cash,Conventional,FHA,VA Loan
- Ownership: Fee Simple
- Total actual rent: 0
- Road surface type: Paved, Asphalt
Estimated market value
Not available
Estimated sales range
Not available
Not available
Price history
| Date | Event | Price |
|---|---|---|
| 8/15/2026 | Price change | $230,000+2.2%$240/sqft |
Source:  Stellar MLS #OM729888 Report a problem Stellar MLS #OM729888 Report a problem | ||
| 8/8/2026 | Listed for sale | $225,000+128.4%$235/sqft |
Source: Stellar MLS #OM729888 Report a problem | ||
| 9/11/2025 | Sold | $98,500+51.5%$103/sqft |
Source: Public Record Report a problem | ||
| 4/9/2025 | Listing removed | $1,200$1/sqft |
Source: Zillow Rentals Report a problem | ||
| 3/31/2025 | Listed for rent | $1,200+34.1%$1/sqft |
Source: Zillow Rentals Report a problem | ||
| 3/21/2017 | Listing removed | $895$1/sqft |
Source: Associates Realty Services, Inc. - MH Report a problem | ||
| 3/15/2017 | Listed for rent | $895+13.3%$1/sqft |
Source: Associates Realty Services, Inc. - MH Report a problem | ||
| 4/17/2015 | Listing removed | $790$1/sqft |
Source: Marsha Harrington Report a problem | ||
| 4/2/2015 | Listed for rent | $790$1/sqft |
Source: Marsha Harrington Report a problem | ||
| 12/30/1998 | Sold | $65,000$68/sqft |
Source: Public Record Report a problem | ||
Public tax history
| Year | Property taxes | Tax assessment |
|---|---|---|
| 2025 | $4,016 +7.4% | $168,043 +10% |
| 2024 | $3,738 +8.5% | $152,767 +10% |
| 2023 | $3,444 +10.5% | $138,879 +10% |
| 2022 | $3,117 +2.1% | $126,254 +10% |
| 2021 | $3,053 +13.2% | $114,776 +10% |
| 2020 | $2,698 +13.6% | $104,342 +10% |
| 2019 | $2,375 | $94,856 -3.5% |
| 2018 | $2,375 +2.3% | $98,300 -2.8% |
| 2017 | $2,321 -0.7% | $101,100 +18.1% |
| 2016 | $2,338 +10.4% | $85,600 -1.6% |
| 2015 | $2,118 -3.4% | $87,000 +6% |
| 2014 | $2,191 +4.8% | $82,100 -1.7% |
| 2013 | $2,092 | $83,500 -7.1% |
| 2012 | -- | $89,900 -4.2% |
| 2011 | -- | $93,800 -4% |
| 2010 | -- | $97,700 -6.1% |
| 2009 | -- | $104,000 -8% |
| 2008 | -- | $113,000 +1.4% |
| 2007 | -- | $111,400 +10.3% |
| 2006 | -- | $101,000 +14.3% |
| 2005 | -- | $88,400 +10.5% |
| 2004 | -- | $80,000 +17% |
| 2003 | -- | $68,400 |
| 2002 | -- | $68,400 +5.1% |
| 2001 | -- | $65,100 +15.6% |
| 2000 | -- | $56,300 |
Find assessor info on the county website
Monthly payment
Est. payment
Payment breakdown
Explore the cost of this home by adjusting the details. Changes won't be saved.Climate risks
Neighborhood: Northwood Oaks
Nearby schools
Schools provided by the listing agent
- Elementary: C. W. Norton Elementary School-AL
- Middle: Westwood Middle School-AL
- High: Gainesville High School-AL
Source: Stellar MLS. This data may not be complete. We recommend contacting the local school district to confirm school assignments for this home.
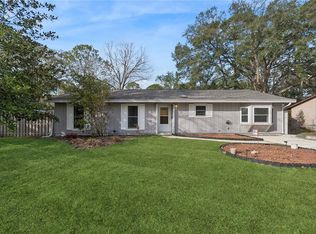

Similar homes
- $254,9003 bd2 ba1.1k sqft2541 NW 52ND PLACE, GAINESVILLE, FL 32605For Sale
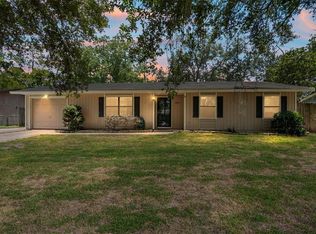
 MLS ID #GC541515, Mark Gajda, PEPINE REALTY. Stellar MLS
 - $249,9003 bd2 ba1.2k sqft1915 NW 42ND PLACE, GAINESVILLE, FL 32605For Sale
 MLS ID #GC540799, Kristine Anderson Santos, BHHS FLORIDA REALTY. Stellar MLS
 - $250,0003 bd2 ba1k sqft5030 NW 28TH TERRACE, GAINESVILLE, FL 32605For Sale
 MLS ID #OM726709, Lindsay Jacobson, LPT REALTY, LLC. Stellar MLS
 - $189,0002 bd2 ba1k sqft8754 NW 37TH CIRCLE, GAINESVILLE, FL 32653For Sale
 MLS ID #GC538044, Kimberley Brown, FLORIDA'S CHOICE REALTY. Stellar MLS
 - $273,9002 bd2 ba1.2k sqft7958 NW 49TH WAY, GAINESVILLE, FL 32653For SaleMLS ID #GC542504, Noelle Bulley, REAL BROKER, LLC. Stellar MLS
- $229,9002 bd2 ba1.2k sqft1805 NE 6TH TERRACE, GAINESVILLE, FL 32609For SaleMLS ID #GC541889, Nestor Perez, REMAX SELECT PARTNERS. Stellar MLS
- $244,9004 bd2 ba1.2k sqft4323 NW 12TH TERRACE, GAINESVILLE, FL 32609For SaleMLS ID #OM723588, Joy Baker, STALLIONS REALTY LLC. Stellar MLS
- $209,0002 bd2 ba1.3k sqft3939 NW 29TH LANE, GAINESVILLE, FL 32606For SaleMLS ID #GC538371, McCall Griggs, KELLER WILLIAMS GAINESVILLE REALTY PARTNERS. Stellar MLS
- $189,9992 bd2 ba912 sqft4224 NW 87TH LANE, GAINESVILLE, FL 32653For SaleMLS ID #GC539087, Trey Goff, BOSSHARDT REALTY SERVICES LLC. Stellar MLS
- $259,9003 bd2 ba1.2k sqft3177 NW 9TH TERRACE, GAINESVILLE, FL 32609For SaleMLS ID #GC542424, Jeremy Williams, KELLER WILLIAMS GAINESVILLE REALTY PARTNERS. Stellar MLS
- $215,0002 bd2 ba1.1k sqft7018 NW 52ND TERRACE, GAINESVILLE, FL 32653For SaleMLS ID #GC535379, Mike Streicher, SWIFT CREEK REALTY & INVESTMENT CORP. Stellar MLS
- $285,0003 bd2 ba1.2k sqft4321 NW 20TH STREET, GAINESVILLE, FL 32605For SaleMLS ID #GC541678, Donavaun Horne, KELLER WILLIAMS GAINESVILLE REALTY PARTNERS. Stellar MLS
- $239,9903 bd2 ba1.1k sqft1507 NE 12TH TERRACE, GAINESVILLE, FL 32601For SaleMLS ID #V4949344, Francesco Fassioli, KARIZA CAPITAL REALTY, LLC. Stellar MLS
- $219,9003 bd2 ba1.1k sqft2200 NE 16TH TERRACE, GAINESVILLE, FL 32609For SaleMLS ID #GC538214, Elliot Larkin, FLORIDA HOMES REALTY & MORTGAG. Stellar MLS
- $291,9003 bd2 ba1.2k sqft3730 NW 61ST PLACE, GAINESVILLE, FL 32653For SaleMLS ID #OM706483, Patsy Mildner, OAK & SAGE REALTY LLC. Stellar MLS
- $269,9004 bd3 ba1.4k sqft1935 NW 33RD AVENUE, GAINESVILLE, FL 32605For SaleMLS ID #GC540975, Nestor Perez, REMAX SELECT PARTNERS. Stellar MLS
- $215,0002 bd2 ba929 sqft3405 NW 52ND TERRACE, GAINESVILLE, FL 32606For SaleMLS ID #GC542634, Josef Parr, BHHS FLORIDA REALTY. Stellar MLS
- $249,9002 bd2 ba1.2k sqft4460 SW 20TH LANE, GAINESVILLE, FL 32607For SaleMLS ID #GC541932, Genile Morris, BOSSHARDT REALTY SERVICES LLC. Stellar MLS
- $319,9003 bd2 ba1.3k sqft3525 NW 50TH AVENUE, GAINESVILLE, FL 32605For SaleMLS ID #GC542606, Dada McGlynn, REMAX SELECT PARTNERS. Stellar MLS
- $229,0002 bd3 ba1.2k sqft2927 SW 35TH PLACE #115, GAINESVILLE, FL 32608For SaleMLS ID #GC541705, Amy Yang, BOSSHARDT REALTY SERVICES LLC. Stellar MLS
