Beautiful 4-bedroom home remodeled with luxury finishes! Fully repainted inside and out, with new Luxury Vinyl Plank flooring just installed. New roof in 2022 and new HVAC in 2020. The kitchen has been updated with newer cabinets, butcher block counters, stone backsplash, stainless steel appliances, and has a separate pantry. The bathrooms have been fully remodeled with luxury tile on floor and in the shower, new mirrors, light fixtures, and vanities with quartz counters and undermounted sinks. The 1/2 bath connects with the full bath for maximum functional use. New light fixtures and blinds throughout. Huge upstairs 4th bedroom that could also be used as a bonus room with skylight, central HVAC, as well as window unit for extra cooling capacity. Wood burning fireplace in living room with vaulted ceilings. Large separate laundry room (not counted under current heated and cooled sq. ft.) The carport is connected to the house with an extra storage room in the back. The yard has been fully fenced-in, with lots of open space for kids and/or pets. Open patio off of the living room’s French doors, and a large shed in the back yard that will convey with purchase.
Sold for $274,000
$274,000
2338 NW 54TH AVENUE, GAINESVILLE, FL 32653
4beds
1,430sqft
Single Family Residence
Built in 1977
10,454 Square Feet Lot
$265,900 Zestimate®
$192/sqft
$2,227 Estimated rent
Home value
$265,900
$239,000 - $295,000
$2,227/mo
Zestimate® history
Owner options
List your home for rent
$2,227/mo
Rent Zestimate®
Find your next renter with Zillow Rental Manager. Plus, with online applications, you can quickly screen prospective tenants – for free.
$2,227/mo
Rent Zestimate®
Refinance and save
$1,957/mo
Est. payment
Refinancing to a lower rate could help reduce your monthly payments and save thousands over the life of the loan.
$1,957/mo
Est. payment
Explore your selling options
Work with a Zillow partner agent
Leverage their expertise and Zillow's premium Showcase listings to get your home seen by more buyers.
Get startedList with your own agent
Get your home in front of millions of buyers by listing it on Zillow.
Learn how to do itSell it yourself
Take full control of how buyers see your home on Zillow by listing For Sale by Owner (FSBO).
List your homeWhat's special
Remodeled with luxury finishesNew roofLarge separate laundry roomQuartz countersLuxury tileNew hvacExtra storage room
Zillow last checked:
Listing updated:
Listed by:
Eric Leightman 352-219-2879,
UNIVERSITY REALTY 352-327-9500
Bought with:
Erin Lewis
UNITED REAL ESTATE GALLARY
Source: Stellar MLS,MLS#: GC528453 Originating MLS: Gainesville-Alachua
Originating MLS: Gainesville-Alachua
Facts & features
Interior
Bedrooms & bathrooms
- Bedrooms: 4
- Bathrooms: 2
- Full bathrooms: 1
- 1/2 bathrooms: 1
Primary bedroom
- Features: Built-in Closet
- Level: First
- Area: 177.6 Square Feet
- Dimensions: 12x14.8
Kitchen
- Level: First
- Area: 84.15 Square Feet
- Dimensions: 8.5x9.9
Living room
- Level: First
- Area: 175.82 Square Feet
- Dimensions: 11.8x14.9
Heating
- Central
Cooling
- Central Air
Appliances
- Included: Dishwasher, Range, Refrigerator
- Laundry: Laundry Room
Features
- Ceiling Fan(s), High Ceilings, Thermostat
- Flooring: Luxury Vinyl, Tile
- Doors: Sliding Doors
- Has fireplace: Yes
- Fireplace features: Living Room
Interior area
- Total structure area: 1,862
- Total interior livable area: 1,430 sqft
Property
Parking
- Total spaces: 1
- Parking features: Carport
- Carport spaces: 1
Features
- Levels: Two
- Stories: 2
- Exterior features: Lighting
Lot
- Size: 10,454 Square Feet
Details
- Parcel number: 06014001059
- Zoning: RSF2
- Special conditions: None
Construction
Type & style
- Home type: SingleFamily
- Property subtype: Single Family Residence
Materials
- HardiPlank Type
- Foundation: Slab
- Roof: Shingle
Condition
- New construction: No
- Year built: 1977
Utilities & green energy
- Sewer: Public Sewer
- Water: Public
- Utilities for property: BB/HS Internet Available, Cable Available, Electricity Connected, Public, Sewer Connected, Water Connected
Community & HOA
Community
- Pet fee: $0 monthly
- Subdivision: NORTHWOOD PINES UNIT 5 REP
HOA
- Has HOA: No
Location
- Region: Gainesville
Financial & listing details
- Price per square foot: $192/sqft
- Tax assessed value: $206,255
- Annual tax amount: $3,790
- Date on market: 2/26/2025
- Cumulative days on market: 25 days
- Ownership: Fee Simple
- Total actual rent: 0
- Electric utility on property: Yes
- Road surface type: Asphalt
Price history
| Date | Event | Price |
|---|---|---|
| 5/9/2025 | Sold | $274,000-1.8%$192/sqft |
Source:  Stellar MLS #GC528453 Report a problem Stellar MLS #GC528453 Report a problem | ||
| 3/25/2025 | Pending sale | $279,000$195/sqft |
Source: Stellar MLS #GC528453 Report a problem | ||
| 3/7/2025 | Price change | $279,000-1.9%$195/sqft |
Source: Stellar MLS #GC528453 Report a problem | ||
| 2/26/2025 | Listed for sale | $284,500+374.2%$199/sqft |
Source: Stellar MLS #GC528453 Report a problem | ||
| 12/14/2011 | Sold | $60,000-7.6%$42/sqft |
Source: Public Record Report a problem | ||
| 10/13/2011 | Price change | $64,900-27.8%$45/sqft |
Source: Watson Realty Corp #G326879 Report a problem | ||
| 9/20/2011 | Price change | $89,900-14.4%$63/sqft |
Source: Watson Realty Corp #G326879 Report a problem | ||
| 8/17/2011 | Price change | $105,050-16%$73/sqft |
Source: Watson Realty Corp #G326879 Report a problem | ||
| 6/3/2011 | Price change | $125,000-8.8%$87/sqft |
Source: Bosshardt Realty Services, LLC #321712 Report a problem | ||
| 2/9/2011 | Listed for sale | $137,000-23.9%$96/sqft |
Source: Bosshardt Realty Services, LLC #321712 Report a problem | ||
| 12/6/2006 | Sold | $180,000+70%$126/sqft |
Source: Public Record Report a problem | ||
| 6/30/2003 | Sold | $105,900$74/sqft |
Source: Public Record Report a problem | ||
Public tax history
| Year | Property taxes | Tax assessment |
|---|---|---|
| 2025 | $4,056 +7% | $160,909 +10% |
| 2024 | $3,790 +12.9% | $146,281 +10% |
| 2023 | $3,357 +10.9% | $132,983 +10% |
| 2022 | $3,028 +2.9% | $120,894 +10% |
| 2021 | $2,942 +13.3% | $109,904 +10% |
| 2020 | $2,596 +13.7% | $99,912 +10% |
| 2019 | $2,284 | $90,829 -4.1% |
| 2018 | $2,284 +1.9% | $94,700 -3.1% |
| 2017 | $2,242 -1.1% | $97,700 +18% |
| 2016 | $2,267 +10.4% | $82,800 -1.9% |
| 2015 | $2,053 -3.6% | $84,400 +6.8% |
| 2014 | $2,130 +5.5% | $79,000 -2.1% |
| 2013 | $2,018 | $80,700 -18.6% |
| 2012 | -- | $99,200 -4.2% |
| 2011 | -- | $103,600 -4.2% |
| 2010 | -- | $108,100 -6.1% |
| 2009 | -- | $115,100 -5.1% |
| 2008 | -- | $121,300 +1.8% |
| 2007 | -- | $119,200 +10.4% |
| 2006 | -- | $108,000 +13.7% |
| 2005 | -- | $95,000 +10.3% |
| 2004 | -- | $86,100 +15.4% |
| 2003 | -- | $74,600 |
| 2002 | -- | $74,600 +5.4% |
| 2001 | -- | $70,800 +15.9% |
| 2000 | -- | $61,100 |
Find assessor info on the county website
Neighborhood: Northwood Oaks
Nearby homes
- $268,9004 bd2 ba1.5k sqft2346 NW 54th Ave, Gainesville, FL 32653Off Market
- $265,0003 bd2 ba1.5k sqft2332 NW 54th Ave, Gainesville, FL 32653Sold
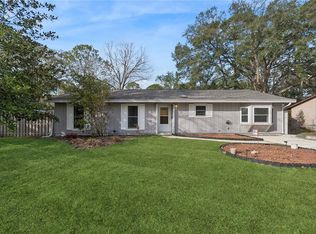
- $205,4002 bd2 ba1k sqft2337 NW 54th Pl, Gainesville, FL 32653Off Market
- $98,5002 bd2 ba957 sqft2329 NW 54th Pl, Gainesville, FL 32653Sold
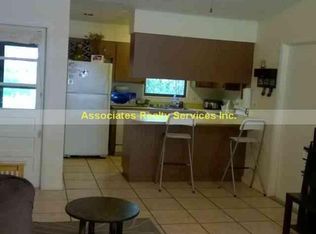
- $235,4003 bd1 ba1k sqft2341 NW 54th Pl, Gainesville, FL 32653Off Market
- $208,1002 bd1 ba1k sqft2354 NW 54th Ave, Gainesville, FL 32653Off Market
- $239,0003 bd2 ba1.5k sqft2339 NW 54th Ave, Gainesville, FL 32653Off Market
- $246,4003 bd2 ba1.6k sqft2322 NW 54th Ave, Gainesville, FL 32653Off Market
Nearby schools
GreatSchools rating
- 5/10C. W. Norton Elementary SchoolGrades: PK-5Distance: 0.5 mi
- 6/10Gainesville High SchoolGrades: 8-12Distance: 2.5 mi
- 3/10Westwood Middle SchoolGrades: 6-8Distance: 2.9 mi
Get a cash offer in 3 minutes
Find out how much your home could sell for in as little as 3 minutes with a no-obligation cash offer.
Estimated market value
$265,900
Get a cash offer in 3 minutes
Find out how much your home could sell for in as little as 3 minutes with a no-obligation cash offer.
Estimated market value
$265,900
- Florida
- Alachua County
- Gainesville
- 32653
- Northwood Oaks
- 2338 NW 54TH AVENUE
Nearby cities
Nearby neighborhoods
Nearby zip codes
Other Gainesville Topics
