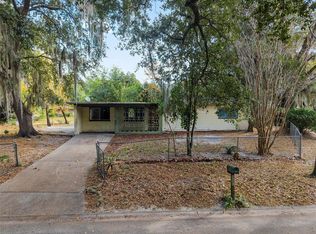
This beautifully updated concrete block home has been extensively remodeled and is ready for its new owners. Major upgrades completed in 2021 include a new shingle roof, HVAC system, PVC windows, panel doors, kitchen cabinets, appliances, and butcher block countertops. The interior features luxury vinyl plank flooring throughout, complemented by new baseboards and fresh paint both inside and out. The spacious laundry room includes a 2018 electric water heater and provides plenty of additional storage space. A bright bonus/Florida room fills the home with natural light and offers flexible space for relaxing, entertaining, or a home office. Outside, you'll find two separate driveways—one on each side of the home—including a covered carport with brand-new metal French doors providing convenient access to the house. Situated on an oversized lot, the property also features an 8' x 10' metal storage shed with new wood flooring and a newly installed 75-foot wood privacy fence along the rear of the property. This thoughtfully renovated home combines modern updates, functional living spaces, and a generously sized lot, making it an exceptional value and truly move-in ready.
For sale
Price cut: $4K (7/21)
$195,000
1753 NE 20TH PLACE, GAINESVILLE, FL 32609
2beds
915sqft
Single Family Residence
Built in 1961
7,405 Square Feet Lot
$192,900 Zestimate®
$213/sqft
$-- HOA
What's special
New baseboardsSpacious laundry roomNew shingle roofPvc windowsOversized lotGenerously sized lotButcher block countertops
- 131 days
- 127
- 20
Zillow last checked:
Listing updated:
Listed by:
Cathy Jackson-Williamson 352-256-2865,
RABELL REALTY GROUP, LLC 352-559-8820
Source: Stellar MLS,MLS#: GC540993 Originating MLS: Gainesville-Alachua
Originating MLS: Gainesville-Alachua
Facts & features
Interior
Bedrooms & bathrooms
- Bedrooms: 2
- Bathrooms: 1
- Full bathrooms: 1
Rooms
- Room types: Bonus Room, Florida Room, Storage Rooms
Primary bedroom
- Features: Built-In Shelving, Built-in Closet
- Level: First
Bedroom 2
- Features: Built-in Closet
- Level: First
Bathroom 1
- Features: Linen Closet
- Level: First
Dining room
- Features: No Closet
- Level: First
Florida room
- Features: No Closet
- Level: First
Kitchen
- Features: Pantry, Storage Closet
- Level: First
Living room
- Features: No Closet
- Level: First
Heating
- Central, Heat Pump
Cooling
- Central Air
Appliances
- Included: Convection Oven, Dryer, Electric Water Heater, Microwave, Range, Refrigerator, Washer
- Laundry: Electric Dryer Hookup, Laundry Room, Washer Hookup
Features
- Accessibility Features, Built-in Features, Ceiling Fan(s), Living Room/Dining Room Combo, Open Floorplan, Thermostat
- Flooring: Luxury Vinyl
- Windows: Window Treatments
- Has fireplace: No
Interior area
- Total structure area: 1,011
- Total interior livable area: 915 sqft
Video & virtual tour
Property
Parking
- Total spaces: 2
- Parking features: Carport
- Carport spaces: 2
Accessibility
- Accessibility features: Accessible Approach with Ramp
Features
- Levels: One
- Stories: 1
- Patio & porch: Patio, Porch
- Exterior features: Garden
- Fencing: Fenced,Wood
- Has view: Yes
- View description: City, Garden, Trees/Woods
Lot
- Size: 7,405 Square Feet
- Features: Landscaped, Oversized Lot
- Residential vegetation: Mature Landscaping, Oak Trees, Trees/Landscaped
Details
- Additional structures: Shed(s), Storage, Workshop
- Parcel number: 10626035000
- Zoning: RSF2
- Special conditions: None
Construction
Type & style
- Home type: SingleFamily
- Property subtype: Single Family Residence
Materials
- Block, Concrete
- Foundation: Slab
- Roof: Shingle
Condition
- Completed
- New construction: No
- Year built: 1961
Utilities & green energy
- Sewer: Public Sewer
- Water: Public
- Utilities for property: Cable Available, Electricity Available, Electricity Connected
Green energy
- Indoor air quality: Air Filters MERV 10+
Community & HOA
Community
- Security: Security System
- Pet fee: $0 monthly
- Subdivision: CAROL ESTATES TERRACE
HOA
- Has HOA: No
Location
- Region: Gainesville
Financial & listing details
- Price per square foot: $213/sqft
- Tax assessed value: $139,621
- Annual tax amount: $3,208
- Date on market: 6/7/2026
- Cumulative days on market: 133 days
- Listing terms: Cash,Conventional,FHA,USDA Loan,VA Loan
- Ownership: Fee Simple
- Total actual rent: 0
- Electric utility on property: Yes
- Road surface type: Asphalt
Estimated market value
$192,900
$183,000 - $203,000
$1,340/mo
Price history
| Date | Event | Price |
|---|---|---|
| 7/21/2026 | Price change | $195,000-2%$213/sqft |
Source:  Stellar MLS #GC540993 Report a problem Stellar MLS #GC540993 Report a problem | ||
| 6/8/2026 | Listed for sale | $199,000+13.7%$217/sqft |
Source: Stellar MLS #GC540993 Report a problem | ||
| 6/23/2022 | Sold | $175,000+10.1%$191/sqft |
Source: Public Record Report a problem | ||
| 4/11/2022 | Pending sale | $159,000$174/sqft |
Source: Stellar MLS #GC503829 Report a problem | ||
| 4/1/2022 | Listed for sale | $159,000+128.4%$174/sqft |
Source: Stellar MLS #GC503829 Report a problem | ||
| 11/10/2021 | Sold | $69,620$76/sqft |
Source: Public Record Report a problem | ||
Public tax history
| Year | Property taxes | Tax assessment |
|---|---|---|
| 2025 | $3,209 -1.8% | $139,621 -2.9% |
| 2024 | $3,268 +3.1% | $143,789 +4.4% |
| 2023 | $3,169 +30.5% | $137,769 +30.1% |
| 2022 | $2,428 +25.6% | $105,917 +33% |
| 2021 | $1,933 +10.9% | $79,650 +10% |
| 2020 | $1,743 +141.2% | $72,409 +37.3% |
| 2019 | $723 | $52,734 +1.9% |
| 2018 | $723 +9% | $51,750 +2.1% |
| 2017 | $663 -1.1% | $50,690 +2.1% |
| 2016 | $670 +16% | $49,650 +0.7% |
| 2015 | $577 | $49,310 +0.8% |
| 2014 | -- | $48,920 +1.5% |
| 2013 | -- | $48,200 -11.6% |
| 2012 | -- | $54,500 -4.4% |
| 2011 | -- | $57,000 -12% |
| 2010 | -- | $64,800 -8.6% |
| 2009 | -- | $70,900 -9.3% |
| 2008 | -- | $78,200 +4.3% |
| 2007 | -- | $75,000 +10% |
| 2006 | -- | $68,200 +17.4% |
| 2005 | -- | $58,100 +13.9% |
| 2004 | -- | $51,000 +21.1% |
| 2003 | -- | $42,100 |
| 2002 | -- | $42,100 -8.3% |
| 2001 | -- | $45,900 +7.2% |
| 2000 | -- | $42,800 |
Find assessor info on the county website
Monthly payment
Est. payment
Payment breakdown
Explore the cost of this home by adjusting the details. Changes won't be saved.Climate risks
Neighborhood: Carol Estates
Nearby schools
Schools provided by the listing agent
- Elementary: W. A. Metcalfe Elementary School-AL
- Middle: Howard W. Bishop Middle School-AL
- High: Eastside High School-AL
Source: Stellar MLS. This data may not be complete. We recommend contacting the local school district to confirm school assignments for this home.
Similar homes
- $189,9003 bd1 ba1.2k sqft2821 NE 17TH TER, GAINESVILLE, FL 32609For Sale

 MLS ID #TB8532027, Tyler Carpenter, CARPENTER REALTY GROUP. Stellar MLS
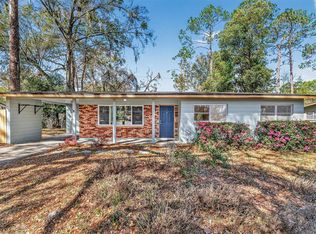
 - $219,9003 bd2 ba1.1k sqft2200 NE 16TH TERRACE, GAINESVILLE, FL 32609For Sale
 MLS ID #GC538214, Elliot Larkin, FLORIDA HOMES REALTY & MORTGAG. Stellar MLS
 - $219,9002 bd2 ba1.2k sqft1805 NE 6TH TERRACE, GAINESVILLE, FL 32609For Sale
 MLS ID #GC541889, Nestor Perez, REMAX SELECT PARTNERS. Stellar MLS
 - $225,0002 bd1 ba904 sqftCarol Estates, Gainesville, FL 32609For Sale

 MLS ID #A12092029, Ciara Hudleston, Bosshardt Realty Services LLC. MIAMI
 - $269,9003 bd1 ba1.1k sqft1421 NE 17TH AVENUE, GAINESVILLE, FL 32609For SaleMLS ID #GC543248, Nestor Perez, REMAX SELECT PARTNERS. Stellar MLS
- $190,0003 bd1 ba1.3k sqft1334 NE 1ST AVENUE, GAINESVILLE, FL 32641For SaleMLS ID #GC541243, Keandrea Aiken, WATSON REALTY CORP. Stellar MLS
- $244,9004 bd2 ba1.2k sqft4323 NW 12TH TERRACE, GAINESVILLE, FL 32609For SaleMLS ID #OM723588, Joy Baker, STALLIONS REALTY LLC. Stellar MLS
- $149,9003 bd2 ba1k sqft907 NE 24TH STREET, GAINESVILLE, FL 32641For SaleMLS ID #GC543919, Katie Heysel, COLDWELL BANKER M.M. PARRISH REALTORS. Stellar MLS
- $249,9003 bd1 ba1.1k sqft1019 NW 25TH AVENUE, GAINESVILLE, FL 32609For SaleMLS ID #GC542894, Jonathan Mills, KELLER WILLIAMS GAINESVILLE REALTY PARTNERS. Stellar MLS
- $257,3333 bd2 ba1.2k sqft1302 NE 14TH TERRACE, GAINESVILLE, FL 32601For SaleMLS ID #GC541706, Michelle Hazen, SAGE REAL ESTATE. Stellar MLS
- $235,0003 bd1 ba1k sqft4319 NW 29TH TERRACE, GAINESVILLE, FL 32605For SaleMLS ID #GC543965, Kimberley Brown, FLORIDA'S CHOICE REALTY. Stellar MLS
- $190,0002 bd2 ba1.2k sqft345 NW 48TH BOULEVARD #K, GAINESVILLE, FL 32607For SaleMLS ID #GC537902, Mark Gajda, PEPINE REALTY. Stellar MLS
- $230,0003 bd2 ba1.3k sqft3819 SE 14TH TERRACE, GAINESVILLE, FL 32641For SaleMLS ID #OM731973, Jonathan Franklin, LPT REALTY, LLC. Stellar MLS
- $199,9003 bd2 ba1.1k sqft3600 SW 19TH AVENUE #5D, GAINESVILLE, FL 32607For SaleMLS ID #GC540952, Kimberly Mitchell, EXP REALTY LLC. Stellar MLS
- $256,9003 bd2 ba1.2k sqft3177 NW 9TH TERRACE, GAINESVILLE, FL 32609For SaleMLS ID #GC542424, Jeremy Williams, KELLER WILLIAMS GAINESVILLE REALTY PARTNERS. Stellar MLS
- $157,5002 bd1 ba907 sqft747 SE 2ND PLACE #10, GAINESVILLE, FL 32601For SaleMLS ID #GC543557, McCall Griggs, KELLER WILLIAMS GAINESVILLE REALTY PARTNERS. Stellar MLS
- $195,0002 bd2 ba1.1k sqft5431 NW 33RD PLACE, GAINESVILLE, FL 32606For SaleMLS ID #GC543830, Julia Ariet, KELLER WILLIAMS GAINESVILLE REALTY PARTNERS. Stellar MLS
- $214,9992 bd2 ba1k sqft5204 NW 34TH PLACE, GAINESVILLE, FL 32606For SaleMLS ID #GC543509, Heather Damron, FLORIDA HOMES REALTY & MORTGAGE GVILLE. Stellar MLS
- $169,9003 bd1 ba1k sqft1911 SE 14TH AVENUE, GAINESVILLE, FL 32641For SaleMLS ID #GC537338, Ryan Beacher, PLLC, KELLER WILLIAMS GAINESVILLE REALTY PARTNERS. Stellar MLS
- $207,5002 bd2 ba1.3k sqft3939 NW 29TH LANE, GAINESVILLE, FL 32606For SaleMLS ID #GC538371, McCall Griggs, KELLER WILLIAMS GAINESVILLE REALTY PARTNERS. Stellar MLS
