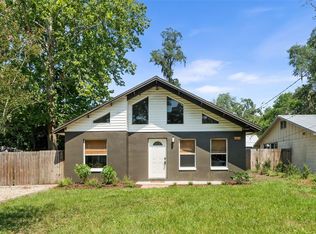
Updated mid-century block home is only steps away from Citizens Field! This well-loved community park includes a heated pool, a skate park and an indoor recreational center with four pickleball courts. This updated three-bedroom home features a full-bath, a half-bath and newer Lifeproof luxury vinyl plank flooring throughout. The kitchen was remodeled in 2019 with new soft-close cabinets, appliances and countertops. Natural light cascades through the east and west windows during the day. The bathrooms feature classic vintage tile and a cast iron tub. The vintage built-in cabinetry in the bedrooms are in excellent condition. Situated on a large, fully-fenced lot, there is plenty of room for outdoor living that includes a concrete patio, two perfectly spaced hammock trees, and plenty of room for gardening and chickens. Permitted upgrades include a NEW roof in April 2024, electrical in July 2019, attic insulation in 2019, a full plumbing supply repipe in December 2006 and an updated hot water heater in 2017. The attached laundry room just outside the kitchen includes a stackable washer and dryer. There is a spacious storage area toward the back of the covered carport. Several photos have been virtually staged or enhanced for visualization. Prime location is close to downtown, the University of Florida, the airport, shopping and restaurants. The home is located at the end of a U-shaped loop, so it is quiet with no through traffic. Such a sweet location and move-in ready!!
For sale
$257,333
1302 NE 14TH TERRACE, GAINESVILLE, FL 32601
3beds
1,222sqft
Single Family Residence
Built in 1958
9,148 Square Feet Lot
$-- Zestimate®
$211/sqft
$-- HOA
What's special
Large fully-fenced lotUpdated three-bedroom home
- 102 days
- 254
- 23
Zillow last checked:
Listing updated:
Listed by:
Michelle Hazen 352-219-2033,
SAGE REAL ESTATE 352-219-2033
Source: Stellar MLS,MLS#: GC541706 Originating MLS: Gainesville-Alachua
Originating MLS: Gainesville-Alachua
Facts & features
Interior
Bedrooms & bathrooms
- Bedrooms: 3
- Bathrooms: 2
- Full bathrooms: 1
- 1/2 bathrooms: 1
Primary bedroom
- Features: Built-in Closet
- Level: First
Bathroom 1
- Features: Exhaust Fan, Sink - Pedestal, Tub With Shower
- Level: First
Kitchen
- Level: First
Living room
- Features: No Closet
- Level: First
Heating
- Central, Electric
Cooling
- Central Air
Appliances
- Included: Cooktop, Dishwasher, Disposal, Dryer, Electric Water Heater, Microwave, Range, Refrigerator, Washer
- Laundry: Laundry Room
Features
- Primary Bedroom Main Floor
- Flooring: Vinyl
- Has fireplace: No
Interior area
- Total structure area: 1,579
- Total interior livable area: 1,222 sqft
Property
Parking
- Total spaces: 1
- Parking features: Covered, Driveway, Off Street, On Street
- Carport spaces: 1
- Has uncovered spaces: Yes
Features
- Levels: One
- Stories: 1
- Patio & porch: Patio
- Exterior features: Storage
- Fencing: Other,Wood
Lot
- Size: 9,148 Square Feet
- Features: City Lot, Level
- Residential vegetation: Trees/Landscaped
Details
- Parcel number: 10573103000
- Zoning: RSF-2
- Special conditions: None
Construction
Type & style
- Home type: SingleFamily
- Architectural style: Contemporary
- Property subtype: Single Family Residence
Materials
- Block, Concrete, Wood Siding
- Foundation: Slab
- Roof: Shingle
Condition
- Completed
- New construction: No
- Year built: 1958
Utilities & green energy
- Sewer: Public Sewer
- Water: Public
- Utilities for property: BB/HS Internet Available, Cable Connected, Electricity Connected, Natural Gas Available, Sewer Connected, Water Connected
Community & HOA
Community
- Pet fee: $0 monthly
- Subdivision: HIGHLAND COURT
HOA
- Has HOA: No
Location
- Region: Gainesville
Financial & listing details
- Price per square foot: $211/sqft
- Tax assessed value: $198,799
- Annual tax amount: $4,181
- Date on market: 7/5/2026
- Cumulative days on market: 73 days
- Listing terms: Cash,Conventional,FHA,VA Loan
- Ownership: Fee Simple
- Total actual rent: 0
- Electric utility on property: Yes
- Road surface type: Paved
Estimated market value
Not available
Estimated sales range
Not available
Not available
Price history
| Date | Event | Price |
|---|---|---|
| 7/6/2026 | Listed for sale | $257,333+77.5%$211/sqft |
Source:  Stellar MLS #GC541706 Report a problem Stellar MLS #GC541706 Report a problem | ||
| 5/22/2026 | Listing removed | $1,675$1/sqft |
Source: Zillow Rentals Report a problem | ||
| 5/8/2026 | Listed for rent | $1,675$1/sqft |
Source: Zillow Rentals Report a problem | ||
| 3/24/2021 | Listing removed | -- |
Source: Owner Report a problem | ||
| 2/7/2020 | Sold | $145,000-1.3%$119/sqft |
Source: Public Record Report a problem | ||
| 1/7/2020 | Listed for sale | $146,950$120/sqft |
Source: Owner Report a problem | ||
Public tax history
| Year | Property taxes | Tax assessment |
|---|---|---|
| 2025 | $4,267 +7.3% | $179,699 +10% |
| 2024 | $3,976 +10% | $163,362 +10% |
| 2023 | $3,615 +15.2% | $148,511 +10% |
| 2022 | $3,139 +7.5% | $135,010 +10% |
| 2021 | $2,921 +23.7% | $122,736 +27.2% |
| 2020 | $2,361 +4.9% | $96,474 +10% |
| 2019 | $2,251 | $87,704 -2.1% |
| 2018 | $2,251 +14% | $89,600 +17.9% |
| 2017 | $1,975 +8.8% | $76,000 +15.3% |
| 2016 | $1,815 +9.8% | $65,900 -1.3% |
| 2015 | $1,653 -3.1% | $66,800 |
| 2014 | $1,706 -0.8% | $66,800 +1.2% |
| 2013 | $1,721 | $66,000 -1.2% |
| 2012 | -- | $66,800 -10.8% |
| 2011 | -- | $74,900 -16.3% |
| 2010 | -- | $89,500 -2.9% |
| 2009 | -- | $92,200 -1.7% |
| 2008 | -- | $93,800 +4% |
| 2007 | -- | $90,200 +16.1% |
| 2006 | -- | $77,700 +17.2% |
| 2005 | -- | $66,300 +7.5% |
| 2004 | -- | $61,700 +23.4% |
| 2003 | -- | $50,000 |
| 2002 | -- | $50,000 +1.8% |
| 2001 | -- | $49,100 +8.1% |
| 2000 | -- | $45,400 |
Find assessor info on the county website
Monthly payment
Est. payment
Payment breakdown
Explore the cost of this home by adjusting the details. Changes won't be saved.Climate risks
Neighborhood: Highland Court
Nearby schools
Schools provided by the listing agent
- Elementary: W. A. Metcalfe Elementary School-AL
- Middle: Howard W. Bishop Middle School-AL
- High: Eastside High School-AL
Source: Stellar MLS. This data may not be complete. We recommend contacting the local school district to confirm school assignments for this home.


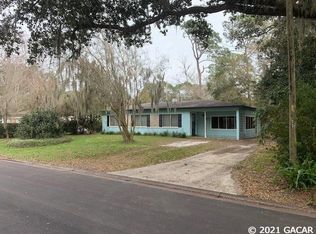
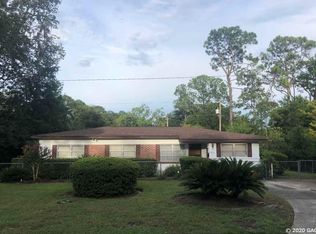
Similar homes
- $255,0003 bd1 ba1.2k sqft914 NE 6TH AVENUE, GAINESVILLE, FL 32601For Sale

 MLS ID #GC539765, Michelle Hazen, SAGE REAL ESTATE. Stellar MLS
 - $250,0004 bd2 ba1.6k sqft2214 NE 17TH TERRACE, GAINESVILLE, FL 32609For Sale
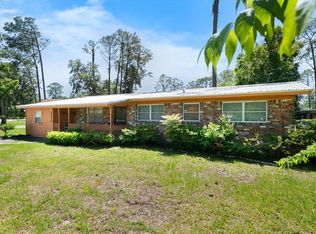 MLS ID #O6437763, Casey Phillips, ACT REALTY LLC. Stellar MLS
 - $259,9004 bd3 ba1.4k sqft1636 NW 34TH PLACE, GAINESVILLE, FL 32605For Sale
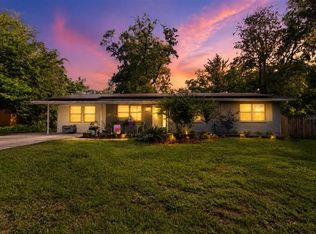 MLS ID #GC541303, Laurel Barber, FLORIDA HOMES REALTY & MORTGAGE GVILLE. Stellar MLS
 - $256,9003 bd2 ba1.2k sqft3177 NW 9TH TERRACE, GAINESVILLE, FL 32609For Sale
 MLS ID #GC542424, Jeremy Williams, KELLER WILLIAMS GAINESVILLE REALTY PARTNERS. Stellar MLS
 - $265,0003 bd1 ba1k sqft4101 NW 14TH PLACE, GAINESVILLE, FL 32605For SaleMLS ID #GC543944, Parul Dharme Shah, PA, FLORIDA HOMES REALTY & MORTGAGE GVILLE. Stellar MLS
- $249,9003 bd1 ba1.1k sqft1019 NW 25TH AVENUE, GAINESVILLE, FL 32609For SaleMLS ID #GC542894, Jonathan Mills, KELLER WILLIAMS GAINESVILLE REALTY PARTNERS. Stellar MLS
- $244,9004 bd2 ba1.2k sqft4323 NW 12TH TERRACE, GAINESVILLE, FL 32609For SaleMLS ID #OM723588, Joy Baker, STALLIONS REALTY LLC. Stellar MLS
- $230,0003 bd2 ba1.3k sqft3819 SE 14TH TERRACE, GAINESVILLE, FL 32641For SaleMLS ID #OM731973, Jonathan Franklin, LPT REALTY, LLC. Stellar MLS
- $219,9003 bd2 ba1.1k sqft2200 NE 16TH TERRACE, GAINESVILLE, FL 32609For SaleMLS ID #GC538214, Elliot Larkin, FLORIDA HOMES REALTY & MORTGAG. Stellar MLS
- $275,0003 bd2 ba1.2k sqft4219 NW 30TH TERRACE, GAINESVILLE, FL 32605For SaleMLS ID #GC533592, Josef Parr, BHHS FLORIDA REALTY. Stellar MLS
- $219,9002 bd2 ba1.2k sqft1805 NE 6TH TERRACE, GAINESVILLE, FL 32609For SaleMLS ID #GC541889, Nestor Perez, REMAX SELECT PARTNERS. Stellar MLS
- $225,0002 bd1 ba904 sqftCarol Estates, Gainesville, FL 32609For Sale
 MLS ID #A12092029, Ciara Hudleston, Bosshardt Realty Services LLC. MIAMI
 - $298,9004 bd2 ba1.4k sqft1116 NW 32ND AVENUE, GAINESVILLE, FL 32609For SaleMLS ID #GC541899, Michelle Hazen, SAGE REAL ESTATE. Stellar MLS
- $229,9003 bd1 ba1.2k sqft1503 SE 28TH PLACE, GAINESVILLE, FL 32601For SaleMLS ID #GC536007, Kyle Hoppenworth, WATSON REALTY CORP- TIOGA. Stellar MLS
- $259,7003 bd2 ba1.7k sqft5730 NW 29TH TERRACE, GAINESVILLE, FL 32653For SaleMLS ID #GC543146, Craig Wilburn, REAL BROKER, LLC. Stellar MLS
- $259,9003 bd2 ba1.3k sqft2951 SW 40TH AVENUE, GAINESVILLE, FL 32608For SaleMLS ID #GC541397, Vyvy Nguyen, ARISTA REALTY. Stellar MLS
- $230,0003 bd2 ba1.1k sqft2541 NW 52ND PLACE, GAINESVILLE, FL 32605For SaleMLS ID #GC541515, Mark Gajda, PEPINE REALTY. Stellar MLS
- $250,0003 bd2 ba1k sqft5030 NW 28TH TERRACE, GAINESVILLE, FL 32605For SaleMLS ID #OM726709, Lindsay Jacobson, LPT REALTY, LLC. Stellar MLS
- $260,0002 bd2 ba1.2k sqft8114 SW 12TH PLACE, GAINESVILLE, FL 32607For SaleMLS ID #GC542713, Zach Courson, LPT REALTY, LLC. Stellar MLS
- $195,0002 bd1 ba915 sqft1753 NE 20TH PLACE, GAINESVILLE, FL 32609For SaleMLS ID #GC540993, Cathy Jackson-Williamson, RABELL REALTY GROUP, LLC. Stellar MLS
