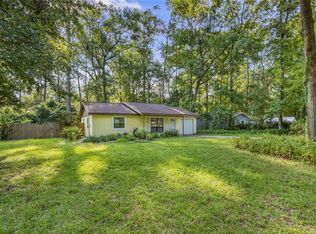
Virtually Staged. You finish what the seller started! With multiple upgrades throughout, this charming 4 bedroom, 2.5 bath home is ready for you to make it your own. Enjoy a beautifully remodeled kitchen, updated in 2023 with significant plumbing upgrades, and the electrical panel was fully upgraded at this time as well. Conserve energy and save a LOT of money on your utility bill with a new A/C and fully paid off solar panels, both added in 2023. The original carport has been converted into a spacious primary bedroom with an upgraded shower in the en suite bathroom. Inside, the home offers great bones and plenty of potential! Outside, you'll appreciate the freshly painted exterior and fully fenced backyard with a wood privacy fence. The 10' x 12' storage shed, added in 2024, is perfect for tools, hobbies, extra storage, or it can be converted into an outdoor laundry room. The roof and hot water heater have both been replaced within the last 10 years. Conveniently located near schools, shopping, dining, and everyday amenities, this property offers the perfect combination of value, updates, and opportunity.
For sale
$259,900
1636 NW 34TH PLACE, GAINESVILLE, FL 32605
4beds
1,404sqft
Single Family Residence
Built in 1958
10,454 Square Feet Lot
$-- Zestimate®
$185/sqft
$-- HOA
What's special
Beautifully remodeled kitchenFreshly painted exteriorSpacious primary bedroom
- 120 days
- 475
- 22
Zillow last checked:
Listing updated:
Listed by:
Laurel Barber 352-999-0137,
FLORIDA HOMES REALTY & MORTGAGE GVILLE 352-240-1133
Source: Stellar MLS,MLS#: GC541303 Originating MLS: Gainesville-Alachua
Originating MLS: Gainesville-Alachua
Facts & features
Interior
Bedrooms & bathrooms
- Bedrooms: 4
- Bathrooms: 3
- Full bathrooms: 2
- 1/2 bathrooms: 1
Primary bedroom
- Features: En Suite Bathroom, Built-in Closet
- Level: First
Kitchen
- Features: No Closet
- Level: First
Living room
- Features: No Closet
- Level: First
Heating
- Central, Electric
Cooling
- Central Air
Appliances
- Included: Dishwasher, Microwave, Range, Refrigerator
- Laundry: Electric Dryer Hookup, Washer Hookup
Features
- Eating Space In Kitchen, Living Room/Dining Room Combo, Split Bedroom
- Flooring: Concrete, Terrazzo
- Has fireplace: No
Interior area
- Total structure area: 1,524
- Total interior livable area: 1,404 sqft
Video & virtual tour
Property
Features
- Levels: One
- Stories: 1
- Exterior features: Other, Private Yard, Storage
Lot
- Size: 10,454 Square Feet
Details
- Parcel number: 08966007000
- Zoning: RESI
- Special conditions: None
Construction
Type & style
- Home type: SingleFamily
- Property subtype: Single Family Residence
Materials
- Block, Concrete
- Foundation: Concrete Perimeter
- Roof: Shingle
Condition
- New construction: No
- Year built: 1958
Utilities & green energy
- Electric: Photovoltaics Seller Owned
- Sewer: Public Sewer
- Water: Public
- Utilities for property: BB/HS Internet Available, Cable Available, Electricity Connected, Solar, Street Lights, Water Connected
Green energy
- Energy generation: Solar
Community & HOA
Community
- Pet fee: $0 monthly
- Subdivision: PINE CREEK
HOA
- Has HOA: No
Location
- Region: Gainesville
Financial & listing details
- Price per square foot: $185/sqft
- Tax assessed value: $204,061
- Annual tax amount: $995
- Date on market: 6/21/2026
- Cumulative days on market: 120 days
- Ownership: Fee Simple
- Total actual rent: 0
- Electric utility on property: Yes
- Road surface type: Asphalt
Estimated market value
Not available
Estimated sales range
Not available
Not available
Price history
| Date | Event | Price |
|---|---|---|
| 6/21/2026 | Listed for sale | $259,900+35.4%$185/sqft |
Source:  Stellar MLS #GC541303 Report a problem Stellar MLS #GC541303 Report a problem | ||
| 1/31/2011 | Listing removed | $191,900$137/sqft |
Source: Listhub #318457 Report a problem | ||
| 1/16/2011 | Listed for sale | $191,900$137/sqft |
Source: Listhub #318457 Report a problem | ||
Public tax history
| Year | Property taxes | Tax assessment |
|---|---|---|
| 2025 | $1,037 +5% | $82,947 +2.9% |
| 2024 | $987 +4.3% | $80,609 +3% |
| 2023 | $947 +0.8% | $78,262 +3% |
| 2022 | $939 +0.8% | $75,983 +3% |
| 2021 | $932 +0.7% | $73,770 +1.4% |
| 2020 | $925 -0.7% | $72,752 +2.3% |
| 2019 | $931 | $71,116 +1.9% |
| 2018 | $931 +9% | $69,790 +2.1% |
| 2017 | $855 -1.3% | $68,360 +2.1% |
| 2016 | $866 +2.6% | $66,960 +0.7% |
| 2015 | $844 -1.8% | $66,500 +0.8% |
| 2014 | $859 -0.4% | $65,980 -7.2% |
| 2013 | $863 | $71,100 -8.1% |
| 2012 | -- | $77,400 +24.7% |
| 2011 | -- | $62,070 -30.9% |
| 2010 | -- | $89,800 -17.6% |
| 2009 | -- | $109,000 -13% |
| 2008 | -- | $125,300 +11.4% |
| 2007 | -- | $112,500 +10.6% |
| 2006 | -- | $101,700 +21.8% |
| 2005 | -- | $83,500 +18.8% |
| 2004 | -- | $70,300 +10.7% |
| 2003 | -- | $63,500 |
| 2002 | -- | $63,500 +12.2% |
| 2001 | -- | $56,600 +19.4% |
| 2000 | -- | $47,400 |
Find assessor info on the county website
Monthly payment
Est. payment
Payment breakdown
Explore the cost of this home by adjusting the details. Changes won't be saved.Climate risks
Neighborhood: 32605
Nearby schools
Schools provided by the listing agent
- Elementary: Glen Springs Elementary School-AL
- Middle: Westwood Middle School-AL
- High: Gainesville High School-AL
Source: Stellar MLS. This data may not be complete. We recommend contacting the local school district to confirm school assignments for this home.


Similar homes
- $285,0003 bd2 ba1.2k sqft4321 NW 20TH STREET, GAINESVILLE, FL 32605For Sale

 MLS ID #GC541678, Donavaun Horne, KELLER WILLIAMS GAINESVILLE REALTY PARTNERS. Stellar MLS
 - $244,9004 bd2 ba1.2k sqft4323 NW 12TH TERRACE, GAINESVILLE, FL 32609For Sale
 MLS ID #OM723588, Joy Baker, STALLIONS REALTY LLC. Stellar MLS
 - $275,0003 bd2 ba1.2k sqft4219 NW 30TH TERRACE, GAINESVILLE, FL 32605For Sale
 MLS ID #GC533592, Josef Parr, BHHS FLORIDA REALTY. Stellar MLS
 - $298,9004 bd2 ba1.4k sqft1116 NW 32ND AVENUE, GAINESVILLE, FL 32609For Sale
 MLS ID #GC541899, Michelle Hazen, SAGE REAL ESTATE. Stellar MLS
 - $257,3333 bd2 ba1.2k sqft1302 NE 14TH TERRACE, GAINESVILLE, FL 32601For SaleMLS ID #GC541706, Michelle Hazen, SAGE REAL ESTATE. Stellar MLS
- $249,9003 bd1 ba1.1k sqft1019 NW 25TH AVENUE, GAINESVILLE, FL 32609For SaleMLS ID #GC542894, Jonathan Mills, KELLER WILLIAMS GAINESVILLE REALTY PARTNERS. Stellar MLS
- $250,0004 bd2 ba1.6k sqft2214 NE 17TH TERRACE, GAINESVILLE, FL 32609For SaleMLS ID #O6437763, Casey Phillips, ACT REALTY LLC. Stellar MLS
- $250,0003 bd2 ba1k sqft5030 NW 28TH TERRACE, GAINESVILLE, FL 32605For SaleMLS ID #OM726709, Lindsay Jacobson, LPT REALTY, LLC. Stellar MLS
- $270,0003 bd2 ba1.5k sqft5934 NW 30TH TERRACE, GAINESVILLE, FL 32653For SaleMLS ID #GC541413, Mae Alden, BHHS FLORIDA REALTY. Stellar MLS
- $230,0003 bd2 ba1.1k sqft2541 NW 52ND PLACE, GAINESVILLE, FL 32605For SaleMLS ID #GC541515, Mark Gajda, PEPINE REALTY. Stellar MLS
- $225,0002 bd1 ba857 sqft1242 NW 30TH AVENUE, GAINESVILLE, FL 32609For SaleMLS ID #GC543848, Kristine Wendig, BOSSHARDT REALTY SERVICES LLC. Stellar MLS
- $249,0002 bd2 ba1.2k sqft4519 SHERWOOD TRACE, GAINESVILLE, FL 32605For SaleMLS ID #GC544024, Matthew Chapman, BOSSHARDT REALTY SERVICES LLC. Stellar MLS
- $334,0004 bd2 ba1.9k sqft2305 NW 44TH PLACE, GAINESVILLE, FL 32605For SaleMLS ID #GC540581, Michelle Hazen, SAGE REAL ESTATE. Stellar MLS
- $229,9003 bd2 ba1k sqft2102 NE 8TH STREET, GAINESVILLE, FL 32609For SaleMLS ID #GC542305, Mark Gajda, PEPINE REALTY. Stellar MLS
- $255,0003 bd1 ba1.2k sqft914 NE 6TH AVENUE, GAINESVILLE, FL 32601For SaleMLS ID #GC539765, Michelle Hazen, SAGE REAL ESTATE. Stellar MLS
- $280,0003 bd2 ba1.5k sqft2411 NW 54TH AVENUE, GAINESVILLE, FL 32653For SaleMLS ID #GC539620, Eric Warm, UNIVERSITY REALTY. Stellar MLS
- $359,0004 bd2 ba1.9k sqft930 NW 37TH TERRACE, GAINESVILLE, FL 32605For SaleMLS ID #GC541066, Eric Leightman, UNIVERSITY REALTY. Stellar MLS
- $365,0003 bd2 ba1.4k sqft1503 NW 17TH STREET, GAINESVILLE, FL 32605For SaleMLS ID #GC542400, Art Nagan, BHGRE THOMAS GROUP. Stellar MLS
- $309,9004 bd2 ba1.6k sqft4628 NW 40TH STREET, GAINESVILLE, FL 32606For SaleMLS ID #GC541993, Lou Guoc, MOMENTUM REALTY - GAINESVILLE. Stellar MLS
- $243,0004 bd2 ba1.6k sqft1510 SE 14TH AVENUE, GAINESVILLE, FL 32641For SaleMLS ID #GC541751, Joann Torres, HEAVENLY BLESSINGS REALTY, LLC. Stellar MLS
