Beautiful fully furnished home 4 bedrooms 2 bathrooms just minutes from University of Florida and ready to start renting.
For sale
$259,000
1510 SE 14TH AVENUE, GAINESVILLE, FL 32641
4beds
1,639sqft
Single Family Residence
Built in 1961
6,312 Square Feet Lot
$249,500 Zestimate®
$158/sqft
$-- HOA
What's special
Fully furnished home
- 61 days
- 336
- 36
Zillow last checked:
Listing updated:
Listed by:
Joann Torres 352-810-5191,
HEAVENLY BLESSINGS REALTY, LLC 352-810-5191
Source: Stellar MLS,MLS#: GC541751 Originating MLS: Gainesville-Alachua
Originating MLS: Gainesville-Alachua
Facts & features
Interior
Bedrooms & bathrooms
- Bedrooms: 4
- Bathrooms: 2
- Full bathrooms: 2
Primary bedroom
- Features: Built-in Closet
- Level: First
- Area: 156 Square Feet
- Dimensions: 12x13
Bedroom 2
- Features: Built-in Closet
- Level: First
- Area: 110 Square Feet
- Dimensions: 11x10
Bedroom 3
- Features: Built-in Closet
- Level: First
- Area: 110 Square Feet
- Dimensions: 11x10
Kitchen
- Level: First
- Area: 144 Square Feet
- Dimensions: 12x12
Living room
- Level: First
- Area: 180 Square Feet
- Dimensions: 15x12
Heating
- Central
Cooling
- Central Air
Appliances
- Included: Microwave, Range, Refrigerator
- Laundry: Laundry Room
Features
- Ceiling Fan(s), Other, Solid Wood Cabinets, Stone Counters
- Flooring: Luxury Vinyl, Tile, Vinyl
- Has fireplace: Yes
- Fireplace features: Gas
- Furnished: Yes
Interior area
- Total structure area: 1,960
- Total interior livable area: 1,639 sqft
Video & virtual tour
Property
Parking
- Total spaces: 2
- Parking features: Carport
- Carport spaces: 2
Features
- Levels: One
- Stories: 1
- Exterior features: Other
Lot
- Size: 6,312 Square Feet
Details
- Parcel number: 16106097000
- Zoning: RSF3
- Special conditions: None
Construction
Type & style
- Home type: SingleFamily
- Property subtype: Single Family Residence
Materials
- Block, Brick
- Foundation: Block, Slab
- Roof: Shingle
Condition
- New construction: No
- Year built: 1961
Utilities & green energy
- Sewer: Public Sewer
- Water: Public
- Utilities for property: Natural Gas Available, Natural Gas Connected, Public, Sewer Connected
Community & HOA
Community
- Pet fee: $0 monthly
- Subdivision: LINCOLN ESTATES
HOA
- Has HOA: No
Location
- Region: Gainesville
Financial & listing details
- Price per square foot: $158/sqft
- Tax assessed value: $198,924
- Annual tax amount: $2,759
- Date on market: 7/8/2026
- Cumulative days on market: 29 days
- Listing terms: Cash,Conventional,FHA,VA Loan
- Ownership: Fee Simple
- Total actual rent: 0
- Road surface type: Asphalt
Estimated market value
$249,500
$237,000 - $262,000
$2,043/mo
Price history
| Date | Event | Price |
|---|---|---|
| 7/9/2026 | Listed for sale | $259,000+15.1%$158/sqft |
Source:  Stellar MLS #GC541751 Report a problem Stellar MLS #GC541751 Report a problem | ||
| 7/24/2025 | Listing removed | $225,000$137/sqft |
Source: Stellar MLS #GC532139 Report a problem | ||
| 7/4/2025 | Listed for sale | $225,000-5.9%$137/sqft |
Source: Stellar MLS #GC532139 Report a problem | ||
| 3/18/2024 | Sold | $239,000$146/sqft |
Source: Stellar MLS #T3478423 Report a problem | ||
| 1/27/2024 | Pending sale | $239,000$146/sqft |
Source: Stellar MLS #T3478423 Report a problem | ||
| 1/18/2024 | Price change | $239,000-4%$146/sqft |
Source: Stellar MLS #T3478423 Report a problem | ||
| 12/5/2023 | Price change | $249,000-2.4%$152/sqft |
Source: Stellar MLS #T3478423 Report a problem | ||
| 11/9/2023 | Price change | $255,000+4.1%$156/sqft |
Source: Stellar MLS #T3478423 Report a problem | ||
| 11/7/2023 | Price change | $245,000-5.4%$149/sqft |
Source: Stellar MLS #T3478423 Report a problem | ||
| 10/21/2023 | Listed for sale | $259,000+125.2%$158/sqft |
Source: Stellar MLS #T3478423 Report a problem | ||
| 6/9/2023 | Sold | $115,000+365.6%$70/sqft |
Source: Public Record Report a problem | ||
| 12/17/1997 | Sold | $24,700$15/sqft |
Source: Public Record Report a problem | ||
Public tax history
| Year | Property taxes | Tax assessment |
|---|---|---|
| 2025 | $2,735 -40% | $157,864 -20.6% |
| 2024 | $4,561 +37.4% | $198,924 +52.5% |
| 2023 | $3,319 +20% | $130,466 +10% |
| 2022 | $2,766 +28.9% | $118,605 +35.5% |
| 2021 | $2,146 +3.6% | $87,553 +3.8% |
| 2020 | $2,072 +122.4% | $84,368 +18.6% |
| 2019 | $932 | $71,157 +1.9% |
| 2018 | $932 +30.1% | $69,830 +2.1% |
| 2017 | $716 -1.7% | $68,400 +2.1% |
| 2016 | $728 -2% | $67,000 +0.7% |
| 2015 | $743 | $66,540 +0.8% |
| 2014 | -- | $66,020 -13.8% |
| 2013 | -- | $76,600 -1.4% |
| 2012 | -- | $77,700 +25.1% |
| 2011 | -- | $62,110 -34.8% |
| 2010 | -- | $95,200 +7.2% |
| 2009 | -- | $88,800 -5% |
| 2008 | -- | $93,500 +1.4% |
| 2007 | -- | $92,200 +8.5% |
| 2006 | -- | $85,000 +13.3% |
| 2005 | -- | $75,000 +8.4% |
| 2004 | -- | $69,200 +27.9% |
| 2003 | -- | $54,100 |
| 2002 | -- | $54,100 +1.9% |
| 2001 | -- | $53,100 +5.4% |
| 2000 | -- | $50,400 |
Find assessor info on the county website
Monthly payment
Est. payment
Payment breakdown
Explore the cost of this home by adjusting the details. Changes won't be saved.Climate risks
Neighborhood: Lincoln Estates
Nearby schools
Schools provided by the listing agent
- Elementary: William S. Talbot Elem School-AL
- Middle: Abraham Lincoln Middle School-AL
- High: Eastside High School-AL
Source: Stellar MLS. This data may not be complete. We recommend contacting the local school district to confirm school assignments for this home.
Similar homes
- $239,9003 bd2 ba1.4k sqft1617 SE 14TH AVENUE, GAINESVILLE, FL 32641For Sale
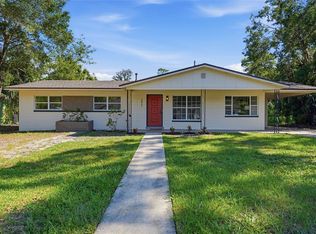
 MLS ID #GC542936, Viktor Jiracek, MILLER REAL ESTATE. Stellar MLS
 - $228,9003 bd2 ba1.4k sqft1228 SE 19TH Street, Gainesville, FL 32641For Sale
 MLS ID #2158406, VIKTOR JIRACEK. realMLS
 - $250,0004 bd2 ba1.6k sqft2214 NE 17TH TERRACE, GAINESVILLE, FL 32609For Sale
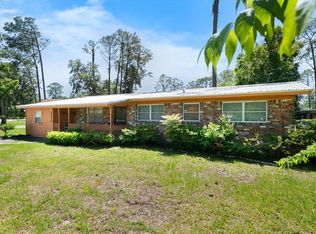 MLS ID #O6437763, Casey Phillips, ACT REALTY LLC. Stellar MLS
 - $250,9004 bd2 ba2.2k sqft821 NE 22ND TERRACE, GAINESVILLE, FL 32641For Sale
 MLS ID #GC541039, Sable Barron, KELLER WILLIAMS GAINESVILLE REALTY PARTNERS. Stellar MLS
 - $257,3333 bd2 ba1.2k sqft1302 NE 14TH TERRACE, GAINESVILLE, FL 32601For SaleMLS ID #GC541706, Michelle Hazen, SAGE REAL ESTATE. Stellar MLS
- $259,9004 bd3 ba1.4k sqft1636 NW 34TH PLACE, GAINESVILLE, FL 32605For SaleMLS ID #GC541303, Laurel Barber, FLORIDA HOMES REALTY & MORTGAGE GVILLE. Stellar MLS
- $209,9003 bd1 ba1.2k sqft2120 SE 51ST STREET, GAINESVILLE, FL 32641For SaleMLS ID #GC543109, Viktor Jiracek, MILLER REAL ESTATE. Stellar MLS
- $225,0003 bd1 ba1.3k sqft1015 SE 10th Terrace, Gainesville, FL 32601For Sale
 MLS ID #B26043277, Jonathan Franklin, LPT Realty, LLC. BeachesMLS
 - $244,9004 bd2 ba1.2k sqft4323 NW 12TH TERRACE, GAINESVILLE, FL 32609For SaleMLS ID #OM723588, Joy Baker, STALLIONS REALTY LLC. Stellar MLS
- $264,9003 bd1 ba1.1k sqft1019 NW 25TH AVENUE, GAINESVILLE, FL 32609For SaleMLS ID #GC542894, Jonathan Mills, KELLER WILLIAMS GAINESVILLE REALTY PARTNERS. Stellar MLS
- $370,0004 bd2 ba2.1k sqft1321 NW 31ST DRIVE, GAINESVILLE, FL 32605For SaleMLS ID #GC541450, Erin Niedermaier, GARRETT REALTY. Stellar MLS
- $274,9003 bd1 ba1.1k sqft1006 NE 12TH AVENUE, GAINESVILLE, FL 32601For SaleMLS ID #GC539591, Michelle Hazen, SAGE REAL ESTATE. Stellar MLS
- $299,0004 bd2 ba1.3k sqft1116 NW 32ND AVENUE, GAINESVILLE, FL 32609For SaleMLS ID #GC541899, Michelle Hazen, SAGE REAL ESTATE. Stellar MLS
- $249,9003 bd2 ba1.2k sqft1915 NW 42ND PLACE, GAINESVILLE, FL 32605For SaleMLS ID #GC540799, Kristine Anderson Santos, BHHS FLORIDA REALTY. Stellar MLS
- $270,0003 bd2 ba1.5k sqft5934 NW 30TH TERRACE, GAINESVILLE, FL 32653For SaleMLS ID #GC541413, Mae Alden, BHHS FLORIDA REALTY. Stellar MLS
- $229,9002 bd2 ba1.2k sqft1805 NE 6TH TERRACE, GAINESVILLE, FL 32609For SaleMLS ID #GC541889, Nestor Perez, REMAX SELECT PARTNERS. Stellar MLS
- $249,9003 bd2 ba1.1k sqft2016 NE 3RD AVENUE, GAINESVILLE, FL 32641New ConstructionMLS ID #GC536046, Genile Morris, BOSSHARDT REALTY SERVICES LLC. Stellar MLS
- $285,0003 bd2 ba1.2k sqft4321 NW 20TH STREET, GAINESVILLE, FL 32605For SaleMLS ID #GC541678, Donavaun Horne, KELLER WILLIAMS GAINESVILLE REALTY PARTNERS. Stellar MLS
- $219,9003 bd2 ba1.1k sqft2200 NE 16TH TERRACE, GAINESVILLE, FL 32609For SaleMLS ID #GC538214, Elliot Larkin, FLORIDA HOMES REALTY & MORTGAG. Stellar MLS
