Tucked onto a spacious and private lot in Northeast Neighbors community, this three-bedroom, one-bath concrete block home is in a prime location with an additional bonus space perfect for a studio, workshop or home office. Updates include a new HVAC unit in 2024, metal roof in 2021, plumbing supply lines in 2021, gas water heater in 2021 and double-paned windows. The expanded kitchen blends new base cabinetry with vintage wood cabinets and open shelving. It also includes updated appliances, a farmhouse sink, a new backsplash and gorgeous wood countertops. The updated bathroom features a cast iron tub, updated tile, a newer vanity, whimsical wallpaper and updated fixtures. The fully-fenced backyard includes a concrete patio and plenty of room for gardening. Other features include tile floors throughout, updated fans and lighting. Freshly painted inside and out. The covered carport could easily be enclosed for more interior living space. The laundry area is conveniently located in the carport in its own enclosed space with updated tile and a stackable washer and dryer. Mature trees and plantings provide serene views from every window. The large lot has plenty of room for gardening. Rare opportunity to own such a private space near downtown. Only a block away from Citizens Field and Northeast Pool which is heated and open year round - perfect for laps in the Winter or cooling down in the Summer. The home is also a short walk to Tom Petty Park with tennis and new pickle ball courts, and a short ride to downtown Gainesville and the University of Florida. Special house in a special location!
For sale
Price cut: $15K (9/5)
$274,900
1006 NE 12TH AVENUE, GAINESVILLE, FL 32601
3beds
1,176sqft
Single Family Residence
Built in 1949
0.34 Acres Lot
$-- Zestimate®
$234/sqft
$-- HOA
What's special
Updated tileUpdated fixturesUpdated appliancesCast iron tubTile floorsWhimsical wallpaperAttached dining area
- 140 days
- 354
- 36
Zillow last checked:
Listing updated:
Listed by:
Michelle Hazen 352-219-2033,
SAGE REAL ESTATE 352-219-2033
Source: Stellar MLS,MLS#: GC539591 Originating MLS: Gainesville-Alachua
Originating MLS: Gainesville-Alachua
Facts & features
Interior
Bedrooms & bathrooms
- Bedrooms: 3
- Bathrooms: 1
- Full bathrooms: 1
Primary bedroom
- Features: Built-in Closet
- Level: First
Kitchen
- Features: Sink - Pedestal, Tub With Shower
- Level: First
Living room
- Level: First
Heating
- Central, Natural Gas
Cooling
- Central Air
Appliances
- Included: Dishwasher, Gas Water Heater, Range, Range Hood, Refrigerator
- Laundry: Laundry Room
Features
- Ceiling Fan(s), Living Room/Dining Room Combo, Primary Bedroom Main Floor, Thermostat
- Flooring: Tile
- Has fireplace: No
Interior area
- Total structure area: 1,553
- Total interior livable area: 1,176 sqft
Property
Parking
- Total spaces: 1
- Parking features: Other
- Carport spaces: 1
Features
- Levels: One
- Stories: 1
- Exterior features: Private Mailbox
- Fencing: Chain Link
- Has view: Yes
- View description: Garden
Lot
- Size: 0.34 Acres
- Features: City Lot, Oversized Lot, Private
Details
- Additional structures: Shed(s), Storage, Workshop
- Parcel number: 10600003000
- Zoning: SF
- Special conditions: None
Construction
Type & style
- Home type: SingleFamily
- Architectural style: Other,Ranch
- Property subtype: Single Family Residence
Materials
- Block, Concrete
- Foundation: Slab
- Roof: Metal
Condition
- New construction: No
- Year built: 1949
Utilities & green energy
- Sewer: Public Sewer
- Water: Public
- Utilities for property: BB/HS Internet Available, Cable Connected, Electricity Connected, Natural Gas Connected, Phone Available, Sewer Connected, Water Connected
Community & HOA
Community
- Pet fee: $0 monthly
- Subdivision: FAIRFIELD(795)
HOA
- Has HOA: No
Location
- Region: Gainesville
Financial & listing details
- Price per square foot: $234/sqft
- Tax assessed value: $227,898
- Annual tax amount: $3,138
- Date on market: 4/17/2026
- Cumulative days on market: 141 days
- Listing terms: Cash,Conventional,FHA,VA Loan
- Ownership: Fee Simple
- Total actual rent: 0
- Electric utility on property: Yes
- Road surface type: Paved, Asphalt
Estimated market value
Not available
Estimated sales range
Not available
Not available
Price history
| Date | Event | Price |
|---|---|---|
| 9/5/2026 | Price change | $274,900-5.2%$234/sqft |
Source:  Stellar MLS #GC539591 Report a problem Stellar MLS #GC539591 Report a problem | ||
| 8/14/2026 | Price change | $289,900-3.2%$247/sqft |
Source: Stellar MLS #GC539591 Report a problem | ||
| 7/17/2026 | Price change | $299,600-7.7%$255/sqft |
Source: Stellar MLS #GC539591 Report a problem | ||
| 4/18/2026 | Listed for sale | $324,700+40%$276/sqft |
Source: Stellar MLS #GC539591 Report a problem | ||
| 8/27/2021 | Sold | $232,000-3.3%$197/sqft |
Source: Public Record Report a problem | ||
| 7/20/2021 | Pending sale | $239,900$204/sqft |
Source:  GACAR #445384 Report a problem GACAR #445384 Report a problem | ||
| 7/9/2021 | Price change | $239,900-4%$204/sqft |
Source: GACAR #445384 Report a problem | ||
| 6/11/2021 | Listed for sale | $249,900+51.5%$213/sqft |
Source: GACAR #445384 Report a problem | ||
| 3/24/2021 | Listing removed | -- |
Source: Owner Report a problem | ||
| 8/13/2017 | Listing removed | $164,900$140/sqft |
Source: Owner Report a problem | ||
| 5/15/2017 | Listed for sale | $164,900+37.4%$140/sqft |
Source: Owner Report a problem | ||
| 6/17/2005 | Sold | $120,000+140%$102/sqft |
Source: Public Record Report a problem | ||
| 3/29/2000 | Sold | $50,000$43/sqft |
Source: Public Record Report a problem | ||
Public tax history
| Year | Property taxes | Tax assessment |
|---|---|---|
| 2025 | $3,269 +4.2% | $183,602 +2.9% |
| 2024 | $3,136 +2.6% | $178,428 +3% |
| 2023 | $3,055 +3.7% | $173,231 +2.3% |
| 2022 | $2,946 -5.7% | $169,383 +28.4% |
| 2021 | $3,123 +3.9% | $131,932 +6.4% |
| 2020 | $3,005 +4% | $124,001 +10% |
| 2019 | $2,890 | $112,728 +7.5% |
| 2018 | $2,890 +19.6% | $104,900 +9.3% |
| 2017 | $2,416 +6.3% | $96,000 +13.3% |
| 2016 | $2,273 +8.9% | $84,700 -1.2% |
| 2015 | $2,087 -3% | $85,700 +2.8% |
| 2014 | $2,151 +1.7% | $83,400 +2.2% |
| 2013 | $2,115 | $81,600 -6.3% |
| 2012 | -- | $87,100 -3.4% |
| 2011 | -- | $90,200 -13% |
| 2010 | -- | $103,700 -3.2% |
| 2009 | -- | $107,100 +6.4% |
| 2008 | -- | $100,700 +1.2% |
| 2007 | -- | $99,500 +7.8% |
| 2006 | -- | $92,300 +28.2% |
| 2005 | -- | $72,000 +13.2% |
| 2004 | -- | $63,600 +13% |
| 2003 | -- | $56,300 |
| 2002 | -- | $56,300 +4.6% |
| 2001 | -- | $53,800 +23.7% |
| 2000 | -- | $43,500 |
Find assessor info on the county website
Monthly payment
Est. payment
Payment breakdown
Explore the cost of this home by adjusting the details. Changes won't be saved.Climate risks
Neighborhood: 32601
Nearby schools
Schools provided by the listing agent
- Elementary: W. A. Metcalfe Elementary School-AL
- Middle: Howard W. Bishop Middle School-AL
- High: Eastside High School-AL
Source: Stellar MLS. This data may not be complete. We recommend contacting the local school district to confirm school assignments for this home.
Similar homes
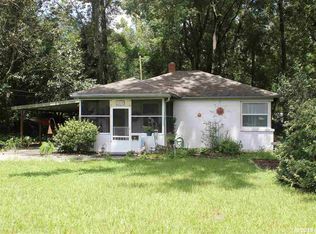
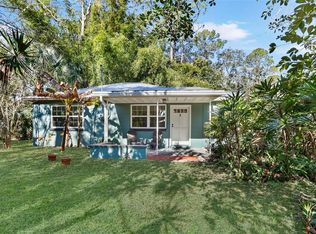
- $274,4003 bd1 ba1.2k sqft914 NE 6TH AVENUE, GAINESVILLE, FL 32601For Sale

 MLS ID #GC539765, Michelle Hazen, SAGE REAL ESTATE. Stellar MLS
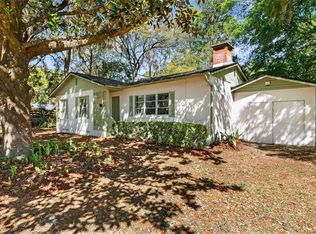
 - $296,0003 bd1 ba1k sqft914 NE 11TH AVENUE, GAINESVILLE, FL 32601For Sale
 MLS ID #GC538925, Michelle Hazen, SAGE REAL ESTATE. Stellar MLS
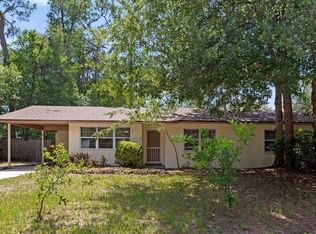
 - $257,3333 bd2 ba1.2k sqft1302 NE 14TH TERRACE, GAINESVILLE, FL 32601For Sale
 MLS ID #GC541706, Michelle Hazen, SAGE REAL ESTATE. Stellar MLS
 - $239,9903 bd2 ba1.1k sqft1507 NE 12TH TERRACE, GAINESVILLE, FL 32601For Sale
 MLS ID #V4949344, Francesco Fassioli, KARIZA CAPITAL REALTY, LLC. Stellar MLS
 - $250,0004 bd2 ba1.6k sqft2214 NE 17TH TERRACE, GAINESVILLE, FL 32609For SaleMLS ID #O6437763, Casey Phillips, ACT REALTY LLC. Stellar MLS
- $264,9003 bd1 ba1.1k sqft1019 NW 25TH AVENUE, GAINESVILLE, FL 32609For SaleMLS ID #GC542894, Jonathan Mills, KELLER WILLIAMS GAINESVILLE REALTY PARTNERS. Stellar MLS
- $240,0003 bd2 ba1k sqft2102 NE 8TH STREET, GAINESVILLE, FL 32609For SaleMLS ID #GC542305, Mark Gajda, PEPINE REALTY. Stellar MLS
- $285,0003 bd2 ba1.2k sqft4321 NW 20TH STREET, GAINESVILLE, FL 32605For SaleMLS ID #GC541678, Donavaun Horne, KELLER WILLIAMS GAINESVILLE REALTY PARTNERS. Stellar MLS
- $229,9002 bd2 ba1.2k sqft1805 NE 6TH TERRACE, GAINESVILLE, FL 32609For SaleMLS ID #GC541889, Nestor Perez, REMAX SELECT PARTNERS. Stellar MLS
- $259,9004 bd3 ba1.4k sqft1636 NW 34TH PLACE, GAINESVILLE, FL 32605For SaleMLS ID #GC541303, Laurel Barber, FLORIDA HOMES REALTY & MORTGAGE GVILLE. Stellar MLS
- $259,9003 bd2 ba1.2k sqft3177 NW 9TH TERRACE, GAINESVILLE, FL 32609For SaleMLS ID #GC542424, Jeremy Williams, KELLER WILLIAMS GAINESVILLE REALTY PARTNERS. Stellar MLS
- $299,0004 bd2 ba1.3k sqft1116 NW 32ND AVENUE, GAINESVILLE, FL 32609For SaleMLS ID #GC541899, Michelle Hazen, SAGE REAL ESTATE. Stellar MLS
- $249,9003 bd2 ba1.2k sqft1915 NW 42ND PLACE, GAINESVILLE, FL 32605For SaleMLS ID #GC540799, Kristine Anderson Santos, BHHS FLORIDA REALTY. Stellar MLS
- $340,0002 bd1 ba1k sqft616 NE 7TH STREET, GAINESVILLE, FL 32601For SaleMLS ID #GC540010, Kathleen MacDowell, REMAX SELECT PARTNERS. Stellar MLS
- $244,9004 bd2 ba1.2k sqft4323 NW 12TH TERRACE, GAINESVILLE, FL 32609For SaleMLS ID #OM723588, Joy Baker, STALLIONS REALTY LLC. Stellar MLS
- $345,0003 bd2 ba1.5k sqft4106 NW 13TH PLACE, GAINESVILLE, FL 32605For SaleMLS ID #GC543291, Andrew Poe, KELLER WILLIAMS GAINESVILLE REALTY PARTNERS. Stellar MLS
- $239,9003 bd2 ba1.4k sqft1617 SE 14TH AVENUE, GAINESVILLE, FL 32641For SaleMLS ID #GC542936, Viktor Jiracek, MILLER REAL ESTATE. Stellar MLS
- $219,9003 bd2 ba1.1k sqft2200 NE 16TH TERRACE, GAINESVILLE, FL 32609For SaleMLS ID #GC538214, Elliot Larkin, FLORIDA HOMES REALTY & MORTGAG. Stellar MLS
- $299,9003 bd2 ba1.4k sqft5922 NW 26TH TERRACE, GAINESVILLE, FL 32653For SaleMLS ID #GC543107, Viktor Jiracek, MILLER REAL ESTATE. Stellar MLS
- $289,9003 bd2 ba1.3k sqft2921 NW 54TH AVENUE, GAINESVILLE, FL 32653For SaleMLS ID #GC539143, Whitney Johnson Perkins, KELLER WILLIAMS GAINESVILLE REALTY PARTNERS. Stellar MLS
